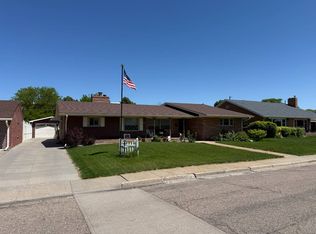
Adorable home showing pride in ownership. Loaded with upgrades and extras in a highly desirable neighborhood, close to schools. Spacious layout for functionality and comfort. Main floor has a living room, dining area, updated bathroom, and 3 bedrooms. Kitchen has oak cabinetry, granite countertops, and stainless steel appliances. Cabinet/bar on wheels stays with the home. Lower level has a family room, bath, 1 non-conforming bedroom and 2 bonus rooms plus storage area and laundry. RV building is 33x16 on cement floor, 220v service and 12' overhead door with cement board siding. Garage is a 2-car plus insulated and heated workshop. A must see!
For sale
Price cut: $4.9K (7/17)
$315,000
1435 E 6th St, Ogallala, NE 69153
4beds
2,168sqft
Single Family Residence
Built in 1974
7,995 Square Feet Lot
$306,900 Zestimate®
$145/sqft
$-- HOA
What's special
Family roomStorage areaDining areaUpdated bathroomStainless steel appliancesGranite countertopsCement board siding
- 33 days |
- 214 |
- 7 |
Likely to sell faster than
Zillow last checked:
Listing updated:
Listed by:
Cheri Frosh 308-289-2296,
Fuller & Associates Realty, LLC
Source: My State MLS,MLS#: 11842030
Facts & features
Interior
Bedrooms & bathrooms
- Bedrooms: 4
- Bathrooms: 2
- Full bathrooms: 2
Rooms
- Room types: Family Room, First Floor Bathroom, First Floor Master Bedroom, Kitchen, Laundry Room, Living Room
Basement
- Area: 1056
Heating
- Electric, Heat Pump
Cooling
- Central
Appliances
- Included: Dishwasher, Disposal, Refrigerator, Oven
Features
- Basement: Full,Finished,Bedrooms(1),Bathrooms(1)
- Has fireplace: No
Interior area
- Total structure area: 3,224
- Total interior livable area: 2,168 sqft
- Finished area above ground: 2,168
Property
Parking
- Total spaces: 4
- Parking features: Detached
- Garage spaces: 4
Features
- Stories: 1
- Patio & porch: Patio
- Has view: Yes
- View description: Street
Lot
- Size: 7,995 Square Feet
Details
- Additional structures: Workshop
- Parcel number: 016014600
- Lease amount: $0
Construction
Type & style
- Home type: SingleFamily
- Architectural style: Ranch
- Property subtype: Single Family Residence
Materials
- Frame
- Roof: Asphalt
Condition
- New construction: No
- Year built: 1974
Utilities & green energy
- Electric: Amps(0)
- Sewer: Municipal
- Water: Municipal
Community & HOA
HOA
- Has HOA: No
Location
- Region: Ogallala
Financial & listing details
- Price per square foot: $145/sqft
- Tax assessed value: $193,675
- Annual tax amount: $2,064
- Date on market: 6/19/2026
- Date available: 06/19/2026
- Listing agreement: Exclusive
Estimated market value
$306,900
$292,000 - $322,000
$1,957/mo
Price history
| Date | Event | Price |
|---|---|---|
| 7/17/2026 | Price change | $315,000-1.5%$145/sqft |
Source: My State MLS #11842030 Report a problem | ||
| 6/19/2026 | Listed for sale | $319,900$148/sqft |
Source: My State MLS #11842030 Report a problem | ||
Public tax history
| Year | Property taxes | Tax assessment |
|---|---|---|
| 2025 | $2,064 -5% | $193,675 -4.6% |
| 2024 | $2,173 -13% | $203,015 +13.4% |
| 2023 | $2,498 +18% | $178,965 +34% |
| 2022 | $2,117 +0.4% | $133,565 +3.7% |
| 2021 | $2,108 -7.8% | $128,825 -1.2% |
| 2020 | $2,286 +9% | $130,350 +14.8% |
| 2018 | $2,097 +7.2% | $113,545 +2.8% |
| 2017 | $1,956 -2.7% | $110,505 |
| 2016 | $2,011 -4.7% | $110,505 +2.9% |
| 2015 | $2,109 | $107,400 |
| 2010 | -- | $107,400 |
Find assessor info on the county website
Monthly payment
Est. payment
Payment breakdown
Explore the cost of this home by adjusting the details. Changes won't be saved.Climate risks
Neighborhood: 69153
Nearby schools
GreatSchools rating
- 4/10Prairie View SchoolGrades: PK-5Distance: 0.2 mi
- NAOgallala Middle SchoolGrades: 6-8Distance: 0.2 mi
- 2/10Ogallala High SchoolGrades: 9-12Distance: 0.6 mi
- $244,5004 bd2 ba1.2k sqft1415 E 6th St, Ogallala, NE 69153Off Market
- $249,0003 bd2 ba1k sqft1445 E 6th St, Ogallala, NE 69153Sold
- $216,2002 bd2 ba1k sqft1505 E 6th St, Ogallala, NE 69153Off Market
- $258,2004 bd2 ba1k sqft1430 E 8th St, Ogallala, NE 69153Off Market
- $220,0003 bd1 ba1k sqft1420 E 6th St, Ogallala, NE 69153Sold
- $240,6003 bd2 ba1k sqft1420 E 8th St, Ogallala, NE 69153Off Market
- $249,8003 bd2 ba996 sqft1440 E 6th St, Ogallala, NE 69153Off Market
- $255,9003 bd1 ba950 sqft1410 E 6th St, Ogallala, NE 69153Off Market
A local agent can set up tours, give advice and negotiate with sellers.
Similar homes
- $259,9004 bd2 ba2.4k sqft1125 E 6th St, Ogallala, NE 69153For Sale
 MLS ID #11847116, Linda Fuller, Fuller & Associates Realty, LLC. My State MLS
 - $330,0003 bd2 ba2.6k sqft711 Elmwood Dr, Ogallala, NE 69153For Sale
 MLS ID #11865235, The Western Agency. My State MLS
 - $--3 bd2 ba1.2k sqft825 E J St, Ogallala, NE 69153Auction
 Auction.com 1
 - $349,0004 bd2 ba2.7k sqft709 E 3rd St, Ogallala, NE 69153For Sale
 MLS ID #11566733, Zach Fuller, Fuller & Associates Realty, LLC. My State MLS
 - $385,0004 bd2 ba2.9k sqft1111 Adams Cir, Ogallala, NE 69153For SaleMLS ID #36684, Kelly Coggins, Bayside Realty Group, LLC. Nebraska Realtors Outstate
- $365,0004 bd2 ba1.9k sqft2207 Westridge Dr, Ogallala, NE 69153For Sale By Owner
- $284,0002 bd2 ba1.1k sqft804 E 2nd St, Ogallala, NE 69153For SaleMLS ID #11842173, Tena Most, Fuller & Associates Realty, LLC. My State MLS
- $469,9004 bd2 ba1.9k sqft120 Rd West 80, Ogallala, NE 69153For SaleMLS ID #11737363, Cheri Frosh, Fuller & Associates Realty, LLC. My State MLS
- $198,0002 bd1 ba1.3k sqft1319 E 4th St, Ogallala, NE 69153For SaleMLS ID #11728928, Tena Most, Fuller & Associates Realty, LLC. My State MLS
- $239,0003 bd2 ba1.3k sqft610 W 4th St, Ogallala, NE 69153For SaleMLS ID #11863458, Shane Mauch, Lashley Land and Recreational Brokers. My State MLS
- $424,5004 bd3 ba2.8k sqft103 Wagon Trail Dr, Ogallala, NE 69153For SaleMLS ID #11715796, Zach Fuller, Fuller & Associates Realty, LLC. My State MLS
- $255,0003 bd1 ba1.1k sqft801 W 2nd St, Ogallala, NE 69153For SaleMLS ID #36631, Kelly Coggins, Bayside Realty Group, LLC. Nebraska Realtors Outstate
- $229,0003 bd2 ba1.4k sqft911 W East St, Ogallala, NE 69153For SaleMLS ID #11831386, Zach Fuller, Fuller & Associates Realty, LLC. My State MLS
- $325,0003 bd2 ba1.8k sqft409 W 30th St, Ogallala, NE 69153For SaleMLS ID #11779393, Tena Most, Fuller & Associates Realty, LLC. My State MLS
- $395,0004 bd4 ba1.4k sqft1427 Ogallala Beach Rd, Ogallala, NE 69153For SaleMLS ID #11741252, Danette Hansmeier, Fuller & Associates Realty, LLC. My State MLS
- $194,9004 bd2 ba1.5k sqft1105 W 10th St, Ogallala, NE 69153For SaleMLS ID #34594, Nicole Walburn, Cobb Realty, Inc. Nebraska Realtors Outstate
- $220,0003 bd2 ba2.5k sqft807 & 809 E 3rd St, Ogallala, NE 69153For SaleMLS ID #35338, Kelly Coggins, Bayside Realty Group, LLC. Nebraska Realtors Outstate
- $325,0002 bd2 ba2.9k sqft2114 Warrior Dr, Ogallala, NE 69153For SaleMLS ID #11641675, Tena Most, Fuller & Associates Realty, LLC. My State MLS
- $169,0006 bd2 ba1.6k sqft418 E A, Ogallala, NE 69153For SaleMLS ID #35307, Nicole Walburn, Cobb Realty, Inc. Nebraska Realtors Outstate
- $159,0003 bd1 ba2.2k sqft212 W 4th St, Ogallala, NE 69153For SaleMLS ID #11670824, Danette Hansmeier, Fuller & Associates Realty, LLC. My State MLS
