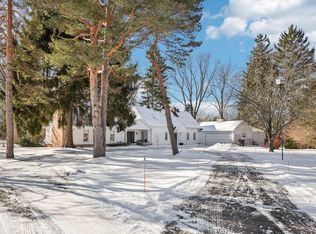
This large 5 bedroom Colonial provides a substantial residential footprint situated on nearly a full acre of land. Spacious main floor delivers an expansive, functional layout for daily living, featuring a sizable kitchen, formal dining room, large living room, and a separate family room or den. 3 season sunroom offers direct views of the wide, tree-lined backyard, and traditional hardwood flooring extends throughout the main level living spaces. Upper level contains all 5 bedrooms, including a primary suite, featuring built-in shelving in every room. Home is complete with 2 full baths, 2 half baths, a full basement ideal for future additional living area, and an attached 2.5-car garage. Property offers a massive, serene yard in a peaceful, quiet setting. One year home warranty included.
Contingent
Price cut: $20K (7/16)
$679,900
1435 E Fairy Chasm ROAD, Milwaukee, WI 53217
5beds
2,832sqft
Single Family Residence
Built in 1965
0.96 Acres Lot
$672,900 Zestimate®
$240/sqft
$63/mo HOA
What's special
- 82 days
- 209
- 5
Zillow last checked:
Listing updated:
Listed by:
Joseph Cardenas 414-810-6644,
JC Realtors
Source: WIREX MLS,MLS#: 1966511 Originating MLS: Metro MLS
Originating MLS: Metro MLSFacts & features
Interior
Bedrooms & bathrooms
- Bedrooms: 5
- Bathrooms: 3
- Full bathrooms: 2
- 1/2 bathrooms: 2
Primary bedroom
- Level: Upper
- Area: 196
- Dimensions: 14 x 14
Bedroom 2
- Level: Upper
- Area: 121
- Dimensions: 11 x 11
Bedroom 3
- Level: Upper
- Area: 121
- Dimensions: 11 x 11
Bedroom 4
- Level: Upper
- Area: 120
- Dimensions: 12 x 10
Bedroom 5
- Level: Upper
- Area: 108
- Dimensions: 12 x 9
Bathroom
- Features: Tub Only, Ceramic Tile, Master Bedroom Bath: Tub/Shower Combo, Master Bedroom Bath, Shower Over Tub
Dining room
- Level: Main
- Area: 168
- Dimensions: 12 x 14
Kitchen
- Level: Main
- Area: 209
- Dimensions: 11 x 19
Living room
- Level: Main
- Area: 322
- Dimensions: 23 x 14
Office
- Level: Main
- Area: 234
- Dimensions: 18 x 13
Heating
- Natural Gas, Forced Air, Zoned
Cooling
- Central Air
Appliances
- Included: Cooktop, Dishwasher, Disposal, Dryer, Microwave, Oven, Refrigerator, Washer
Features
- High Speed Internet, Wet Bar
- Flooring: Wood
- Basement: Block,Full,Radon Mitigation System,Sump Pump
Interior area
- Total structure area: 2,832
- Total interior livable area: 2,832 sqft
- Finished area above ground: 2,832
Property
Parking
- Total spaces: 2.5
- Parking features: Garage Door Opener, Attached, 2 Car
- Attached garage spaces: 2.5
Features
- Levels: Two
- Stories: 2
Lot
- Size: 0.96 Acres
Details
- Additional structures: Garden Shed
- Parcel number: 0209993000
- Zoning: Residential
Construction
Type & style
- Home type: SingleFamily
- Architectural style: Colonial
- Property subtype: Single Family Residence
Materials
- Wood Siding
Condition
- 21+ Years
- New construction: No
- Year built: 1965
Utilities & green energy
- Sewer: Public Sewer
- Water: Public
Community & HOA
HOA
- Has HOA: Yes
- HOA fee: $750 annually
Location
- Region: Bayside
- Municipality: Bayside
Financial & listing details
- Price per square foot: $240/sqft
- Tax assessed value: $686,000
- Annual tax amount: $14,811
- Date on market: 7/1/2026
- Inclusions: Refrigerator, Double Wall Oven, Induction Cooktop, Dishwasher, Microwave, Garbage Disposal, Washer, Dryer, 2 Garage Door Opener Remotes, And Any And All Window Treatments And Hardware Throughout Home.
- Exclusions: Sellers' Personal Property.
Estimated market value
$672,900
$639,000 - $707,000
$5,118/mo
Price history
| Date | Event | Price |
|---|---|---|
| 9/11/2026 | Contingent | $679,900$240/sqft |
Source:  WIREX MLS #1966511 Report a problem WIREX MLS #1966511 Report a problem | ||
| 9/11/2026 | Listed for sale | $679,900$240/sqft |
Source: WIREX MLS #1966511 Report a problem | ||
| 8/12/2026 | Contingent | $679,900$240/sqft |
Source: WIREX MLS #1966511 Report a problem | ||
| 7/16/2026 | Price change | $679,900-2.9%$240/sqft |
Source: WIREX MLS #1966511 Report a problem | ||
| 7/1/2026 | Listed for sale | $699,900+64.7%$247/sqft |
Source: WIREX MLS #1966511 Report a problem | ||
| 12/7/2020 | Sold | $425,000$150/sqft |
Source: Public Record Report a problem | ||
Public tax history
| Year | Property taxes | Tax assessment |
|---|---|---|
| 2025 | $14,316 +13.9% | $653,000 +12.9% |
| 2024 | $12,573 -2.7% | $578,200 |
| 2023 | $12,919 +28.4% | $578,200 +36% |
| 2022 | $10,061 -31.5% | $425,000 -21.2% |
| 2021 | $14,695 | $539,300 |
| 2020 | $14,695 -1.1% | $539,300 |
| 2019 | $14,857 -1.5% | $539,300 |
| 2018 | $15,090 +6.2% | $539,300 +2.4% |
| 2017 | $14,209 +0.4% | $526,600 +3.3% |
| 2016 | $14,154 +1.3% | $509,700 +2.5% |
| 2015 | $13,978 +4.8% | $497,100 +2.2% |
| 2014 | $13,339 | $486,500 |
Find assessor info on the county website
Monthly payment
Est. payment
Payment breakdown
Explore the cost of this home by adjusting the details. Changes won't be saved.Climate risks
Neighborhood: 53217
Nearby schools
Schools provided by the listing agent
- Elementary: Stormonth
- Middle: Bayside
- High: Nicolet
- District: Fox Point J2
Source: WIREX MLS. This data may not be complete. We recommend contacting the local school district to confirm school assignments for this home.

Similar homes
- $350,0003 bd2 ba1.7k sqft8935 N Navajo ROAD, Bayside, WI 53217Active
 MLS ID #1981287, Dolores Bennett. WIREX MLS
 - $609,9003 bd3 ba2.2k sqft7125 N Longacre ROAD, Fox Point, WI 53217Active
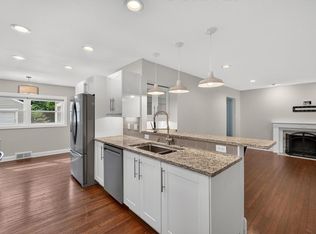 MLS ID #1979355, David Geszvain. WIREX MLS
 - $444,0004 bd3 ba2.4k sqft501 W Bayfield AVENUE, Glendale, WI 53217Active
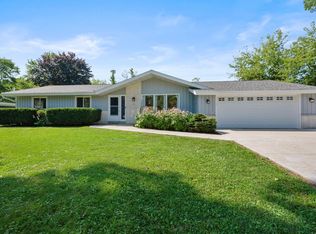 MLS ID #1975788, Kristie Russell. WIREX MLS
 - $675,0004 bd3 ba2.6k sqft1626 Devonshire DRIVE, Cedarburg, WI 53012Active
 MLS ID #1980430, Donny Long. WIREX MLS
