This beautiful townhome is within walking distance of restaurants and groceries in the desired Champions Gate! A truly upgraded, almost new (barely used second home - never rented) three-bedroom, two-and-a-half-bath townhome in the newest subdivision of Bella Trae. For the big-ticket items, the home offers a newly replaced HVAC system with UV lights (both units inside and out have been upgraded to a 2.5-ton system so residents can stay cool on both the first and second floors of their new home), a SMART thermostat, all kitchen appliances replaced for a GE Café suite, a steam washer and dryer, a new water heater, brick pavers installed on the expansive back patio as well as the surrounding patio screen, dark hand-scraped bamboo plank flooring on the stairs and entire second floor, crown molding, and all-tile on the first floor and in all baths, a walk-in closet system with granite counters, all lighting (including two massive chandeliers) and fans from Restoration Hardware, plantation shutters on all windows including the wall of sliders, upgraded crystal doorknobs and a commercial kitchen sink faucet. No expense was spared when making design decisions for this beautiful townhome. Call the listing agent for showing appointments.
Sold for $385,000
$385,000
1435 EL CONTE DRIVE, CHAMPIONS GATE, FL 33896
3beds
2,010sqft
Townhouse
Built in 2017
3,049 Square Feet Lot
$326,300 Zestimate®
$192/sqft
$2,265 Estimated rent
Home value
$326,300
$310,000 - $343,000
$2,265/mo
Zestimate® history
Owner options
List your home for rent
$2,265/mo
Rent Zestimate®
Find your next renter with Zillow Rental Manager. Plus, with online applications, you can quickly screen prospective tenants – for free.
$2,265/mo
Rent Zestimate®
Refinance and save
$2,949/mo
Est. payment
Refinancing to a lower rate could help reduce your monthly payments and save thousands over the life of the loan.
$2,949/mo
Est. payment
Explore your selling options
Work with a Zillow partner agent
Leverage their expertise and Zillow's premium Showcase listings to get your home seen by more buyers.
Get startedList with your own agent
Get your home in front of millions of buyers by listing it on Zillow.
Learn how to do itSell it yourself
Take full control of how buyers see your home on Zillow by listing For Sale by Owner (FSBO).
List your homeWhat's special
Zillow last checked:
Listing updated:
Listed by:
Bobbie Weldon 407-401-0886,
PREMIER SOTHEBYS INT'L REALTY 407-581-7888
Bought with:
Bill Traback, 3467222
MBI REALTY LLC
Source: Stellar MLS,MLS#: O6239879 Originating MLS: Orlando Regional
Originating MLS: Orlando Regional
Facts & features
Interior
Bedrooms & bathrooms
- Bedrooms: 3
- Bathrooms: 3
- Full bathrooms: 2
- 1/2 bathrooms: 1
Primary bedroom
- Features: En Suite Bathroom, Walk-In Closet(s)
- Level: Second
- Dimensions: 16x13
Kitchen
- Features: Pantry
- Level: First
- Dimensions: 10x9
Living room
- Level: First
- Dimensions: 17x18
Heating
- Central, Electric
Cooling
- Central Air
Appliances
- Included: Dishwasher, Disposal, Dryer, Electric Water Heater, Microwave, Range, Refrigerator, Washer
- Laundry: Electric Dryer Hookup, Inside, Washer Hookup
Features
- Crown Molding, Eating Space In Kitchen, High Ceilings, Kitchen/Family Room Combo, L Dining, Living Room/Dining Room Combo, Open Floorplan, PrimaryBedroom Upstairs, Solid Wood Cabinets, Walk-In Closet(s)
- Flooring: Bamboo, Tile
- Doors: Sliding Doors
- Windows: Shutters
- Has fireplace: No
Interior area
- Total structure area: 332
- Total interior livable area: 2,010 sqft
Property
Parking
- Total spaces: 2
- Parking features: Garage - Attached
- Attached garage spaces: 2
- Details: Garage Dimensions: 18X20
Features
- Levels: Two
- Stories: 2
Lot
- Size: 3,049 Square Feet
Details
- Parcel number: 332527461100010190
- Zoning: RES
- Special conditions: None
Construction
Type & style
- Home type: Townhouse
- Property subtype: Townhouse
Materials
- Block, Stucco
- Foundation: Slab
- Roof: Tile
Condition
- New construction: No
- Year built: 2017
Utilities & green energy
- Sewer: Public Sewer
- Water: Public
- Utilities for property: BB/HS Internet Available, Cable Available, Electricity Connected, Phone Available, Public, Sewer Connected, Street Lights, Underground Utilities, Water Connected
Community & HOA
Community
- Features: Community Mailbox, Irrigation-Reclaimed Water, Pool, Sidewalks
- Pet fee: $0 monthly
- Subdivision: VERANDA/BELLA TRAE
HOA
- Has HOA: Yes
- Amenities included: Clubhouse, Fitness Center, Gated, Maintenance, Pool, Security, Tennis Court(s)
- Services included: 24-Hour Guard, Cable TV, Community Pool, Internet, Maintenance Grounds, Pool Maintenance, Sewer, Trash
- HOA fee: $371 monthly
- HOA name: Veranda at Bella Trace/Jenn Cashen
- HOA phone: 321-430-4635
Location
- Region: Davenport
Financial & listing details
- Price per square foot: $192/sqft
- Tax assessed value: $294,400
- Annual tax amount: $2,999
- Date on market: 9/17/2024
- Cumulative days on market: 6 days
- Listing terms: Cash,Conventional
- Ownership: Fee Simple
- Total actual rent: 0
- Electric utility on property: Yes
- Road surface type: Asphalt
Price history
| Date | Event | Price |
|---|---|---|
| 10/16/2024 | Sold | $385,000$192/sqft |
Source:  Stellar MLS #O6239879 Report a problem Stellar MLS #O6239879 Report a problem | ||
| 9/23/2024 | Pending sale | $385,000$192/sqft |
Source: Stellar MLS #O6239879 Report a problem | ||
| 9/17/2024 | Listed for sale | $385,000-3.5%$192/sqft |
Source: Stellar MLS #O6239879 Report a problem | ||
| 11/13/2022 | Listing removed | -- |
Source:  RE/MAX International Report a problem RE/MAX International Report a problem | ||
| 10/9/2022 | Price change | $399,000-12.3%$199/sqft |
Source: Stellar MLS #O6023925 Report a problem | ||
| 5/12/2022 | Listed for sale | $455,000+94.1%$226/sqft |
Source: Stellar MLS #O6023925 Report a problem | ||
| 9/5/2017 | Sold | $234,400$117/sqft |
Source: Public Record Report a problem | ||
Public tax history
| Year | Property taxes | Tax assessment |
|---|---|---|
| 2025 | $3,003 -1.9% | $294,400 -1.8% |
| 2024 | $3,060 +2% | $299,900 +2.2% |
| 2023 | $3,000 +3.7% | $293,500 +16.2% |
| 2022 | $2,892 +0.3% | $252,600 +20.7% |
| 2021 | $2,884 +0.6% | $209,300 +2.2% |
| 2020 | $2,867 -2.2% | $204,700 -0.9% |
| 2019 | $2,930 | $206,500 0% |
| 2018 | $2,930 -0.7% | $206,537 +775.2% |
| 2017 | $2,950 +245% | $23,600 +27.6% |
| 2016 | $855 | $18,500 |
Find assessor info on the county website
Neighborhood: 33896
Nearby homes
- $305,0003 bd3 ba2k sqft1431 El Conte Dr #18, Davenport, FL 33896Off Market

- $296,6003 bd3 ba2k sqft1439 El Conte Dr, Davenport, FL 33896Off Market
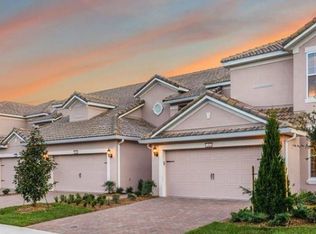
- $315,3003 bd2 ba2k sqft1441 El Conte Dr, Davenport, FL 33896Off Market

- $333,8003 bd2 ba2.3k sqft1427 El Conte Dr, Davenport, FL 33896Off Market
- $340,9003 bd2 ba2.3k sqft1445 El Conte Dr, Davenport, FL 33896Off Market
- $336,2003 bd2 ba2.3k sqft1412 El Conte Dr, Champions Gate, FL 33896Off Market
- $334,9003 bd2 ba2.3k sqft1451 El Conte Dr, Davenport, FL 33896Off Market
- $336,2003 bd2 ba2.3k sqft1438 El Conte Dr, Davenport, FL 33896Off Market
Nearby schools
GreatSchools rating
- 5/10Westside K-8 SchoolGrades: PK-8Distance: 4 mi
- 4/10Poinciana High SchoolGrades: 9-12Distance: 8.1 mi
Get a cash offer in 3 minutes
Find out how much your home could sell for in as little as 3 minutes with a no-obligation cash offer.
Estimated market value
$326,300
Get a cash offer in 3 minutes
Find out how much your home could sell for in as little as 3 minutes with a no-obligation cash offer.
Estimated market value
$326,300
- Florida
- Osceola County
- Davenport
- 33896
- 1435 EL CONTE DRIVE
Nearby cities
Nearby neighborhoods
Nearby zip codes
Other Davenport Topics
