Nestled at the serene end of Elberon Avenue in Salem, Ohio, this charming 3-bedroom, 2-bathroom ranch-style home offers a harmonious blend of comfort and modern updates. Built in 1977, the residence spans 1,364 square feet and is situated on a peaceful lot adjacent to woods and open fields, providing a tranquil retreat. The interior boasts a spacious master suite, complemented by two additional bedrooms and a guest bathroom. The four-season sunroom, enhanced with a wood stove added in 2018, invites natural light and offers a cozy space for relaxation year-round. The utility/laundry room provides direct access to the expansive backyard, perfect for outdoor activities and gatherings. Significant updates have been made to ensure modern comfort and efficiency: 2017: Installation of a new front storm door, a 100 AMP electric panel, and new GE stove and microwave. 2018: Addition of a front patio and roof, a new patio door off 4 season room. 2019: Replacement of the garage door opener. 2023: Installation of a durable black metal roof and a portable GE dishwasher. Additional enhancements include updated LED lighting, fixtures, vanities, fresh paint, shutters, and some flooring throughout the home. The attached two-car garage and concrete driveway offer convenience and ample parking space.
Closed
$185,900
1435 Elberon Ave, Salem, OH 44460
3beds
1,184sqft
Single Family Residence
Built in 1977
0.26 Acres Lot
$195,400 Zestimate®
$157/sqft
$1,362 Estimated rent
Home value
$195,400
$127,000 - $299,000
$1,362/mo
Zestimate® history
Owner options
List your home for rent
$1,362/mo
Rent Zestimate®
Find your next renter with Zillow Rental Manager. Plus, with online applications, you can quickly screen prospective tenants – for free.
$1,362/mo
Rent Zestimate®
Refinance and save
$1,239/mo
Est. payment
Refinancing to a lower rate could help reduce your monthly payments and save thousands over the life of the loan.
$1,239/mo
Est. payment
Explore your selling options
Work with a Zillow partner agent
Leverage their expertise and Zillow's premium Showcase listings to get your home seen by more buyers.
Get startedList with your own agent
Get your home in front of millions of buyers by listing it on Zillow.
Learn how to do itSell it yourself
Take full control of how buyers see your home on Zillow by listing For Sale by Owner (FSBO).
List your homeWhat's special
Zillow last checked:
Listing updated:
Listed by:
Cindi Leslie cwsellsohio@gmail.com330-205-1126,
RE/MAX Edge Realty
Bought with:
John N Eaton, 365437
Howard Hanna
Source: MLS Now,MLS#: 5095898 Originating MLS: Stark Trumbull Area REALTORS
Originating MLS: Stark Trumbull Area REALTORSFacts & features
Interior
Bedrooms & bathrooms
- Bedrooms: 3
- Bathrooms: 2
- Full bathrooms: 2
- Main level bathrooms: 2
- Main level bedrooms: 3
Primary bedroom
- Level: First
- Dimensions: 15 x 11
Bedroom
- Level: First
- Dimensions: 10 x 10
Bedroom
- Level: First
- Dimensions: 12 x 10
Primary bathroom
- Level: First
Bathroom
- Level: First
- Dimensions: 7 x 6
Dining room
- Level: First
- Dimensions: 11 x 10
Kitchen
- Level: First
- Dimensions: 8 x 10
Living room
- Level: First
- Dimensions: 17 x 12
Sunroom
- Level: First
- Dimensions: 24 x 10
Heating
- Baseboard, Electric
Cooling
- Wall/Window Unit(s)
Appliances
- Included: Dryer, Dishwasher, Microwave, Range, Refrigerator, Washer
- Laundry: Washer Hookup, Electric Dryer Hookup, Inside, Main Level, Laundry Room
Features
- Has basement: No
- Has fireplace: No
- Fireplace features: Wood Burning Stove
Interior area
- Total structure area: 1,184
- Total interior livable area: 1,184 sqft
- Finished area above ground: 1,184
- Finished area below ground: 0
Property
Parking
- Total spaces: 2
- Parking features: Attached, Garage Faces Front, Garage
- Attached garage spaces: 2
Features
- Levels: One
- Stories: 1
- Patio & porch: Rear Porch, Covered, Front Porch, Patio
- Pool features: None
- Fencing: None
Lot
- Size: 0.26 Acres
- Dimensions: 86 x 131
- Features: Back Yard, Dead End, Flat, Level, Few Trees
Details
- Additional structures: Shed(s)
- Parcel number: 5002299000
Construction
Type & style
- Home type: SingleFamily
- Architectural style: Ranch
- Property subtype: Single Family Residence
Materials
- Aluminum Siding, Vinyl Siding
- Foundation: Slab
- Roof: Metal
Condition
- Year built: 1977
Utilities & green energy
- Sewer: Public Sewer
- Water: Public
Community & HOA
Community
- Subdivision: High Park
HOA
- Has HOA: No
Location
- Region: Salem
Financial & listing details
- Price per square foot: $157/sqft
- Tax assessed value: $189,800
- Annual tax amount: $1,595
- Date on market: 1/23/2025
- Cumulative days on market: 21 days
- Listing terms: Cash,Conventional,FHA,USDA Loan,VA Loan
Price history
| Date | Event | Price |
|---|---|---|
| 3/7/2025 | Sold | $185,900-2.1%$157/sqft |
Source:  MLS Now #5095898 Report a problem MLS Now #5095898 Report a problem | ||
| 2/13/2025 | Pending sale | $189,900$160/sqft |
Source: MLS Now #5095898 Report a problem | ||
| 2/7/2025 | Contingent | $189,900$160/sqft |
Source: MLS Now #5095898 Report a problem | ||
| 1/23/2025 | Listed for sale | $189,900+58.3%$160/sqft |
Source: MLS Now #5095898 Report a problem | ||
| 7/9/2021 | Sold | $120,000+51.9%$101/sqft |
Source: Public Record Report a problem | ||
| 2/28/2017 | Sold | $79,000-4.2%$67/sqft |
Source: MLS Now #3859053 Report a problem | ||
| 2/9/2017 | Pending sale | $82,500$70/sqft |
Source: Northwood Realty Services #3859053 Report a problem | ||
| 11/10/2016 | Listed for sale | $82,500$70/sqft |
Source: Northwood Realty Services #3859053 Report a problem | ||
Public tax history
| Year | Property taxes | Tax assessment |
|---|---|---|
| 2025 | $2,580 +61.8% | $66,430 +73.5% |
| 2024 | $1,595 -0.3% | $38,290 |
| 2023 | $1,599 +7.6% | $38,290 |
| 2022 | $1,486 +20.1% | $38,290 +29.3% |
| 2021 | $1,238 -0.8% | $29,620 |
| 2020 | $1,248 +4.8% | $29,620 |
| 2019 | $1,191 | $29,620 +10% |
| 2018 | $1,191 +48.4% | $26,920 |
| 2017 | $803 -3.7% | $26,920 -1.4% |
| 2016 | $834 | $27,300 |
| 2015 | $834 +3% | $27,300 |
| 2014 | $810 -3.2% | $27,300 -3% |
| 2013 | $837 +2.4% | $28,140 |
| 2012 | $817 +0.1% | $28,140 |
| 2011 | $816 +5.1% | $28,140 |
| 2010 | $776 | $28,140 +1.1% |
| 2009 | $776 +0.5% | $27,830 |
| 2008 | $772 | $27,830 |
| 2007 | $772 -55.1% | $27,830 +6.1% |
| 2004 | $1,722 +11.8% | $26,230 +12.5% |
| 2003 | $1,540 -2.1% | $23,320 |
| 2002 | $1,573 +9.9% | $23,320 +12% |
| 2000 | $1,431 | $20,820 |
Find assessor info on the county website
Neighborhood: 44460
Nearby homes
- $171,7003 bd1 ba1k sqft1411 Elberon Ave, Salem, OH 44460Off Market
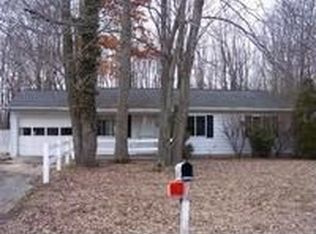
- $165,6003 bd1 ba912 sqft1385 Elberon Ave, Salem, OH 44460Off Market
- $137,7003 bd1 ba1k sqft1434 Elberon Ave, Salem, OH 44460Off Market
- $166,0003 bd1 ba936 sqft1410 Elberon Ave, Salem, OH 44460Off Market
- $131,0004 bd1 ba-- sqft1357 Elberon Ave, Salem, OH 44460Sold
- $161,9003 bd1 ba936 sqft1382 Elberon Ave, Salem, OH 44460Off Market
- $184,1003 bd1 ba1k sqft1356 Elberon Ave, Salem, OH 44460Off Market
- $187,8003 bd1 ba1k sqft1437 Andrew Ave, Salem, OH 44460Off Market
Nearby schools
GreatSchools rating
- 6/10Reilly Elementary SchoolGrades: 3-4Distance: 1.7 mi
- 5/10Salem Junior High SchoolGrades: 7-8Distance: 2.1 mi
- 6/10Salem High SchoolGrades: 9-12Distance: 2.1 mi
Schools provided by the listing agent
- District: Salem CSD - 1508
Source: MLS Now. This data may not be complete. We recommend contacting the local school district to confirm school assignments for this home.
Get a cash offer in 3 minutes
Find out how much your home could sell for in as little as 3 minutes with a no-obligation cash offer.
Estimated market value
$195,400
Get a cash offer in 3 minutes
Find out how much your home could sell for in as little as 3 minutes with a no-obligation cash offer.
Estimated market value
$195,400
- Ohio
- Columbiana County
- Salem
- 44460
- 1435 Elberon Ave
Nearby cities
Nearby neighborhoods
Nearby zip codes
Other Salem Topics
