Skip main navigation
Closed
Street View
  • $489,999

    1435 Elliot Dr, Munster, IN 46321

    4beds
    4,092sqft
    Single Family Residence
    Built in 1959
    0.29 Acres Lot
    $499,900 Zestimate®
    $120/sqft
    $3,204 Estimated rent

    Home value

    $499,900

    $470,000 - $530,000

    $3,204/mo

    Zestimate® history
    Loading
    Loading...

    Owner options

    List your home for rent

    $3,204/mo

    Rent Zestimate®

    Find your next renter with Zillow Rental Manager. Plus, with online applications, you can quickly screen prospective tenants – for free.

    Learn more

    $3,204/mo

    Rent Zestimate®

    Refinance and save

    $3,081/mo

    Est. payment

    Refinancing to a lower rate could help reduce your monthly payments and save thousands over the life of the loan.

    See today's rates

    $3,081/mo

    Est. payment

    Explore your selling options

    Work with a Zillow partner agent

    Leverage their expertise and Zillow's premium Showcase listings to get your home seen by more buyers.

    Get started

    List with your own agent

    Get your home in front of millions of buyers by listing it on Zillow.

    Learn how to do it

    Sell it yourself

    Take full control of how buyers see your home on Zillow by listing For Sale by Owner (FSBO).

    List your home

    What's special

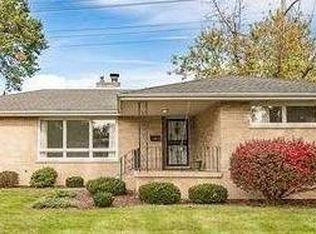
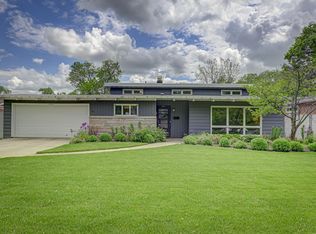
    Fully Renovated 4 Bedroom Brick Ranch with Spacious Detached Garage located in the heart of Munster. Welcome to your dream home! This stunning, fully renovated 4 bedroom, 2 bath brick ranch boasts 2046 square feet of exquisite main level living space, plus a beautifully finished basement. Enjoy peace of mind with a brand-new roof, energy-efficient windows, and a stylish new front door. Stay comfortable year-round with a new high-efficiency air conditioner and furnace. The heart of the home features new kitchen cabinets with dove tail construction and soft-close drawers, topped with luxurious granite countertops. The kitchen is equipped with brand-new stainless steel appliances, including a stove, refrigerator, and dishwasher.Upgraded Electrical: The home features a fully upgraded electrical service with a new panel and 200 amp service, ensuring safety and reliability.The full bath offers a modern tile surround, while the primary bedroom offers a walk-in closet and an en suite bath with a walk-in shower and tile surround.Spacious Bedrooms: Four generously sized bedrooms provide ample space for family and guests. Enjoy cozy evenings by the double-sided, wood-burning limestone fireplace, which adds charm and warmth to both the living room and the eat-in kitchen. Open Concept Living: The living room features recessed lighting and seamlessly connects to the dining room, creating an open and inviting space with tons of natural light through the abundance of windows. The expansive basement includes a rec room with new carpet, ideal for entertainment or relaxation, a huge utility room, the laundry and the 4th bedroom. Updated light fixtures throughout the home feature energy-efficient LED lighting. The property includes a new asphalt driveway and a concrete pad in the oversized 2.5 car detached garage, perfect for parking and storage. This home combines modern amenities with classic charm. Agent has an ownership interest in the home.

    Zillow last checked:

    Listing updated:

    Listed by:

    Vasilios Vossos,

    BVG Realty, LLC 219-680-0077

    Bought with:

    Manuel Hernandez, RB14050711

    Simplify Your Move! Realty Inc

    Source: NIRA as distributed by MLS GRID,MLS#: 806342MLS Logo

    Facts & features

    Interior

    Bedrooms & bathrooms
    • Bedrooms: 4
    • Bathrooms: 2
    • Full bathrooms: 1
    • 3/4 bathrooms: 1
    Rooms
    • Room types: Bedroom 2, Utility Room, Primary Bedroom, Living Room, Dining Room, Laundry, Kitchen, Great Room, Bedroom 4, Bedroom 3
    Primary bedroom
    • Description: Walk in closet, en-suite.
    • Area: 185.64
    • Dimensions: 15.6 x 11.9
    Bedroom 2
    • Description: Huge wall closet and a second closet.
    • Area: 214.2
    • Dimensions: 20.4 x 10.5
    Bedroom 3
    • Area: 97.02
    • Dimensions: 9.9 x 9.8
    Bedroom 4
    • Description: Egress window and large closet.
    • Area: 222
    • Dimensions: 15.0 x 14.8
    Dining room
    • Description: Open to the living room.
    • Area: 151
    • Dimensions: 15.1 x 10.0
    Great room
    • Description: plus 14.4 x 6.8 area at the bottom of the stairs.
    • Area: 481.27
    • Dimensions: 32.3 x 14.9
    Kitchen
    • Description: Eat-in, double sided fireplace, double pantries.
    • Area: 338
    • Dimensions: 26.0 x 13.0
    Laundry
    • Description: Open to the utility room. Painted walls and ceiling and epoxy coated floor.
    • Area: 98
    • Dimensions: 14.0 x 7.0
    Living room
    • Description: Double sided limestone fireplace.
    • Area: 347.3
    • Dimensions: 23.0 x 15.1
    Utility room
    • Description: Walls are dry walled, ceiling is painted and the floors are epoxy coated.
    • Area: 470.22
    • Dimensions: 46.1 x 10.2
    Heating
    • Forced Air, Natural Gas
    Appliances
    • Included: Dishwasher, Stainless Steel Appliance(s), Ice Maker, Refrigerator, Range Hood, Plumbed For Ice Maker, Microwave, Free-Standing Gas Oven, Free-Standing Refrigerator
    • Laundry: Gas Dryer Hookup, Washer Hookup, Laundry Room, In Basement
    Features
    • Eat-in Kitchen, Walk-In Closet(s), Open Floorplan, Recessed Lighting, Pantry, Granite Counters
    • Windows: Double Pane Windows
    • Basement: Finished,Sump Pump
    • Number of fireplaces: 1
    • Fireplace features: Double Sided, Wood Burning, Kitchen, Stone, See Through, Raised Hearth, Living Room
    Interior area
    • Total structure area: 4,092
    • Total interior livable area: 4,092 sqft
    • Finished area above ground: 2,046

    Property

    Parking
    • Total spaces: 2.5
    • Parking features: Asphalt, Concrete, Private, Paved, Off Street, Garage Door Opener, Driveway, Detached
    • Garage spaces: 2.5
    • Has uncovered spaces: Yes
    Features
    • Levels: One
    • Patio & porch: Covered, Side Porch, Front Porch
    • Exterior features: Lighting, Private Yard, Rain Gutters
    • Pool features: None
    • Fencing: None
    • Has view: Yes
    • View description: Neighborhood
    • Frontage length: 80
    Lot
    • Size: 0.29 Acres
    • Dimensions: 80 x 158
    • Features: Back Yard, Rectangular Lot, Landscaped, Level, Few Trees, Front Yard, City Lot
    Details
    • Parcel number: 450730226006.000027
    • Special conditions: Agent Owned

    Construction

    Type & style
    • Home type: SingleFamily
    • Architectural style: Ranch
    • Property subtype: Single Family Residence
    Condition
    • Updated/Remodeled
    • New construction: No
    • Year built: 1959

    Utilities & green energy

    • Electric: 200+ Amp Service
    • Sewer: Public Sewer
    • Water: Public
    • Utilities for property: Electricity Connected, Sewer Connected, Water Connected, Natural Gas Connected

    Community & HOA

    Community
    • Features: Curbs, Sidewalks
    • Subdivision: White Oak Manor
    HOA
    • Has HOA: No
    Location
    • Region: Munster

    Financial & listing details

    • Price per square foot: $120/sqft
    • Annual tax amount: $4,502
    • Date on market: 7/3/2024
    • Listing agreement: Exclusive Right To Sell
    • Listing terms: Cash,VA Loan,FHA,Conventional
    • Road surface type: Asphalt, Paved

    Price history

    DateEventPrice
    9/11/2024Sold$489,999$120/sqft
    Source: NIRA as distributed by MLS GRID #806342 Report a problem
    8/3/2024Contingent$489,999$120/sqft
    Source: NIRA as distributed by MLS GRID #806342 Report a problem
    7/31/2024Price change$489,999-2%$120/sqft
    Source: NIRA as distributed by MLS GRID #806342 Report a problem
    7/16/2024Price change$499,999-1.9%$122/sqft
    Source: NIRA as distributed by MLS GRID #806342 Report a problem
    7/3/2024Listed for sale$509,900$125/sqft
    Source: NIRA as distributed by MLS GRID #806342 Report a problem

    Public tax history

    Tax history is unavailable.

    Neighborhood: 46321

    Nearby schools

    GreatSchools rating
    Schools provided by the listing agent
    • Elementary: Elliott Elementary School
    • Middle: Wilbur Wright Middle School
    • High: Munster High School

    Source: NIRA as distributed by MLS GRID. This data may not be complete. We recommend contacting the local school district to confirm school assignments for this home.

    Get a cash offer in 3 minutes
    Find out how much your home could sell for in as little as 3 minutes with a no-obligation cash offer.
    Estimated market value
    $499,900
    Get a cash offer in 3 minutes
    Find out how much your home could sell for in as little as 3 minutes with a no-obligation cash offer.
    Estimated market value
    $499,900