Skip main navigation
Closed
Street View
  • $481,000

    1435 Faircrest Ln, Alpharetta, GA 30004

    3beds
    1,748sqft
    Townhouse
    Built in 2011
    3,484.8 Square Feet Lot
    $462,600 Zestimate®
    $275/sqft
    $2,473 Estimated rent

    Home value

    $462,600

    $439,000 - $486,000

    $2,473/mo

    Zestimate® history
    Loading
    Loading...

    Owner options

    List your home for rent

    $2,473/mo

    Rent Zestimate®

    Find your next renter with Zillow Rental Manager. Plus, with online applications, you can quickly screen prospective tenants – for free.

    Learn more

    $2,473/mo

    Rent Zestimate®

    Refinance and save

    $2,856/mo

    Est. payment

    Refinancing to a lower rate could help reduce your monthly payments and save thousands over the life of the loan.

    See today's rates

    $2,856/mo

    Est. payment

    Explore your selling options

    Work with a Zillow partner agent

    Leverage their expertise and Zillow's premium Showcase listings to get your home seen by more buyers.

    Get started

    List with your own agent

    Get your home in front of millions of buyers by listing it on Zillow.

    Learn how to do it

    Sell it yourself

    Take full control of how buyers see your home on Zillow by listing For Sale by Owner (FSBO).

    List your home

    What's special

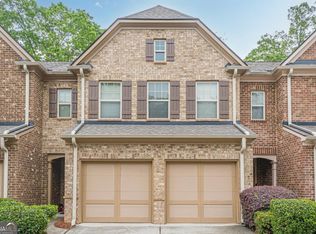
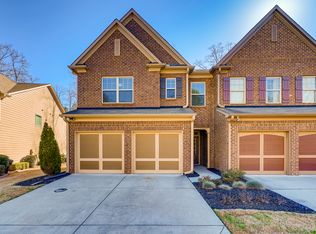
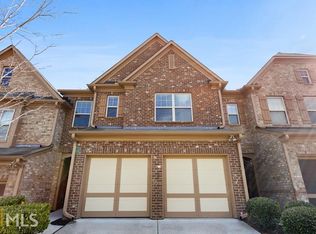
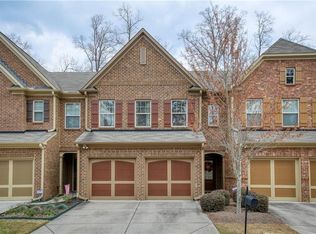
    This one wont last long! Welcome home to this recently updated, move-in ready home in Alpharetta with BRAND NEW STAINLESS KITCHEN APPLIANCES, NEW LVP FLOORING ON MAIN LEVEL, NEW STAINMASTER CARPET UPSTAIRS, AND NEW PAINT THROUGHOUT!! This 3 bed/2.5 bath townhome features an inviting and open floor plan on the first floor, complete with granite kitchen countertops, plenty of cabinet storage, ample natural light, and a cozy fireplace with gas logs. Walk through the elegant interior and into the property's beautifully landscaped backyard, which offers a privacy and tranquility. The fenced-in yard combines a mix of vibrant greenery and a cozy patio area - perfect for an outdoor meal, spending time with family and friends, or simply enjoying your morning coffee in a peaceful setting. Upstairs you will find a huge, oversized primary owner's suite with walk in closet, dual vanities and separate shower and bathtub. Two additional spacious bedrooms with a secondary full bath and laundry room. All appliances come with this home! Fully landscaped with thoughtful touches and updates throughout. There is a spacious 2 car garage with upgraded flooring, along with 2 additional parking spots in the driveway. This community has tennis courts, clubhouse, 2 playgrounds, and 2 large pools. Owners have taken meticulous care of this home! Do not miss out on this one! With an Alpharetta address and Forsyth County taxes, you cannot beat this location - just a few minutes away from Greenway access, Avalon, downtown Alpharetta, Halcyon, and right near GA 400.

    Zillow last checked:

    Listing updated:

    Listed by:

    Larry Wink 504-979-9889,

    William Johnson 770-649-3132

    Bought with:

    Radhika Doshi, 414854

    Keller Williams Realty North Atlanta

    Source: GAMLS,MLS#: 10310503MLS Logo

    Facts & features

    Interior

    Bedrooms & bathrooms
    • Bedrooms: 3
    • Bathrooms: 3
    • Full bathrooms: 2
    • 1/2 bathrooms: 1
    Kitchen
    • Features: Breakfast Bar, Solid Surface Counters
    Heating
    • Central
    Cooling
    • Central Air
    Appliances
    • Included: Dishwasher, Disposal, Dryer, Gas Water Heater, Microwave, Refrigerator, Washer
    • Laundry: In Hall, Upper Level
    Features
    • Double Vanity, High Ceilings, Vaulted Ceiling(s)
    • Flooring: Carpet, Vinyl
    • Windows: Double Pane Windows
    • Basement: None
    • Attic: Pull Down Stairs
    • Number of fireplaces: 1
    • Fireplace features: Gas Log, Living Room
    • Common walls with other units/homes: 1 Common Wall
    Interior area
    • Total structure area: 1,748
    • Total interior livable area: 1,748 sqft
    • Finished area above ground: 1,748
    • Finished area below ground: 0

    Property

    Parking
    • Total spaces: 4
    • Parking features: Garage
    • Has garage: Yes
    Features
    • Levels: Two
    • Stories: 2
    • Patio & porch: Patio
    • Exterior features: Garden
    • Fencing: Back Yard,Wood
    • Waterfront features: No Dock Or Boathouse
    • Body of water: None
    Lot
    • Size: 3,484 sqft
    • Features: Private
    Details
    • Parcel number: 042 343
    • Special conditions: As Is

    Construction

    Type & style
    • Home type: Townhouse
    • Architectural style: Brick Front,Traditional
    • Property subtype: Townhouse
    • Attached to another structure: Yes
    Materials
    • Vinyl Siding
    • Foundation: Slab
    • Roof: Composition
    Condition
    • Resale
    • New construction: No
    • Year built: 2011

    Utilities & green energy

    • Sewer: Public Sewer
    • Water: Private
    • Utilities for property: Cable Available, Electricity Available, High Speed Internet, Natural Gas Available, Underground Utilities, Water Available

    Community & neighborhood

    Security
    • Security features: Carbon Monoxide Detector(s), Smoke Detector(s)
    Community
    • Community features: Clubhouse, Playground, Pool, Sidewalks
    Location
    • Region: Alpharetta
    • Subdivision: Hanover Pointe

    HOA & financial

    HOA
    • Has HOA: Yes
    • Services included: Maintenance Structure, Maintenance Grounds, Swimming, Tennis, Trash

    Other

    Other facts
    • Listing agreement: Exclusive Right To Sell
    • Listing terms: Cash,Conventional,FHA,VA Loan

    Price history

    DateEventPrice
    6/28/2024Sold$481,000-1.8%$275/sqft
    Source: GAMLS #10310503 Report a problem
    6/14/2024Pending sale$490,000$280/sqft
    Source: FMLS GA #7395851 Report a problem
    5/31/2024Listed for sale$490,000$280/sqft
    Source: FMLS GA #7395851 Report a problem
    5/31/2024Listing removed$490,000$280/sqft
    Source: FMLS GA #7373979 Report a problem
    5/29/2024Price change$490,000+1%$280/sqft
    Source: FMLS GA #7373979 Report a problem
    5/14/2024Pending sale$485,000$277/sqft
    Source: GAMLS #10289627 Report a problem
    5/11/2024Listed for sale$485,000+196.4%$277/sqft
    Source: GAMLS #10289627 Report a problem
    8/17/2011Sold$163,650-1.1%$94/sqft
    Source: Public Record Report a problem
    6/14/2011Price change$165,550+2.2%$95/sqft
    Source: Lennar Report a problem
    5/19/2011Listed for sale$162,050$93/sqft
    Source: Lennar Report a problem

    Public tax history

    YearProperty taxesTax assessment
    2025$4,454 +28.4%$187,340 +3.6%
    2024$3,468 +20.1%$180,892 +8.1%
    2023$2,888 +0.5%$167,384 +29.3%
    2022$2,873 +7.3%$129,416 +13.8%
    2021$2,678 +3.1%$113,676 +3.6%
    2020$2,597 +3%$109,764 +3.6%
    2019$2,522 +14.1%$105,932 +18%
    2017$2,210 +9.1%$89,760 +10.8%
    2016$2,025 $81,040
    2015$2,025 +22.8%$81,040 +20.3%
    2014$1,649 +7.7%$67,360 +10%
    2013$1,532 -5.3%$61,240 -6.4%
    2012$1,618 +334.1%$65,460 +367.6%
    2011$373 $14,000
    2010-- --
    2009-- --
    2008-- --

    Find assessor info on the county website

    Neighborhood: 30004

    Nearby schools

    GreatSchools rating
    Schools provided by the listing agent
    • Elementary: Brandywine
    • Middle: Desana
    • High: Denmark

    Source: GAMLS. This data may not be complete. We recommend contacting the local school district to confirm school assignments for this home.

    Get a cash offer in 3 minutes
    Find out how much your home could sell for in as little as 3 minutes with a no-obligation cash offer.
    Estimated market value
    $462,600
    Get a cash offer in 3 minutes
    Find out how much your home could sell for in as little as 3 minutes with a no-obligation cash offer.
    Estimated market value
    $462,600