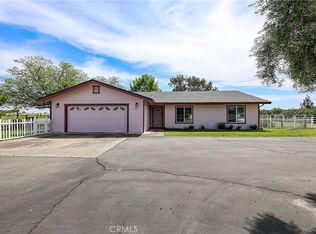
Welcome to Your Dream Country Estate! This exceptional 4-bedroom, 2.5-bath ranchette offers the perfect blend of luxury and rural charm on 3.4 acres. Behind the elegant ironwork gates and fully fenced property lies a thoughtfully updated 2,697 sf home that seamlessly combines sophistication with comfortable family living. The heart of the home is a chef's dream kitchen, showcasing maple cabinets, granite countertops, stainless steel appliances, and a spacious island perfect for gathering. Custom touches abound, from vaulted ceilings with exposed beams to plantation shutters throughout. The open-concept layout features a formal living room with a smart propane fireplace that automatically activates for cozy comfort, plus a family room and light-filled dining area adorned with hardwood floors. Step outside to discover an entertainer's paradise – a stunning outdoor living space complete with a fully equipped kitchen, comfortable seating areas, and an ambient gas fireplace, all surrounded by beautifully maintained gardens. The property is ideal for those seeking a rural lifestyle, featuring a chicken coop, corral perfect for horses and 4-H projects, and established fruit trees. The spacious master bedroom serves as a private retreat, featuring a luxurious bathroom with a jetted tub, custom shower complete with a built-in bench and an illuminated storage cabinet. Large windows overlook a serene garden, creating a peaceful sanctuary. The additional bedrooms are generously sized, with the children's room offering picturesque views of the tranquil lawn and majestic original redwoods. Modern amenities include a high-efficiency dual-zone HVAC system, dual-pane windows, and a fully owned 36-panel solar system that significantly reduces utility costs. A comprehensive drainage system with sump pumps ensures proper water management. Located just minutes from conveniences while maintaining its peaceful country setting, this special property offers the rare combination of space, sophistication, and community. Experience the magic of rural living without sacrificing modern luxuries in this meticulously maintained family home.
Sold for $937,500
Zillow last checked:
Listing updated:
Bought with:
General NONMEMBER, DRE #01878532
NONMEMBER MRML
Source: CRMLS,MLS#: MC25034623 Originating MLS: California Regional MLS
Originating MLS: California Regional MLSPrice history
| Date | Event | Price |
|---|---|---|
| 4/4/2025 | Sold | $937,500-1.3%$348/sqft |
Source:  CRMLS #MC25034623 Report a problem CRMLS #MC25034623 Report a problem | ||
| 3/6/2025 | Pending sale | $950,000$352/sqft |
Source: CRMLS #MC25034623 Report a problem | ||
| 2/17/2025 | Listed for sale | $950,000+139.3%$352/sqft |
Source: CRMLS #MC25034623 Report a problem | ||
| 11/23/2011 | Sold | $397,000-2%$147/sqft |
Source: Agent Provided Report a problem | ||
| 9/1/2011 | Listed for sale | $405,000-4.7%$150/sqft |
Source: Century 21 Salvadori #MC11110933 Report a problem | ||
| 7/8/2011 | Listing removed | $425,000$158/sqft |
Source: Roberta Flanagan Realtor #MC3205313 Report a problem | ||
| 6/18/2011 | Listed for sale | $425,000-41.8%$158/sqft |
Source: Roberta Flanagan Realtor #MC3205313 Report a problem | ||
| 11/19/2004 | Sold | $730,000+124.6%$271/sqft |
Source: Agent Provided Report a problem | ||
| 6/23/2000 | Sold | $325,000$121/sqft |
Source: Agent Provided Report a problem | ||


Get pre-qualified for a loan
At Zillow Home Loans, we can pre-qualify you in as little as 5 minutes with no impact to your credit score.An equal housing lender. NMLS #10287.
