SUBMIT YOUR BEST OFFER. Desired 75052 zip code in Grand Prairie, Hot growth location. Wide .34 lot in Cul-De-Sac. Opportunity to Renovate for profit. Keep as Rental property, capabilities to move-in & Hold for the future. Rare opportunity, Positioned diagonally across the street from Mike Moseley Elementary School, 6 miles to Joe Pool Lake & Cedar Ridge Preserve. Prime location reach every city in metroplex within 30-45mins. Ready for personalization! Home needs light cosmetic upgrades like flooring & paint in some areas & light fixtures, nothing overwhelming. Large spacious thoughtful floodplain offering 2 Flexible use living rooms 2 dining rooms, primary room tucked away from whole house. Handicap accessible throughout, Tall ceilings & wide walkways for easy turning radius. ALL APPLIANCES INCLUDED, HVAC 5YRS, WATER HEATER 5YRS, ROOF 2019. Neighbors invest in their home and rarely move enjoying longterm appreciation. Predictable Electric Savings w.NEWER Solar panels to offset Grand Prairies substantial annual sunlight. Perfect for fixed income sustainability, reduce “vehicle fuel” costs by rolling expenses at home, any running costs for future pool or improvements & overall household demand. Faster internet w.multi-gig fiber strong. Beds wrap around home giving maximum distance away from next other with walk in closets & hall closets throughout. Primary offers sitting area & Large room sized changing room. Featuring closed door laundry room, Kitchen positioned in middle of home giving access to all rooms. Schools are offer diversity, STEM-Focused Learning, Bilingual & English Learner Support, Gifted & Talented Opportunities, STAAR & Academic Performance. PERFECT HOME FOR Families, Growing Professionals, Retirees enjoy an active lifestyle, quiet but not boring, connected to everything without living in the chaos of Dallas. Middle of everything minutes to outdoor fun, Healthcare systems close, Entertainment districts, Food & Shopping!
Sold
Price Unknown
1435 Fleetwood Cove Dr, Grand Prairie, TX 75052
4beds
2,300sqft
Single Family Residence
Built in 2008
0.35 Acres Lot
$354,400 Zestimate®
$--/sqft
$2,925 Estimated rent
Home value
$354,400
$326,000 - $383,000
$2,925/mo
Zestimate® history
Owner options
List your home for rent
$2,925/mo
Rent Zestimate®
Find your next renter with Zillow Rental Manager. Plus, with online applications, you can quickly screen prospective tenants – for free.
$2,925/mo
Rent Zestimate®
Refinance and save
$118/mo
Est. payment
Refinancing to a lower rate could help reduce your monthly payments and save thousands over the life of the loan.
$118/mo
Est. payment
Explore your selling options
Work with a Zillow partner agent
Leverage their expertise and Zillow's premium Showcase listings to get your home seen by more buyers.
Get startedList with your own agent
Get your home in front of millions of buyers by listing it on Zillow.
Learn how to do itSell it yourself
Take full control of how buyers see your home on Zillow by listing For Sale by Owner (FSBO).
List your homeWhat's special
All appliances includedClosed door laundry roomHandicap accessible throughoutLarge spacious thoughtful floodplain
Zillow last checked:
Listing updated:
Listed by:
Brittany Realzola 0589232 9723108005,
eXp Realty LLC 888-519-7431
Bought with:
Jesus Cordova, 0599325
Texas Connect Realty, LLC
Source: NTREIS,MLS#: 21273149
Facts & features
Interior
Bedrooms & bathrooms
- Bedrooms: 4
- Bathrooms: 2
- Full bathrooms: 2
Primary bedroom
- Features: Ceiling Fan(s), Sitting Area in Primary
- Level: First
- Dimensions: 0 x 0
Bedroom
- Features: Ceiling Fan(s), Walk-In Closet(s)
- Level: First
- Dimensions: 0 x 0
Bedroom
- Features: Ceiling Fan(s), Walk-In Closet(s)
- Level: First
- Dimensions: 0 x 0
Bedroom
- Features: Ceiling Fan(s), Walk-In Closet(s)
- Level: First
- Dimensions: 0 x 0
Primary bathroom
- Features: Built-in Features
- Level: First
- Dimensions: 0 x 0
Dining room
- Level: First
- Dimensions: 0 x 0
Dining room
- Level: First
- Dimensions: 0 x 0
Other
- Level: First
- Dimensions: 0 x 0
Kitchen
- Features: Breakfast Bar, Built-in Features, Eat-in Kitchen
- Level: First
- Dimensions: 0 x 0
Laundry
- Features: Built-in Features
- Level: First
- Dimensions: 0 x 0
Living room
- Features: Ceiling Fan(s), Fireplace
- Level: First
- Dimensions: 0 x 0
Living room
- Features: Ceiling Fan(s), Fireplace
- Level: First
- Dimensions: 0 x 0
Heating
- Central
Cooling
- Central Air
Appliances
- Included: Dryer, Dishwasher, Electric Range, Disposal, Microwave, Refrigerator, Washer
- Laundry: Laundry in Utility Room
Features
- Built-in Features, Decorative/Designer Lighting Fixtures, Eat-in Kitchen, High Speed Internet, Open Floorplan, Vaulted Ceiling(s), Walk-In Closet(s)
- Flooring: Carpet, Tile
- Has basement: No
- Number of fireplaces: 1
- Fireplace features: Dining Room
Interior area
- Total interior livable area: 2,300 sqft
Property
Parking
- Total spaces: 2
- Parking features: Driveway, Garage Faces Front, Garage
- Attached garage spaces: 2
Accessibility
- Accessibility features: Accessible Bedroom, Accessible Kitchen, Accessible Entrance
Features
- Levels: One
- Stories: 1
- Exterior features: Private Yard
- Pool features: None
- Fencing: Brick,Fenced,Wood
Lot
- Size: 0.35 Acres
- Features: Back Yard, Cul-De-Sac, Lawn, Few Trees
Details
- Parcel number: 281245600A0090000
Construction
Type & style
- Home type: SingleFamily
- Architectural style: Detached
- Property subtype: Single Family Residence
Materials
- Brick
Condition
- Year built: 2008
Utilities & green energy
- Electric: Photovoltaics Third-Party Owned
- Sewer: Public Sewer
- Water: Public
- Utilities for property: Sewer Available, Water Available
Green energy
- Energy generation: Solar
Community & HOA
Community
- Subdivision: Lakewood Ph 04
HOA
- Has HOA: Yes
- Services included: Maintenance Grounds
- HOA fee: $118 quarterly
- HOA name: Sbb Management
- HOA phone: 817-482-1547
Location
- Region: Grand Prairie
Financial & listing details
- Tax assessed value: $400,150
- Annual tax amount: $9,030
- Date on market: 5/18/2026
- Cumulative days on market: 63 days
Price history
| Date | Event | Price |
|---|---|---|
| 7/20/2026 | Sold | -- |
Source: NTREIS #21273149 Report a problem | ||
| 6/23/2026 | Contingent | $364,980$159/sqft |
Source: NTREIS #21273149 Report a problem | ||
| 5/18/2026 | Listed for sale | $364,980+46%$159/sqft |
Source: NTREIS #21273149 Report a problem | ||
| 1/11/2019 | Sold | -- |
Source: Agent Provided Report a problem | ||
| 12/15/2018 | Pending sale | $250,000$109/sqft |
Source: CENTURY 21 Judge Fite Co. #13968894 Report a problem | ||
| 11/17/2018 | Listed for sale | $250,000+51.5%$109/sqft |
Source: CENTURY 21 Judge Fite Co. #13968894 Report a problem | ||
| 5/19/2012 | Listing removed | $165,000$72/sqft |
Source: Ebby Halliday Realtors #11742194 Report a problem | ||
| 3/24/2012 | Listed for sale | $165,000-2.9%$72/sqft |
Source: Active Website #11742194 Report a problem | ||
| 7/10/2010 | Listing removed | $170,000$74/sqft |
Source: RE/MAX HINET - ALL CITIES REALTORS #11409578 Report a problem | ||
| 6/12/2010 | Listed for sale | $170,000$74/sqft |
Source: RE/MAX HINET - ALL CITIES REALTORS #11409578 Report a problem | ||
Public tax history
| Year | Property taxes | Tax assessment |
|---|---|---|
| 2025 | $9,030 +0.3% | $400,150 |
| 2024 | $9,007 +5.6% | $400,150 +7.9% |
| 2023 | $8,528 +13.3% | $370,730 +25.5% |
| 2022 | $7,525 +0.5% | $295,480 +4.9% |
| 2021 | $7,488 +1.9% | $281,740 +8.1% |
| 2020 | $7,352 -1.2% | $260,740 |
| 2019 | $7,444 +9% | $260,740 +11.5% |
| 2018 | $6,830 +7.1% | $233,780 +7.1% |
| 2017 | $6,378 +5.7% | $218,290 +5.7% |
| 2016 | $6,031 +23.9% | $206,570 +18.7% |
| 2015 | $4,869 | $173,980 |
| 2014 | $4,869 | $173,980 |
| 2013 | -- | -- |
| 2012 | -- | -- |
| 2011 | -- | -- |
| 2010 | -- | -- |
| 2009 | -- | -- |
| 2008 | -- | -- |
| 2007 | -- | -- |
Find assessor info on the county website
Neighborhood: Lakewood
Nearby homes
- $393,2004 bd2 ba2.5k sqft1431 Fleetwood Cove Dr, Grand Prairie, TX 75052Off Market

- $373,6004 bd2 ba2.7k sqft1440 Fleetwood Cove Dr, Grand Prairie, TX 75052Off Market
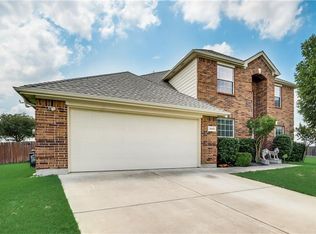
- $380,3003 bd2 ba2.3k sqft1427 Fleetwood Cove Dr, Grand Prairie, TX 75052Off Market
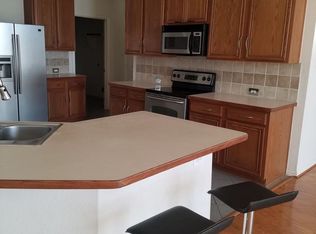
- $422,2005 bd3 ba3k sqft1436 Fleetwood Cove Dr, Grand Prairie, TX 75052Off Market
- $329,8004 bd2 ba1.9k sqft5303 Deep Lake Dr, Grand Prairie, TX 75052Off Market
- $343,3004 bd2 ba2k sqft1432 Fleetwood Cove Dr, Grand Prairie, TX 75052Off Market
- $647,9005 bd3 ba3.8k sqft5229 Noble Ln, Grand Prairie, TX 75052Off Market
- $351,7003 bd2 ba2k sqft1423 Fleetwood Cove Dr, Grand Prairie, TX 75052Off Market
Nearby schools
GreatSchools rating
- 6/10Mike Moseley Elementary SchoolGrades: PK-5Distance: 0.1 mi
- 5/10Harry S Truman Middle SchoolGrades: 6-8Distance: 0.6 mi
- 3/10South Grand Prairie High SchoolGrades: 9-12Distance: 3.7 mi
Schools provided by the listing agent
- Elementary: Mike Moseley
- Middle: Truman
- High: South Grand Prairie
- District: Grand Prairie ISD
Source: NTREIS. This data may not be complete. We recommend contacting the local school district to confirm school assignments for this home.
Get a cash offer in 3 minutes
Find out how much your home could sell for in as little as 3 minutes with a no-obligation cash offer.
Estimated market value
$354,400
Get a cash offer in 3 minutes
Find out how much your home could sell for in as little as 3 minutes with a no-obligation cash offer.
Estimated market value
$354,400
- Texas
- Dallas County
- Grand Prairie
- 75052
- Lakewood
- 1435 Fleetwood Cove Dr
