Step into this inviting home filled with charm, character, and thoughtful upgrades. The living room greets you with custom built-ins, while the family room invites you to unwind beside the gas fireplace. Enjoy the beautifully refreshed kitchen with quartz counters, cherry cabinetry, new vinyl plank flooring and new modern appliances. Half of the 2-car garage is transformed into a bright studio with a north facing window, perfect for art, music, or quiet focus. Prefer a full garage? It can easily be converted back. As you continue upstairs, notice the stunning reclaimed wood railing, salvaged from an old school exuding precious history. The three (3) generous bedrooms offer comfort and flexibility, master with full bathroom and a 2nd full bathroom at end of hallway. Step outside onto a spacious covered deck overlooking a peaceful, maturely landscaped backyard with a small pond, all creating your own private retreat. The 16'X24' bonus building adds even more opportunity whether you envision an ADU, guest suite, workshop, or creative studio. Included is a small water heater, 220 electric outlet, separate fuse box, sink, and thermostated heat, all properly permitted. This beauty-filled home sits in a no outlet neighborhood (limited traffic) with easy access to the Inner Urban Trail system, making this a wonder-filled place to live, explore, and create.
Sold
Listed by: RE/MAX Whatcom County, Inc. • RoseMarie Longmire
Bought with: COMPASS
$700,000
1435 Fruitland Drive, Bellingham, WA 98226
3beds
1,919sqft
Single Family Residence
Built in 2002
4,765 Square Feet Lot
$707,100 Zestimate®
$365/sqft
$3,007 Estimated rent
Home value
$707,100
$651,000 - $771,000
$3,007/mo
Zestimate® history
Owner options
List your home for rent
$3,007/mo
Rent Zestimate®
Find your next renter with Zillow Rental Manager. Plus, with online applications, you can quickly screen prospective tenants – for free.
$3,007/mo
Rent Zestimate®
Refinance and save
$4,184/mo
Est. payment
Refinancing to a lower rate could help reduce your monthly payments and save thousands over the life of the loan.
$4,184/mo
Est. payment
Explore your selling options
Work with a Zillow partner agent
Leverage their expertise and Zillow's premium Showcase listings to get your home seen by more buyers.
Get startedList with your own agent
Get your home in front of millions of buyers by listing it on Zillow.
Learn how to do itSell it yourself
Take full control of how buyers see your home on Zillow by listing For Sale by Owner (FSBO).
List your homeWhat's special
Peaceful maturely landscaped backyardNew modern appliancesNew vinyl plank flooringSpacious covered deckCherry cabinetry
Zillow last checked:
Listing updated:
Listed by:
RoseMarie Longmire,
RE/MAX Whatcom County, Inc.
Bought with:
Brandon Nelson, 25442
COMPASS
Source: NWMLS as distributed by MLS GRID,MLS#: 2479925
Facts & features
Interior
Bedrooms & bathrooms
- Bedrooms: 3
- Bathrooms: 3
- Full bathrooms: 2
- 1/2 bathrooms: 1
- Main level bathrooms: 1
Primary bedroom
- Level: Second
Bedroom
- Level: Second
Bedroom
- Level: Second
Bathroom full
- Level: Second
Bathroom full
- Level: Second
Other
- Level: Main
Other
- Level: Main
Entry hall
- Level: Main
Family room
- Level: Main
Kitchen with eating space
- Level: Main
Other
- Level: Garage
Other
- Level: Main
Utility room
- Level: Main
Heating
- Fireplace, Fireplace Insert, Forced Air, Electric, Natural Gas
Cooling
- None
Appliances
- Included: Dishwasher, Disposal, Dryer, Microwave, Refrigerator, Stove(s)/Range(s), Washer, Dishwasher(s), Dryer(s), Garbage Disposal, Microwave(s), Refrigerator(s), Washer(s), Water Heater: Gas, Water Heater Location: Garage
Features
- Bath Off Primary
- Flooring: Vinyl Plank, Carpet
- Windows: Dbl Pane/Storm Window
- Basement: None
- Number of fireplaces: 1
- Fireplace features: Gas, Main Level: 1, Fireplace
Interior area
- Total structure area: 1,535
- Total interior livable area: 1,919 sqft
Property
Parking
- Total spaces: 3
- Parking features: Attached Garage
- Has attached garage: Yes
- Covered spaces: 1
- Uncovered spaces: 2
Features
- Levels: Two
- Stories: 2
- Entry location: Main
- Patio & porch: Bath Off Primary, Dbl Pane/Storm Window, Fireplace, Water Heater
Lot
- Size: 4,765 Square Feet
- Features: Curbs, Dead End Street, Paved, Sidewalk, Cable TV, Deck, Fenced-Partially, Gas Available, High Speed Internet, Outbuildings, Shop
- Topography: Level
Details
- Additional structures: ADU Beds: 0, ADU Baths: 0
- Parcel number: 3803172101940000
- Zoning description: Jurisdiction: City
- Special conditions: Standard
Construction
Type & style
- Home type: SingleFamily
- Architectural style: 2 Story
- Property subtype: Single Family Residence
Materials
- Cement Planked, Cement Plank
- Foundation: Poured Concrete
- Roof: Composition
Condition
- Year built: 2002
- Major remodel year: 2002
Utilities & green energy
- Sewer: Sewer Connected
- Water: Public
Community & HOA
Community
- Subdivision: Bellingham
Location
- Region: Bellingham
Financial & listing details
- Price per square foot: $365/sqft
- Tax assessed value: $561,109
- Annual tax amount: $4,940
- Date on market: 4/15/2026
- Cumulative days on market: 98 days
- Listing terms: Conventional,FHA,VA Loan
- Inclusions: Dishwasher(s), Dryer(s), Garbage Disposal, Microwave(s), Refrigerator(s), Stove(s)/Range(s), Washer(s)
Price history
| Date | Event | Price |
|---|---|---|
| 3/27/2026 | Sold | $700,000+0.7%$365/sqft |
Source:  NWMLS as distributed by MLS GRID #2479925 Report a problem NWMLS as distributed by MLS GRID #2479925 Report a problem | ||
| 2/25/2026 | Pending sale | $695,000$362/sqft |
Source: NWMLS as distributed by MLS GRID #2479925 Report a problem | ||
| 2/13/2026 | Listed for sale | $695,000+135.7%$362/sqft |
Source: NWMLS as distributed by MLS GRID #2479925 Report a problem | ||
| 11/8/2005 | Sold | $294,900+80.1%$154/sqft |
Source: NWMLS as distributed by MLS GRID #25146322 Report a problem | ||
| 1/17/2002 | Sold | $163,725$85/sqft |
Source: Public Record Report a problem | ||
Public tax history
| Year | Property taxes | Tax assessment |
|---|---|---|
| 2024 | $4,594 +0.8% | $561,109 -4.2% |
| 2023 | $4,559 +4.9% | $585,782 +14% |
| 2022 | $4,347 +10.2% | $513,843 +21% |
| 2021 | $3,945 +12.3% | $424,664 +19% |
| 2020 | $3,513 | $356,969 +7% |
| 2019 | $3,513 +3.5% | $333,503 +11.5% |
| 2018 | $3,396 +11.8% | $299,128 +13% |
| 2017 | $3,038 -3.4% | $264,671 +10% |
| 2016 | $3,144 +25.7% | $240,515 +5% |
| 2015 | $2,502 | $229,164 -2.1% |
| 2014 | $2,502 -5.2% | $233,991 +4.5% |
| 2013 | $2,640 | $223,881 |
| 2012 | -- | $223,881 |
| 2011 | -- | $223,881 |
| 2010 | -- | $223,881 -0.4% |
| 2009 | $1,870 -8.4% | $224,690 +8.3% |
| 2008 | $2,042 | $207,460 |
| 2007 | $2,042 +23.3% | $207,460 +3% |
| 2005 | $1,656 | $201,370 +38.5% |
| 2004 | $1,656 -5.9% | $145,350 |
| 2003 | $1,759 +2.8% | $145,350 |
| 2002 | $1,711 +281.1% | $145,350 +282.5% |
| 2001 | $449 | $38,000 |
Find assessor info on the county website
Neighborhood: King Mountain
Nearby homes
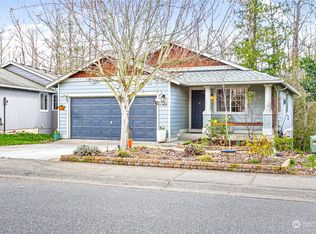
- $635,0003 bd3 ba1.4k sqft1406 Fruitland Dr, Bellingham, WA 98226Sold
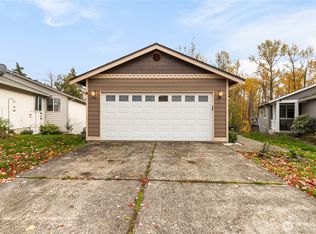
- $560,0003 bd2 ba1.1k sqft1414 Fruitland Dr, Bellingham, WA 98226Sold
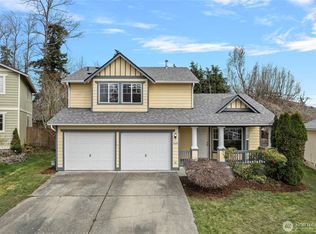
- $622,7503 bd3 ba1.5k sqft3608 Orange Blossom Ct, Bellingham, WA 98226Sold
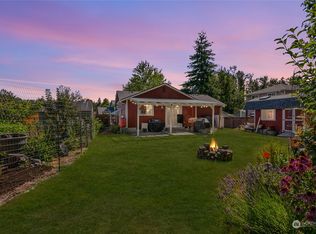
- $483,0003 bd1 ba1.1k sqft1407 Cranberry Ct, Bellingham, WA 98226Sold
- $540,000-- bd2 ba2.2k sqft3641 Irongate Rd, Bellingham, WA 98226Sold
- $355,0001 bd1 ba1.5k sqft3641 Irongate Rd #C-6, Bellingham, WA 98226Sold
- $515,0002 bd1 ba668 sqft1464 Fruitland Dr, Bellingham, WA 98226Sold
- $598,0003 bd2 ba1k sqft3611 Orange Blossom Ct, Bellingham, WA 98226Sold
Nearby schools
GreatSchools rating
- 5/10Cordata Elementary SchoolGrades: PK-5Distance: 2.7 mi
- 8/10Whatcom Middle SchoolGrades: 6-8Distance: 1.8 mi
- 8/10Squalicum High SchoolGrades: 9-12Distance: 1.5 mi


Get pre-qualified for a loan
At Zillow Home Loans, we can pre-qualify you in as little as 5 minutes with no impact to your credit score.An equal housing lender. NMLS #10287.
- Washington
- Whatcom County
- Bellingham
- 98226
- King Mountain
- 1435 Fruitland Drive
Nearby cities
Nearby neighborhoods
Nearby zip codes
Other Bellingham Topics
