Skip main navigation
Off market
  • $521,500

    1435 Glen Echo Dr, Huntingdon Valley, PA 19006

    4beds
    1,260sqft
    SingleFamily
    Built in 1963
    0.92 Acres Lot
    $521,500 Zestimate®
    $414/sqft
    $3,439 Estimated rent

    Home value

    $521,500

    $490,000 - $558,000

    $3,439/mo

    Zestimate® history
    Loading
    Loading...

    Owner options

    List your home for rent

    $3,439/mo

    Rent Zestimate®

    Find your next renter with Zillow Rental Manager. Plus, with online applications, you can quickly screen prospective tenants – for free.

    Learn more

    $3,439/mo

    Rent Zestimate®

    Refinance and save

    $3,348/mo

    Est. payment

    Refinancing to a lower rate could help reduce your monthly payments and save thousands over the life of the loan.

    See today's rates

    $3,348/mo

    Est. payment

    Explore your selling options

    Work with a Zillow partner agent

    Leverage their expertise and Zillow's premium Showcase listings to get your home seen by more buyers.

    Get started

    List with your own agent

    Get your home in front of millions of buyers by listing it on Zillow.

    Learn how to do it

    Sell it yourself

    Take full control of how buyers see your home on Zillow by listing For Sale by Owner (FSBO).

    List your home

    What's special

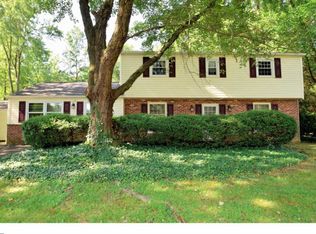
    THIS HOME IS A MUST SEE!! Welcome to your new. This magnificent and meticulously cared for home is move in ready. Enjoy living in this quiet neighborhood which has only local residential traffic. This home is priced to sell and will not last long! This well-maintained home has hardwood and tile throughout, new gas heating system and a new 200-amp electrical box wired to accept 7500 watts generator. Step into the inviting foyer of this split level 4-bedroom home, that offers natural lighting with a Tiffany style foyer lighting fixture and a stained-glass window over the front entrance door. The upper living room is spacious and inviting and overlooks a spacious front yard. Adjacent to the living room is a dining area which leads into a recently remodeled kitchen with custom cabinetry, stainless steel appliances and Granite counter tops, slate flooring and a tin ceiling. The kitchen has a spectacular view of the pool/deck and backyard area. The upper level has three bedrooms and a remodeled main bathroom with an extra-large Grand Double Slipper Tub surrounded by carrara marble- herringbone tile on the walls. This home has plenty of natural light and is surrounded by the splendor of nature. The lower level hosts that fourth bedroom. This floor has a remodeled Bathroom downstairs with large stand up shower with built in teak seat. Also, on the lower level is a laundry room, family room with fireplace and bar. The family room extends to a wonderful sunroom complete with accessible storage. This home offers endless entertainment opportunities. The sunroom overlooks the beautiful decorative cedar fenced-in backyard, deck and pool area. Enjoy entertaining guests on the spacious deck or lounge poolside ~ endless summer nights. This home is conveniently located close to ~ but not too close to, major expressways, train stations, and shopping. Enjoy quiet suburban living while still enjoying the proximity to local shopping.

    This property is not currently displayed as for sale or rent on Zillow. This may be different from what's on other websites or public sources.
    Facts & features

    Interior

    Bedrooms & bathrooms
    • Bedrooms: 4
    • Bathrooms: 2
    • Full bathrooms: 2
    Heating
    • Forced air
    Features
    • Attic
    • Has fireplace: Yes
    • Fireplace features: wood stove
    Interior area
    • Total interior livable area: 1,260 sqft

    Property

    Features
    • Exterior features: Wood
    Lot
    • Size: 0.92 Acres
    Details
    • Parcel number: 48020027

    Construction

    Type & style
    • Home type: SingleFamily
    • Architectural style: Bi-level
    Materials
    • Frame
    Condition
    • Year built: 1963

    Community & HOA

    Location
    • Region: Huntingdon Valley

    Financial & listing details

    • Price per square foot: $414/sqft
    • Tax assessed value: $351,806
    • Annual tax amount: $6,469

    Price history

    DateEventPrice
    6/27/2019Listing removed$349,500$277/sqft
    Source: Keller Williams Real Estate #PABU469276 Report a problem
    6/9/2019Pending sale$349,500$277/sqft
    Source: Keller Williams Real Estate #PABU469276 Report a problem
    5/27/2019Listed for sale$349,500$277/sqft
    Source: Keller Williams Real Estate-Bl #PABU469276 Report a problem

    Public tax history

    YearProperty taxesTax assessment
    2025$6,469 +0.4%$29,200
    2024$6,446 +6.4%$29,200
    2023$6,056 +2.2%$29,200
    2022$5,928 +1.8%$29,200
    2021$5,821 +1.4%$29,200
    2020$5,741 +6.3%$29,200
    2018$5,402 +2.9%$29,200
    2017$5,249 -2.7%$29,200
    2016$5,395 $29,200
    2015-- $29,200
    2014-- $29,200
    2013-- $29,200
    2012-- $29,200
    2011-- $29,200
    2010-- $29,200
    2009-- $29,200
    2008-- $29,200
    2007-- $29,200
    2006-- $29,200
    2005-- $29,200 +300%
    2004-- $7,300
    2003-- $7,300
    2002-- $7,300
    2000-- $7,300
    Find assessor info on the county website

    Neighborhood: 19006

    Nearby schools

    GreatSchools rating
    Schools provided by the listing agent
    • District: Centennial

    Source: The MLS. This data may not be complete. We recommend contacting the local school district to confirm school assignments for this home.

    Get a cash offer in 3 minutes
    Find out how much your home could sell for in as little as 3 minutes with a no-obligation cash offer.
    Estimated market value
    $521,500
    Get a cash offer in 3 minutes
    Find out how much your home could sell for in as little as 3 minutes with a no-obligation cash offer.
    Estimated market value
    $521,500