Skip main navigation
Pending inspection
  • Listed by: Riley Jackson Real Estate Inc. • Sandy Nelson
    Price cut: $5K (8/3)
    $519,990

    1435 Harvest Avenue SE, Olympia, WA 98501

    3beds
    1,801sqft
    : 
    $3,290/mo
    Get pre-qualified
    Townhouse, Single Family Residence
    Built in 2010
    3,219 Square Feet Lot
    $517,500 Zestimate®
    $289/sqft
    $75/mo HOA

    What's special

    End-unit townhomeWell-appointed kitchenDesirable main-floor primary suiteBreakfast barWalk-in pantryFull-height tile backsplashStainless steel appliances
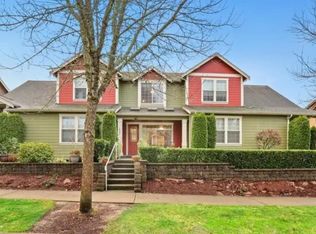
    Beautiful end-unit townhome in Olympia's highly sought-after Briggs Village urban community! Enjoy a walkable lifestyle just steps from neighborhood coffee shops, ice cream parlor, pub, the Briggs YMCA, Pioneer Park & community gathering spaces. Kettle View Park with tennis courts, trails, and playground is nearby, and downtown Olympia is just a short drive away. This meticulously maintained home features a desirable main-floor primary suite and an open-concept living, dining and kitchen area highlighted by soaring vaulted ceilings and skylights. The well-appointed kitchen offers stainless steel appliances, granite countertops, full-height tile backsplash, cherry cabinetry w/crown molding, a breakfast bar, and a walk-in pantry. The spacious primary suite provides convenient main-level living, while upstairs you'll find 2 additional bedrooms and a full bath. Recent updates include brand-new interior & exterior paint and brand-new carpet in all bedrooms. Hardwood flooring and quality finishes, enhance this home’s appeal. Additional features include a main-floor laundry room with utility sink & storage cabinets; a fully finished two-car garage with storage shelving; and a private, covered, fenced side patio and yard, perfect for outdoor relaxation & entertaining. Experience low-maintenance living in one of Olympia's most desirable neighborhoods, offering convenience, community, and exceptional amenities right outside your door.
    51 days
    |
    598
    |
    15
    |

    Likely to sell faster than

    Zillow last checked:

    Listing updated:

    Listed by:

    Sandy Nelson,

    Riley Jackson Real Estate Inc.,

    Natalie Buckey,

    Riley Jackson Real Estate Inc.

    Source: NWMLS as distributed by MLS GRID,MLS#: 2533475MLS Logo

      Facts & features

      Interior

      Bedrooms & bathrooms
      • Bedrooms: 3
      • Bathrooms: 3
      • Full bathrooms: 1
      • 3/4 bathrooms: 1
      • 1/2 bathrooms: 1
      • Main level bathrooms: 2
      • Main level bedrooms: 1
      Primary bedroom
      • Level: Main
      Bedroom
      • Level: Second
      Bedroom
      • Level: Second
      Bathroom full
      • Level: Second
      Bathroom three quarter
      • Level: Main
      Other
      • Level: Main
      Dining room
      • Level: Main
      Entry hall
      • Level: Main
      Kitchen with eating space
      • Level: Main
      Living room
      • Level: Main
      Utility room
      • Level: Main
      Heating
      • Fireplace, Forced Air, Electric, Natural Gas
      Cooling
      • None
      Appliances
      • Included: Dishwasher, Refrigerator, Stove(s)/Range(s), Dishwasher(s), Refrigerator(s)
      Features
      • Bath Off Primary, Ceiling Fan(s), Dining Room
      • Flooring: Hardwood, Vinyl, Carpet
      • Windows: Dbl Pane/Storm Window, Skylight(s)
      • Basement: None
      • Number of fireplaces: 1
      • Fireplace features: Gas, Main Level: 1, Fireplace
      Interior area
      • Total structure area: 1,801
      • Total interior livable area: 1,801 sqft
      Video & virtual tour

      Property

      Parking
      • Total spaces: 2
      • Parking features: Attached Garage
      • Has attached garage: Yes
      • Covered spaces: 2
      Features
      • Levels: Multi/Split
      • Entry location: Main
      • Patio & porch: Bath Off Primary, Ceiling Fan(s), Dbl Pane/Storm Window, Dining Room, Fireplace, Skylight(s), Vaulted Ceiling(s), Walk-In Closet(s)
      Lot
      • Size: 3,219 Square Feet
      • Features: Curbs, Paved, Sidewalk, Cable TV, Fenced-Fully, Gas Available, High Speed Internet, Patio
      • Topography: Level
      Details
      • Parcel number: 3703001000
      • Special conditions: Standard

      Construction

      Type & style
      • Home type: Townhouse
      • Architectural style: Townhouse
      • Property subtype: Townhouse, Single Family Residence
      Materials
      • Cement Planked, Stone, Wood Siding, Cement Plank
      • Foundation: Poured Concrete
      • Roof: Composition
      Condition
      • Year built: 2010

      Utilities & green energy

      • Electric: Company: PSE
      • Sewer: Sewer Connected, Company: City of Olympia
      • Water: Public, Company: City of Olympia
      • Utilities for property: Xfinity, Xfinity

      Community & HOA

      Community
      • Features: CCRs, Park, Playground
      • Subdivision: Olympia
      HOA
      • Services included: Common Area Maintenance, See Remarks
      • HOA fee: $75 monthly
      Location
      • Region: Olympia

      Financial & listing details

      • Price per square foot: $289/sqft
      • Tax assessed value: $473,300
      • Annual tax amount: $4,961
      • Date on market: 6/29/2026
      • Cumulative days on market: 53 days
      • Listing terms: Conventional,FHA,VA Loan
      • Inclusions: Dishwasher(s), Refrigerator(s), Stove(s)/Range(s)

        Estimated market value

        $517,500

        $492,000 - $543,000

        $2,817/mo

        Price history

        DateEventPrice
        8/14/2026Pending sale$519,990$289/sqft
        Source: NWMLS as distributed by MLS GRID #2533475 Report a problem
        8/3/2026Price change$519,990-1%$289/sqft
        Source: NWMLS as distributed by MLS GRID #2533475 Report a problem
        6/30/2026Listed for sale$525,000+110%$292/sqft
        Source: NWMLS as distributed by MLS GRID #2533475 Report a problem
        8/22/2015Listing removed$1,500$1/sqft
        Source: Riley Jackson Real Estate and Property Management Report a problem
        8/11/2015Listed for rent$1,500$1/sqft
        Source: Riley Jackson Real Estate and Property Management Report a problem
        3/13/2012Listing removed$1,500$1/sqft
        Source: Riley Jackson Real Estate and Property Management Report a problem
        1/1/2012Listed for rent$1,500$1/sqft
        Source: Riley Jackson Real Estate and Property Management Report a problem
        2/17/2010Sold$249,950$139/sqft
        Source: NWMLS as distributed by MLS GRID #8355 Report a problem

        Public tax history

        YearProperty taxesTax assessment
        2024$4,961 +5.9%$473,300 +5.7%
        2023$4,686 +10.1%$447,900 +5%
        2022$4,255 -4.6%$426,400 +14.3%
        2021$4,459 +6%$373,100 +14.5%
        2020$4,208 +17.4%$325,800 -2.6%
        2019$3,584 -2.9%$334,500 +14.8%
        2018$3,693 +25.3%$291,500 +12.8%
        2017$2,947 $258,500 +8.9%
        2016$2,947 $237,400 +0.8%
        2014$2,947 $235,500 +5%
        2013-- $224,200
        2012$2,900 --
        2011-- --
        2010-- --
        Find assessor info on the county website

        Monthly payment

        Est. payment

        Payment breakdown

        Explore the cost of this home by adjusting the details. Changes won't be saved.
        All calculations are estimates and provided by Zillow, Inc. for informational purposes only. Actual amounts may vary.
        HOA fees may include property taxes on listings classified as Co-Ops. Contact the listing agent and/or owner for fee details.
        See how much you could borrow to make a competitive offer.

        Climate risks

        Neighborhood: 98501

        Getting around

        25 / 100
        Car-Dependent
        36 / 100
        Some Transit
        58 / 100
        Bikeable

        Nearby schools

        GreatSchools rating

        A local agent can set up tours, give advice and negotiate with sellers.

        A local lender can help you make sure your offer is ready when you are.

        Browse local experts

        Similar homes