Beautiful split-plan home in the charming community of Heather Glen, perfectly positioned for easy living and everyday convenience. Enjoy peaceful neighborhood sidewalks ideal for morning strolls in our gorgeous Florida weather. This home is truly move-in ready and offers NO CARPET—the entire interior features modern plank tile flooring, perfect for pets or anyone with allergies. Both bathrooms have been tastefully updated with tall comfort-height toilets, new sinks, and new faucets. The kitchen includes space for a cozy eat-in area and comes equipped with a new dishwasher. The spacious great room features updated light fixtures and plenty of room for relaxing or entertaining. Outside, the yard is beautifully landscaped with tropical plantings and new sod in the front yard. The backyard offers a generous covered porch overlooking a privacy-fenced yard, ideal for outdoor living. The location is unbeatable—just minutes from shopping, including Lowe’s, a wide variety of restaurants, and the charm of downtown DeLand. Only 30 minutes to stunning beaches, convenient for race fans with easy access to Daytona, and about 50 minutes to Walt Disney World and other Central Florida attractions. A wonderful home in a fantastic location—ready for its next proud owner.
Sold for $278,000
$278,000
1435 HENSLEY DRIVE, DELAND, FL 32724
3beds
1,298sqft
Stock Cooperative, Single Family Residence
Built in 1993
-- sqft lot
$277,000 Zestimate®
$214/sqft
$1,823 Estimated rent
Home value
$277,000
Estimated sales range
Not available
$1,823/mo
Zestimate® history
Owner options
List your home for rent
$1,823/mo
Rent Zestimate®
Find your next renter with Zillow Rental Manager. Plus, with online applications, you can quickly screen prospective tenants – for free.
$1,823/mo
Rent Zestimate®
Refinance and save
$1,515/mo
Est. payment
Refinancing to a lower rate could help reduce your monthly payments and save thousands over the life of the loan.
$1,515/mo
Est. payment
Explore your selling options
Work with a Zillow partner agent
Leverage their expertise and Zillow's premium Showcase listings to get your home seen by more buyers.
Get startedList with your own agent
Get your home in front of millions of buyers by listing it on Zillow.
Learn how to do itSell it yourself
Take full control of how buyers see your home on Zillow by listing For Sale by Owner (FSBO).
List your homeWhat's special
Updated light fixturesSplit-plan homePrivacy-fenced yardTall comfort-height toiletsNew dishwasherGenerous covered porchSpacious great room
Zillow last checked:
Listing updated:
Listed by:
Kathy Aparo-Griffin 386-748-0173,
APARO-GRIFFIN PROPERTIES INC 386-738-2845
Bought with:
Skeeter Little, 3598303
KEMP REALTY GROUP
Maureen Kemp, 510089
KEMP REALTY GROUP
Source: Stellar MLS,MLS#: V4947330 Originating MLS: West Volusia
Originating MLS: West Volusia
Facts & features
Interior
Bedrooms & bathrooms
- Bedrooms: 3
- Bathrooms: 2
- Full bathrooms: 2
Rooms
- Room types: Attic, Florida Room, Great Room, Utility Room
Primary bedroom
- Description: Room4
- Features: Ceiling Fan(s), En Suite Bathroom, Garden Bath, Makeup/Vanity Space, Tub with Separate Shower Stall, Window/Skylight in Bath, Walk-In Closet(s)
- Level: First
Bedroom 2
- Description: Room5
- Features: Ceiling Fan(s), Built-in Closet
- Level: First
Bedroom 3
- Description: Room6
- Features: Ceiling Fan(s), Built-in Closet
- Level: First
Primary bathroom
- Description: Room2
- Features: Bath With Whirlpool, En Suite Bathroom, Exhaust Fan, Garden Bath, Makeup/Vanity Space, Single Vanity, Tub with Separate Shower Stall, Window/Skylight in Bath, No Closet
- Level: First
Bathroom 2
- Description: Room3
- Features: Exhaust Fan, Single Vanity, Tub With Shower, Window/Skylight in Bath, Linen Closet
- Level: First
Balcony porch lanai
- Description: Room1
- Features: Ceiling Fan(s)
- Level: First
- Area: 170 Square Feet
- Dimensions: 17x10
Dinette
- Description: Room7
- Features: Ceiling Fan(s), No Closet
- Level: First
Florida room
- Description: Room8
- Features: Ceiling Fan(s)
- Level: First
Great room
- Description: Room9
- Features: Ceiling Fan(s), Coat Closet
- Level: First
Kitchen
- Description: Room10
- Features: Pantry, Built-in Closet
- Level: First
Laundry
- Description: Room11
- Features: No Closet
- Level: First
Heating
- Electric
Cooling
- Central Air
Appliances
- Included: Dishwasher, Disposal, Gas Water Heater, Microwave, Refrigerator
- Laundry: Electric Dryer Hookup, Washer Hookup
Features
- Ceiling Fan(s), Primary Bedroom Main Floor, Vaulted Ceiling(s), Walk-In Closet(s)
- Flooring: Tile
- Doors: French Doors
- Windows: Blinds, Window Treatments
- Has fireplace: No
Interior area
- Total structure area: 2,019
- Total interior livable area: 1,298 sqft
Property
Parking
- Total spaces: 2
- Parking features: Garage Door Opener
- Attached garage spaces: 2
Features
- Levels: One
- Stories: 1
- Patio & porch: Covered, Enclosed, Front Porch, Patio, Rear Porch
- Exterior features: Sprinkler Metered
- Fencing: Fenced
Lot
- Size: 7,875 Square Feet
- Features: Landscaped, Near Public Transit, Sidewalk
- Residential vegetation: Oak Trees
Details
- Parcel number: 700309000470
- Zoning: 05R-4
- Special conditions: None
Construction
Type & style
- Home type: Cooperative
- Architectural style: Florida
- Property subtype: Stock Cooperative, Single Family Residence
Materials
- Block
- Foundation: Slab
- Roof: Shingle
Condition
- Completed
- New construction: No
- Year built: 1993
Utilities & green energy
- Sewer: Public Sewer
- Water: Public
- Utilities for property: Natural Gas Available, Underground Utilities, Water Connected
Green energy
- Indoor air quality: HVAC UV/Elec. Filtration
Community & HOA
Community
- Features: Community Mailbox, Sidewalks
- Security: Smoke Detector(s)
- Pet fee: $0 monthly
- Subdivision: HEATHER GLEN
HOA
- Has HOA: Yes
- Services included: None
- HOA fee: $12 monthly
- HOA name: Heather Glen Steve Warden
- HOA phone: 386-736-9901
Location
- Region: Deland
Financial & listing details
- Price per square foot: $214/sqft
- Tax assessed value: $260,573
- Annual tax amount: $1,169
- Date on market: 2/26/2026
- Cumulative days on market: 27 days
- Listing terms: Cash,Conventional,FHA
- Ownership: Co-op
- Total actual rent: 0
- Road surface type: Paved, Asphalt, Concrete
Price history
| Date | Event | Price |
|---|---|---|
| 4/27/2026 | Sold | $278,000+1.1%$214/sqft |
Source:  Stellar MLS #V4947330 Report a problem Stellar MLS #V4947330 Report a problem | ||
| 3/26/2026 | Pending sale | $275,000$212/sqft |
Source: Stellar MLS #V4947330 Report a problem | ||
| 2/26/2026 | Listed for sale | $275,000-3.5%$212/sqft |
Source: Stellar MLS #V4947330 Report a problem | ||
| 6/6/2023 | Sold | $285,000-5%$220/sqft |
Source: Public Record Report a problem | ||
| 5/19/2023 | Pending sale | $299,990$231/sqft |
Source: Stellar MLS #O6105867 Report a problem | ||
| 4/22/2023 | Listed for sale | $299,990+138.1%$231/sqft |
Source: Stellar MLS #O6105867 Report a problem | ||
| 3/24/2021 | Listing removed | -- |
Source: Owner Report a problem | ||
| 5/12/2015 | Sold | $126,000+0.9%$97/sqft |
Source: Stellar MLS #G4811129 Report a problem | ||
| 4/12/2015 | Pending sale | $124,900$96/sqft |
Source: Owner Report a problem | ||
| 4/9/2015 | Listed for sale | $124,900+80.8%$96/sqft |
Source: Owner Report a problem | ||
| 3/18/2015 | Sold | $69,100-2.7%$53/sqft |
Source: Public Record Report a problem | ||
| 3/5/1996 | Sold | $71,000-3.5%$55/sqft |
Source: Public Record Report a problem | ||
| 12/14/1993 | Sold | $73,600$57/sqft |
Source: Public Record Report a problem | ||
Public tax history
| Year | Property taxes | Tax assessment |
|---|---|---|
| 2025 | $1,205 +3.3% | $114,390 +2.9% |
| 2024 | $1,166 -76.4% | $111,167 -57.8% |
| 2023 | $4,944 +328.4% | $263,670 +107% |
| 2022 | $1,154 | $127,361 +3% |
| 2021 | -- | $123,651 +1.4% |
| 2020 | $1,143 | $121,944 +2.3% |
| 2019 | $1,143 +0.4% | $119,202 +1.9% |
| 2018 | $1,138 -0.4% | $116,979 +2.1% |
| 2017 | $1,143 +1.4% | $114,573 +6.4% |
| 2016 | $1,128 -54.4% | $107,690 +18.4% |
| 2015 | $2,473 +34.2% | $90,950 +16.2% |
| 2014 | $1,843 | $78,242 +14.9% |
| 2013 | -- | $68,090 -0.9% |
| 2012 | -- | $68,713 -1.1% |
| 2011 | -- | $69,464 -6.3% |
| 2010 | -- | $74,145 +2.7% |
| 2009 | -- | $72,196 +3.1% |
| 2007 | -- | $70,023 -0.5% |
| 2006 | -- | $70,364 +6.1% |
| 2005 | -- | $66,325 +3% |
| 2004 | -- | $64,393 +1.9% |
| 2003 | -- | $63,192 +2.4% |
| 2002 | -- | $61,711 +1.6% |
| 2001 | -- | $60,740 +3% |
| 2000 | -- | $58,971 |
Find assessor info on the county website
Neighborhood: 32724
Nearby homes
- $282,5003 bd2 ba1.2k sqft1425 Hensley Dr, Deland, FL 32724Off Market

- $314,9003 bd2 ba1.5k sqft1445 Hensley Dr, Deland, FL 32724Off Market
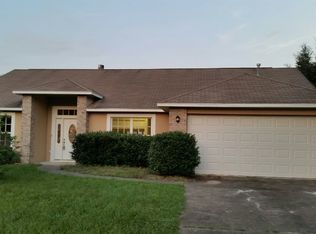
- $264,4003 bd2 ba1k sqft1430 Hendren Dr, Deland, FL 32724Off Market
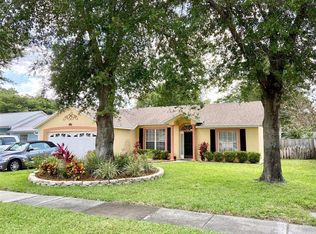
- $270,9003 bd2 ba1.2k sqft1420 Hendren Dr, Deland, FL 32724Off Market
- $289,4003 bd2 ba1.2k sqft1440 Hendren Dr, Deland, FL 32724Off Market
- $265,0003 bd2 ba1.2k sqft1415 Hensley Dr, Deland, FL 32724Sold
- $264,7003 bd2 ba1.1k sqft1432 Hensley Dr, Deland, FL 32724Off Market
- $302,5003 bd2 ba1.5k sqft1442 Hensley Dr, Deland, FL 32724Off Market
Nearby schools
GreatSchools rating
- 5/10George W. Marks Elementary SchoolGrades: K-5Distance: 0.6 mi
- 4/10Deland Middle SchoolGrades: 6-8Distance: 3.4 mi
- 6/10Deland High SchoolGrades: PK,9-12Distance: 0.9 mi
Schools provided by the listing agent
- Elementary: George Marks Elem
- Middle: Deland Middle
- High: Deland High
Source: Stellar MLS. This data may not be complete. We recommend contacting the local school district to confirm school assignments for this home.


Get pre-qualified for a loan
At Zillow Home Loans, we can pre-qualify you in as little as 5 minutes with no impact to your credit score.An equal housing lender. NMLS #10287.
- Florida
- Volusia County
- Deland
- 32724
- 1435 HENSLEY DRIVE
Nearby cities
Nearby zip codes
Other Deland Topics
