Skip main navigation
Off market
  • $459,100

    1435 Itta Ct, North Pole, AK 99705

    3beds
    2baths
    1,700sqft
    SingleFamily
    Built in 2005
    1.94 Acres Lot
    $459,100 Zestimate®
    $270/sqft
    $2,945 Estimated rent

    Home value

    $459,100

    $436,000 - $482,000

    $2,945/mo

    Zestimate® history
    Loading
    Loading...

    Owner options

    List your home for rent

    $2,945/mo

    Rent Zestimate®

    Find your next renter with Zillow Rental Manager. Plus, with online applications, you can quickly screen prospective tenants – for free.

    Learn more

    $2,945/mo

    Rent Zestimate®

    Refinance and save

    $2,373/mo

    Est. payment

    Refinancing to a lower rate could help reduce your monthly payments and save thousands over the life of the loan.

    See today's rates

    $2,373/mo

    Est. payment

    Explore your selling options

    Work with a Zillow partner agent

    Leverage their expertise and Zillow's premium Showcase listings to get your home seen by more buyers.

    Get started

    List with your own agent

    Get your home in front of millions of buyers by listing it on Zillow.

    Learn how to do it

    Sell it yourself

    Take full control of how buyers see your home on Zillow by listing For Sale by Owner (FSBO).

    List your home

    What's special

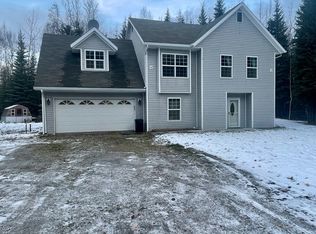
    PRICE REDUCED!!! This recently constructed, 5-star rated property, off Bradway at Badger Rd., has been quoted by a local Realtor as being in the top 20 of houses for sale in the North Pole area. Property is conveniently located to Ft. Wainwright and Eielson AFB on 1.84 acres of heavily wooded Birch, Alder and Pine trees which ensure privacy from all directions. Monthly heating costs have been drastically cut due to the installation of an Outdoor Wood Burning Furnace to supplement the oil-fired burner. No more cold feet as this custom home also has a 4 zone, radiant floor heating system installed throughout the house and garage. In addition, tons of storage is available in the crawl space with 6 feet of headroom located underneath the entire house. The kitchen is well laid out and is outfitted with hickory cabinets, slide out shelves, Corian counter tops, and soft-closure, full opening drawers. Laminate wood flooring is located throughout the kitchen, breakfast nook, and dining area while the entryway and bathrooms are outfitted with ceramic tile. Bullnose corners, stained wood window ledges, and graceful archways leading into the kitchen and bedroom hallway add unique touches to the open floor plan. Northeast facing Dormer windows and vaulted ceilings allow ample amounts of natural light into the main living area, to include the kitchen and living room. The master suite also has vaulted ceilings with exquisite, stained French doors leading into the master bathroom. This room is outfitted with an expansive walk-in closet, his and hers wash basins, and a double size shower with sliding glass doors. The spare bedrooms are perfectly sized and situated for the new family with room to grow. The secluded tree-lined driveway opens up into an expansive area with plenty of room for parking RV's, ATV's, and snowmobiles. Neighborhood Description Home is located in the newly constructed Rainbow Grayling subdivision. Each home is built on at least 1.5 acres of heavily wooded birch, alder, and pine offering the ultimate in quiet, secluded living.

    This property is not currently displayed as for sale or rent on Zillow. This may be different from what's on other websites or public sources.
    Facts & features

    Interior

    Bedrooms & bathrooms
    • Bedrooms: 3
    • Bathrooms: 2
    Heating
    • Radiant, Oil, Wood / Pellet
    Appliances
    • Included: Dishwasher, Microwave, Range / Oven, Refrigerator
    Features
    • Flooring: Tile, Carpet, Laminate
    Interior area
    • Total interior livable area: 1,700 sqft

    Property

    Parking
    • Parking features: Garage - Attached
    Features
    • Exterior features: Vinyl
    Lot
    • Size: 1.94 Acres
    Details
    • Parcel number: 558486

    Construction

    Type & style
    • Home type: SingleFamily
    Materials
    • Manufactured
    • Roof: Shake / Shingle
    Condition
    • Year built: 2005

    Community & HOA

    Location
    • Region: North Pole

    Financial & listing details

    • Price per square foot: $270/sqft
    • Tax assessed value: $376,602
    • Annual tax amount: $5,360

    Price history

    DateEventPrice
    2/3/2012Listing removed$289,900$171/sqft
    Source: Audra McGhee #118348 Report a problem
    1/19/2012Listed for sale$289,900$171/sqft
    Source: Coldwell Banker Gold Country #118348 Report a problem

    Public tax history

    YearProperty taxesTax assessment
    2025$5,360 +2%$376,602 +1.5%
    2024$5,255 +1.2%$370,892 0%
    2023$5,191 -4%$370,980 +8.4%
    2022$5,409 -0.6%$342,280 +10.2%
    2021$5,442 +4%$310,737 +4.9%
    2020$5,233 +16.3%$296,250 +7.9%
    2018$4,501 +23.3%$274,588 +1%
    2017$3,651 $271,920 +2.1%
    2016$3,651 +28.8%$266,305 +3.2%
    2015$2,835 $257,969 0%
    2014$2,835 $258,057 0%
    2013-- $258,145 -0.9%
    2012-- $260,564 -3.7%
    2011-- $270,577 +8.2%
    2010-- $250,053 +0.4%
    2009-- $249,055 -1.5%
    2008-- $252,787 -0.9%
    2007$3,812 $255,152
    Find assessor info on the county website

    Neighborhood: 99705

    Nearby schools

    GreatSchools rating
    Schools provided by the listing agent
    • District: North Pole

    Source: The MLS. This data may not be complete. We recommend contacting the local school district to confirm school assignments for this home.

    Get pre-qualified for a loan
    At Zillow Home Loans, we can pre-qualify you in as little as 5 minutes with no impact to your credit score.

    An equal housing lender. NMLS #10287.
