Private 4-sides brick estate on 2.44± acres in the Brookwood cluster with no HOA and room for all the toys. A long private drive leads to the main residence plus a detached multi-car garage/workshop (easily park 5 cars) and separate pool house overlooking the saltwater pool. Inside, approx. 4,964 sq ft offers a functional layout with an owner’s suite on the main, multiple living areas, an expansive sunroom with views of the backyard retreat, and a newly renovated kitchen (December). Upstairs bedrooms provide separation and flexibility, while the finished lower level creates options for media room, home gym, hobby space, or multigenerational living. The pool house includes a full bath and living area—ideal for guests, a studio, or private office with its own entrance. Enjoy the freedom of a property with privacy, parking, and storage plus quick access to schools, shopping, parks, and commuter routes. A rare opportunity to own a true compound setting in Snellville.
Closed
$900,000
1435 Jay Ct, Snellville, GA 30078
5beds
5,592sqft
Single Family Residence, Residential
Built in 1984
2.44 Acres Lot
$893,700 Zestimate®
$161/sqft
$4,569 Estimated rent
Home value
$893,700
$822,000 - $965,000
$4,569/mo
Zestimate® history
Owner options
List your home for rent
$4,569/mo
Rent Zestimate®
Find your next renter with Zillow Rental Manager. Plus, with online applications, you can quickly screen prospective tenants – for free.
$4,569/mo
Rent Zestimate®
Refinance and save
$5,557/mo
Est. payment
Refinancing to a lower rate could help reduce your monthly payments and save thousands over the life of the loan.
$5,557/mo
Est. payment
Explore your selling options
Work with a Zillow partner agent
Leverage their expertise and Zillow's premium Showcase listings to get your home seen by more buyers.
Get startedList with your own agent
Get your home in front of millions of buyers by listing it on Zillow.
Learn how to do itSell it yourself
Take full control of how buyers see your home on Zillow by listing For Sale by Owner (FSBO).
List your homeWhat's special
Zillow last checked:
Listing updated:
Listed by:
The Discover A Home Team,
Keller Williams Realty Atlanta Partners 678-775-2600
Bought with:
Zaida Portes, 389371
Atlanta Communities
Source: FMLS GA,MLS#: 7695799
Facts & features
Interior
Bedrooms & bathrooms
- Bedrooms: 5
- Bathrooms: 5
- Full bathrooms: 4
- 1/2 bathrooms: 1
- Main level bathrooms: 1
- Main level bedrooms: 1
Rooms
- Room types: Exercise Room, Basement
Primary bedroom
- Features: In-Law Floorplan, Master on Main, Sitting Room
- Level: In-Law Floorplan, Master on Main, Sitting Room
Bedroom
- Features: In-Law Floorplan, Master on Main, Sitting Room
Primary bathroom
- Features: Double Vanity, Separate Tub/Shower, Vaulted Ceiling(s), Whirlpool Tub
Dining room
- Features: Seats 12+, Separate Dining Room
Kitchen
- Features: Breakfast Bar, Cabinets Stain, Eat-in Kitchen, Kitchen Island, Pantry, Solid Surface Counters, View to Family Room
Heating
- Forced Air, Natural Gas, Zoned
Cooling
- Central Air, Electric, Zoned
Appliances
- Included: Dishwasher, Electric Oven, Gas Cooktop, Refrigerator, Tankless Water Heater
- Laundry: Laundry Room, Upper Level
Features
- Bookcases, Cathedral Ceiling(s), Double Vanity, Entrance Foyer 2 Story, High Ceilings 9 ft Main, High Speed Internet, Tray Ceiling(s), Vaulted Ceiling(s), Walk-In Closet(s)
- Flooring: Carpet, Laminate, Hardwood
- Windows: None
- Basement: Daylight,Finished,Full,Interior Entry,Driveway Access,Finished Bath
- Attic: Pull Down Stairs
- Number of fireplaces: 1
- Fireplace features: Masonry
- Common walls with other units/homes: No Common Walls
Interior area
- Total structure area: 5,592
- Total interior livable area: 5,592 sqft
- Finished area above ground: 4,964
- Finished area below ground: 1,743
Property
Parking
- Total spaces: 4
- Parking features: Detached, Garage, Garage Door Opener, Attached, Parking Pad, Storage, Driveway
- Attached garage spaces: 4
- Has uncovered spaces: Yes
Accessibility
- Accessibility features: None
Features
- Levels: Two
- Stories: 2
- Patio & porch: Enclosed, Covered, Deck, Patio
- Exterior features: Private Yard, Rain Barrel/Cistern(s)
- Pool features: Fiberglass, In Ground, Salt Water
- Has spa: Yes
- Spa features: Bath, None
- Fencing: None
- Has view: Yes
- View description: Trees/Woods
- Waterfront features: None, Spring On Lot
- Body of water: None
Lot
- Size: 2.44 Acres
- Features: Back Yard, Front Yard, Private, Wooded
Details
- Additional structures: Garage(s), Pool House
- Parcel number: R5055 136
- Other equipment: None
- Horse amenities: None
Construction
Type & style
- Home type: SingleFamily
- Architectural style: Traditional
- Property subtype: Single Family Residence, Residential
Materials
- Brick, Brick 4 Sides, Cement Siding
- Roof: Composition
Condition
- Resale
- New construction: No
- Year built: 1984
Utilities & green energy
- Electric: 110 Volts, 220 Volts
- Sewer: Septic Tank
- Water: Public
- Utilities for property: Other
Green energy
- Energy efficient items: None
- Energy generation: None
Community & HOA
Community
- Features: None
- Security: Smoke Detector(s)
- Subdivision: Craven Ridge S/D
HOA
- Has HOA: No
Location
- Region: Snellville
Financial & listing details
- Price per square foot: $161/sqft
- Tax assessed value: $813,400
- Annual tax amount: $8,585
- Date on market: 12/26/2025
- Cumulative days on market: 45 days
- Road surface type: None
Price history
| Date | Event | Price |
|---|---|---|
| 3/13/2026 | Sold | $900,000-2.7%$161/sqft |
Source:  FMLS GA #7695799 Report a problem FMLS GA #7695799 Report a problem | ||
| 2/17/2026 | Pending sale | $925,000$165/sqft |
Source: FMLS GA #7695799 Report a problem | ||
| 12/26/2025 | Listed for sale | $925,000-15.8%$165/sqft |
Source:  GAMLS #10661726 Report a problem GAMLS #10661726 Report a problem | ||
| 12/4/2025 | Listing removed | $1,098,000$196/sqft |
Source: GAMLS #10573748 Report a problem | ||
| 11/11/2025 | Price change | $1,098,000-0.1%$196/sqft |
Source: GAMLS #10573748 Report a problem | ||
| 9/12/2025 | Price change | $1,099,000-0.1%$197/sqft |
Source: GAMLS #10573748 Report a problem | ||
| 7/29/2025 | Listed for sale | $1,100,000-6.4%$197/sqft |
Source: GAMLS #10573748 Report a problem | ||
| 7/28/2025 | Listing removed | $1,175,000$210/sqft |
Source: FMLS GA #7538854 Report a problem | ||
| 6/24/2025 | Listed for sale | $1,175,000$210/sqft |
Source: GAMLS #10476096 Report a problem | ||
| 5/20/2025 | Pending sale | $1,175,000$210/sqft |
Source: GAMLS #10476096 Report a problem | ||
| 3/11/2025 | Listed for sale | $1,175,000+273%$210/sqft |
Source: FMLS GA #7538854 Report a problem | ||
| 10/31/2011 | Sold | $315,000+5%$56/sqft |
Source: Public Record Report a problem | ||
| 9/1/2011 | Price change | $299,900-20%$54/sqft |
Source: Southern REO, LLC #4268185 Report a problem | ||
| 8/6/2011 | Listed for sale | $375,000+23.3%$67/sqft |
Source: Coldwell Banker Residential Brokerage - Duluth #2957708 Report a problem | ||
| 8/2/2011 | Sold | $304,227-18.9%$54/sqft |
Source: Public Record Report a problem | ||
| 5/21/2011 | Price change | $375,000-14.3%$67/sqft |
Source: Coldwell Banker Residential Brokerage - Duluth #2957708 Report a problem | ||
| 2/16/2011 | Listed for sale | $437,462$78/sqft |
Source: NRT Atlanta #2957708 Report a problem | ||
| 12/24/2010 | Listing removed | $437,462$78/sqft |
Source: NRT Atlanta #2957708 Report a problem | ||
| 12/3/2010 | Price change | $437,462+9.8%$78/sqft |
Source: NRT Atlanta #2957708 Report a problem | ||
| 10/28/2010 | Price change | $398,500-15.1%$71/sqft |
Source: NRT Atlanta #2957708 Report a problem | ||
| 10/15/2010 | Price change | $469,500-1.1%$84/sqft |
Source: NRT Atlanta #2957708 Report a problem | ||
| 8/21/2010 | Listed for sale | $474,900-3.1%$85/sqft |
Source: Northeast Professional Partners DBA Keller Williams Realty Atlanta Partners #02762931 Report a problem | ||
| 9/14/2006 | Sold | $490,000$88/sqft |
Source: Public Record Report a problem | ||
Public tax history
| Year | Property taxes | Tax assessment |
|---|---|---|
| 2025 | $8,585 -0.4% | $325,360 +2.4% |
| 2024 | $8,620 +19.6% | $317,760 +16.8% |
| 2023 | $7,210 -5.5% | $272,080 |
| 2022 | $7,634 +9.3% | $272,080 +16.5% |
| 2021 | $6,984 -0.8% | $233,600 |
| 2020 | $7,040 +29.2% | $233,600 +40.1% |
| 2019 | $5,448 | $166,680 |
| 2018 | $5,448 +15% | $166,680 +25.9% |
| 2016 | $4,738 -1% | $132,440 |
| 2015 | $4,788 | $132,440 |
| 2014 | $4,788 -0.6% | $132,440 |
| 2013 | $4,816 | $132,440 +16.4% |
| 2012 | -- | $113,800 |
| 2011 | -- | $113,800 |
| 2010 | -- | $113,800 |
| 2009 | -- | $113,800 |
| 2007 | -- | $113,800 |
| 2006 | -- | $113,800 |
| 2005 | -- | $113,800 |
| 2004 | -- | $113,800 |
| 2003 | -- | $113,800 +23.4% |
| 2002 | $2,550 -3.1% | $92,200 |
| 2001 | $2,631 | $92,200 |
Find assessor info on the county website
Neighborhood: Brookwood
Nearby homes
- $703,1003 bd3 ba4k sqft1345 Janmar Rd, Snellville, GA 30078Off Market
- $570,0005 bd3 ba3.7k sqft1445 Jay Ct, Snellville, GA 30078Sold
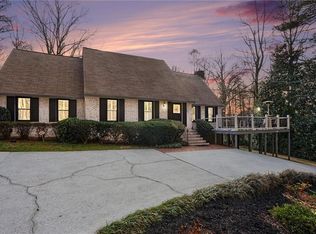
- $405,0004 bd2 ba1.7k sqft1455 Jay Ct, Snellville, GA 30078Off Market
- $464,5004 bd2 ba2.3k sqft1335 Janmar Rd, Snellville, GA 30078Off Market
- $744,2005 bd4 ba4k sqft1434 Jay Ct, Snellville, GA 30078Off Market
- $535,2004 bd4 ba2.5k sqft1372 Janmar Rd, Snellville, GA 30078Off Market
- $581,5004 bd3 ba2.7k sqft1465 Jay Ct, Snellville, GA 30078Off Market
- $548,2004 bd2 ba3k sqft1329 Janmar Rd, Snellville, GA 30078Off Market
Nearby schools
GreatSchools rating
- 10/10Craig Elementary SchoolGrades: PK-5Distance: 1 mi
- 9/10Alton C. Crews Middle SchoolGrades: 6-8Distance: 1.6 mi
- 9/10Brookwood High SchoolGrades: 9-12Distance: 1.2 mi
Schools provided by the listing agent
- Elementary: Craig
- Middle: Crews
- High: Brookwood
Source: FMLS GA. This data may not be complete. We recommend contacting the local school district to confirm school assignments for this home.
Get a cash offer in 3 minutes
Find out how much your home could sell for in as little as 3 minutes with a no-obligation cash offer.
Estimated market value
$893,700
Get a cash offer in 3 minutes
Find out how much your home could sell for in as little as 3 minutes with a no-obligation cash offer.
Estimated market value
$893,700
Nearby cities
Nearby neighborhoods
Nearby zip codes
Other Snellville Topics
