Skip main navigation
Sold
  • Price Unknown

    1435 Julian Dr, Van Alstyne, TX 75495

    4beds
    3,104sqft
    Single Family Residence
    Built in 2025
    1 Acres Lot
    $711,300 Zestimate®
    $--/sqft
    $3,388 Estimated rent

    Home value

    $711,300

    $612,000 - $825,000

    $3,388/mo

    Zestimate® history
    Loading
    Loading...

    Owner options

    List your home for rent

    $3,388/mo

    Rent Zestimate®

    Find your next renter with Zillow Rental Manager. Plus, with online applications, you can quickly screen prospective tenants – for free.

    Learn more

    $3,388/mo

    Rent Zestimate®

    Refinance and save

    Refinancing to a lower rate could help reduce your monthly payments and save thousands over the life of the loan.

    See today's rates

    Explore your selling options

    Work with a Zillow partner agent

    Leverage their expertise and Zillow's premium Showcase listings to get your home seen by more buyers.

    Get started

    List with your own agent

    Get your home in front of millions of buyers by listing it on Zillow.

    Learn how to do it

    Sell it yourself

    Take full control of how buyers see your home on Zillow by listing For Sale by Owner (FSBO).

    List your home

    What's special

    Cozy fireplaceFoyer beckons you insideVast family roomElongated islandElegant dining roomSpacious walk-in closetInviting nook

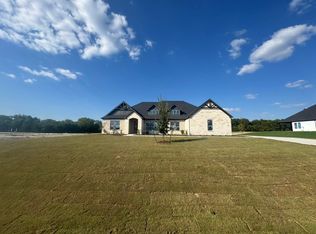
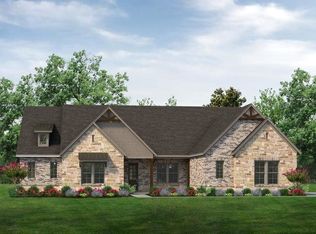
    Ask us about our Trade In Trade Up program, we can buy your home! As you enter through the charming covered porch, the foyer beckons you inside, setting the stage for the grandeur that lies within. To the left, a versatile flex room stands ready to evolve into your personalized haven, whether it be a home office, gym or creative space. To the right, an elegant dining room awaits, ready to host cherished moments with loved ones. Continue through to the heart of the home, where the main living area unfolds—a vast family room with a cozy fireplace, an inviting nook and a chef-inspired kitchen boasting an elongated island, ideal for culinary adventures and entertaining. On the left side of the home, discover the secluded owner's suite, offering unparalleled privacy and tranquility. Enjoy the luxury of a spacious walk-in closet and a serene bathroom, creating an oasis of relaxation. On the opposite side, two traditional bedrooms await, each complete with its own walk-in closet, accompanied by a shared bathroom—perfect for siblings or guests. Functionality reigns supreme with the laundry and mudroom conveniently situated just off the garage entrance. Finally, step outside to the expansive covered patio, seamlessly blending indoor and outdoor living and promising endless opportunities for relaxation and recreation. In the Mockingbird, luxury meets functionality, offering an unparalleled living experience for homeowners in DFW.

    Zillow last checked:

    Listing updated:

    Listed by:

    Clinton Shipley 0602655 817-731-7595,

    NTex Realty, LP 817-731-7595

    Bought with:

    Kerri Cook, 0667400

    Keller Williams Realty Allen

    Source: NTREIS,MLS#: 21202151

    Facts & features

    Interior

    Bedrooms & bathrooms
    • Bedrooms: 4
    • Bathrooms: 3
    • Full bathrooms: 3
    Primary bedroom
    • Features: Ceiling Fan(s), Dual Sinks, En Suite Bathroom, Garden Tub/Roman Tub, Linen Closet, Separate Shower, Walk-In Closet(s)
    • Level: First
    • Dimensions: 20 x 18
    Bedroom
    • Features: Split Bedrooms, Walk-In Closet(s)
    • Level: First
    • Dimensions: 12 x 15
    Bedroom
    • Features: Split Bedrooms, Walk-In Closet(s)
    • Level: First
    • Dimensions: 12 x 15
    Bedroom
    • Level: First
    • Dimensions: 12 x 15
    Breakfast room nook
    • Level: First
    • Dimensions: 15 x 14
    Kitchen
    • Features: Built-in Features, Granite Counters, Kitchen Island, Pantry, Stone Counters, Walk-In Pantry
    • Level: First
    • Dimensions: 15 x 11
    Living room
    • Features: Ceiling Fan(s), Fireplace
    • Level: First
    • Dimensions: 21 x 19
    Office
    • Level: First
    • Dimensions: 12 x 14
    Utility room
    • Features: Utility Room
    • Level: First
    • Dimensions: 6 x 10
    Heating
    • Central, Electric, Fireplace(s), Heat Pump
    Cooling
    • Central Air, Ceiling Fan(s), Electric, Heat Pump
    Appliances
    • Included: Double Oven, Dishwasher, Electric Cooktop, Electric Oven, Electric Range, Disposal, Microwave, Vented Exhaust Fan
    • Laundry: Washer Hookup, Dryer Hookup, In Kitchen
    Features
    • Decorative/Designer Lighting Fixtures, Granite Counters, High Speed Internet, Kitchen Island, Open Floorplan, Pantry, Smart Home, Cable TV, Vaulted Ceiling(s), Walk-In Closet(s)
    • Flooring: Carpet, Ceramic Tile, Wood
    • Has basement: No
    • Number of fireplaces: 1
    • Fireplace features: Family Room, Masonry, Stone, Wood Burning
    Interior area
    • Total interior livable area: 3,104 sqft

    Property

    Parking
    • Total spaces: 3
    • Parking features: Concrete, Door-Multi, Garage, Garage Door Opener, Garage Faces Side
    • Attached garage spaces: 3
    Features
    • Levels: One
    • Stories: 1
    • Patio & porch: Rear Porch, Front Porch, Covered
    • Exterior features: Fire Pit, Rain Gutters
    • Pool features: None
    • Fencing: None
    Lot
    • Size: 1 Acres
    • Features: Acreage, Interior Lot, Subdivision, Sprinkler System
    Details
    • Parcel number: 451636

    Construction

    Type & style
    • Home type: SingleFamily
    • Architectural style: Traditional,Detached
    • Property subtype: Single Family Residence
    Materials
    • Brick, Rock, Stone
    • Foundation: Slab
    • Roof: Composition
    Condition
    • Year built: 2025

    Utilities & green energy

    • Water: Private
    • Utilities for property: Underground Utilities, Water Available, Cable Available

    Community & HOA

    Community
    • Features: Community Mailbox
    • Security: Prewired, Security System, Carbon Monoxide Detector(s), Smoke Detector(s)
    • Subdivision: King Crossing Estates
    HOA
    • Has HOA: No
    Location
    • Region: Van Alstyne

    Financial & listing details

    • Tax assessed value: $623,232
    • Annual tax amount: $10,133
    • Date on market: 3/9/2026
    • Cumulative days on market: 272 days
    • Listing terms: Cash,Conventional,FHA,Owner Will Carry,VA Loan
    • Exclusions: minerals
    • Road surface type: Asphalt

    Price history

    DateEventPrice
    4/29/2026Sold--
    Source: NTREIS #21202151 Report a problem
    4/6/2026Pending sale$729,900$235/sqft
    Source: NTREIS #21202151 Report a problem
    2/20/2026Price change$729,900-1.7%$235/sqft
    Source: NTREIS #20874698 Report a problem
    2/2/2026Price change$742,450+0.2%$239/sqft
    Source: NTREIS #20874698 Report a problem
    12/8/2025Price change$741,225+0.9%$239/sqft
    Source: NTREIS #20874698 Report a problem
    12/1/2025Listed for sale$734,900$237/sqft
    Source: Riverside Homebuilders Report a problem
    11/17/2025Pending sale$734,900$237/sqft
    Source: NTREIS #20874698 Report a problem
    11/5/2025Price change$734,900-0.7%$237/sqft
    Source: NTREIS #20874698 Report a problem
    10/23/2025Price change$739,900-0.7%$238/sqft
    Source: NTREIS #20874698 Report a problem
    10/15/2025Price change$744,900-0.6%$240/sqft
    Source: NTREIS #20874698 Report a problem
    9/15/2025Price change$749,500-0.7%$241/sqft
    Source: NTREIS #20874698 Report a problem
    8/19/2025Price change$754,900-0.7%$243/sqft
    Source: NTREIS #20874698 Report a problem
    8/7/2025Price change$759,900-1.3%$245/sqft
    Source: NTREIS #20874698 Report a problem
    7/1/2025Price change$769,900-1.3%$248/sqft
    Source: NTREIS #20874698 Report a problem
    4/27/2025Price change$779,900-3.7%$251/sqft
    Source: NTREIS #20874698 Report a problem
    3/29/2025Price change$809,900-4.7%$261/sqft
    Source: NTREIS #20874698 Report a problem
    3/7/2025Price change$849,900-2.9%$274/sqft
    Source: Riverside Homebuilders Report a problem
    2/14/2025Price change$875,665+0%$282/sqft
    Source: Riverside Homebuilders Report a problem
    12/2/2024Price change$875,290+0.3%$282/sqft
    Source: Riverside Homebuilders Report a problem
    10/12/2024Price change$872,840+1%$281/sqft
    Source: Riverside Homebuilders Report a problem
    9/20/2024Listed for sale$864,540$279/sqft
    Source: Riverside Homebuilders Report a problem

    Public tax history

    YearProperty taxesTax assessment
    2025$10,133 +500.7%$623,232 +518.4%
    2024$1,687 $100,775
    Find assessor info on the county website

    Neighborhood: 75495

    Nearby schools

    GreatSchools rating
    Schools provided by the listing agent
    • Elementary: John and Nelda Partin
    • Middle: Van Alstyne
    • High: Van Alstyne
    • District: Van Alstyne ISD

    Source: NTREIS. This data may not be complete. We recommend contacting the local school district to confirm school assignments for this home.

    Get a cash offer in 3 minutes
    Find out how much your home could sell for in as little as 3 minutes with a no-obligation cash offer.
    Estimated market value
    $711,300
    Get a cash offer in 3 minutes
    Find out how much your home could sell for in as little as 3 minutes with a no-obligation cash offer.
    Estimated market value
    $711,300