Stunning Georgian Colonial in Grosse Pointe Park. This beautifully appointed 3 bedroom 2 full and 2 half bath residence seamlessly blends timeless elegance with modern updates creating the perfect home for both everyday living and entertaining. The generous and thoughtfully designed floor plan offers a harmonious flow from room to room, making this home feel both spacious and inviting. Fully remodeled with an open concept kitchen adjoining the dining area has been transformed into a stylish and functional space ideal for everything from casual family meals to sophisticated dinner parties. Featuring high-end finishes, ample cabinetry for storage, and stainless steel appliances this kitchen is truly fit for a chef. Newly refinished inlaid hardwood flooring that adds warmth and character throughout the main living areas. Bright and airy living room connects seamlessly to an enchanting sunroom creating a flexible space filled with natural light perfect for a cozy reading nook, playroom, or simply a serene place to relax. This seamless indoor-outdoor feel adds a special touch to the home's overall charm and livability. Upstairs, you’ll find three remarkably spacious bedrooms including a primary en-suite with a recently updated bath featuring contemporary fixtures and finishes that provide both luxury and practicality. Additionally, the home includes two convenient half baths, ideal for guests and daily use. The newly refinished basement adds to the overall living square footage of the home. The three-car garage being a rare upgrade provides ample space for vehicles, storage, or even a workshop. Whether you're a growing family or simply appreciate room to spread out, this home offers the comfort, style, and functionality you’ve been looking for. Located in a vibrant and welcoming community you'll enjoy easy access to resident only waterfront parks, shops, award winning schools, and Lake St. Clair, which makes Grosse Pointe Park one of Metro Detroit’s most cherished neighborhoods. Don’t miss the opportunity to own this exquisite blend of historic character and modern convenience. Schedule your private tour today and experience the charm for yourself!
Sold for $575,000
$575,000
1435 Kensington Ave, Grosse Pointe Park, MI 48230
3beds
3,634sqft
Single Family Residence
Built in 1922
7,405 Square Feet Lot
$593,800 Zestimate®
$158/sqft
$3,866 Estimated rent
Home value
$593,800
$534,000 - $659,000
$3,866/mo
Zestimate® history
Owner options
List your home for rent
$3,866/mo
Rent Zestimate®
Find your next renter with Zillow Rental Manager. Plus, with online applications, you can quickly screen prospective tenants – for free.
$3,866/mo
Rent Zestimate®
Refinance and save
$3,994/mo
Est. payment
Refinancing to a lower rate could help reduce your monthly payments and save thousands over the life of the loan.
$3,994/mo
Est. payment
Explore your selling options
Work with a Zillow partner agent
Leverage their expertise and Zillow's premium Showcase listings to get your home seen by more buyers.
Get startedList with your own agent
Get your home in front of millions of buyers by listing it on Zillow.
Learn how to do itSell it yourself
Take full control of how buyers see your home on Zillow by listing For Sale by Owner (FSBO).
List your homeWhat's special
Modern updatesGeorgian colonialHigh-end finishesNewly refinished basementContemporary fixtures and finishesRecently updated bathTimeless elegance
Zillow last checked:
Listing updated:
Listed by:
Michael DeFauw 313-820-5428,
Sine & Monaghan LLC
Bought with:
Joseph Simancas, 6501433508
@properties Christie's Int'l RE Grosse Pointe
Source: MiRealSource,MLS#: 50178189 Originating MLS: MiRealSource
Originating MLS: MiRealSourceFacts & features
Interior
Bedrooms & bathrooms
- Bedrooms: 3
- Bathrooms: 4
- Full bathrooms: 2
- 1/2 bathrooms: 2
Bedroom 1
- Level: Second
- Area: 360
- Dimensions: 15 x 24
Bedroom 2
- Level: Second
- Area: 180
- Dimensions: 12 x 15
Bedroom 3
- Level: Second
- Area: 144
- Dimensions: 12 x 12
Bathroom 1
- Level: Second
- Area: 56
- Dimensions: 7 x 8
Bathroom 2
- Level: Second
- Area: 35
- Dimensions: 5 x 7
Dining room
- Level: Entry
- Area: 195
- Dimensions: 13 x 15
Kitchen
- Level: Entry
- Area: 208
- Dimensions: 13 x 16
Living room
- Level: Entry
- Area: 360
- Dimensions: 15 x 24
Heating
- Forced Air, Natural Gas
Cooling
- Central Air
Appliances
- Included: Dishwasher, Dryer, Microwave, Range/Oven, Refrigerator, Washer, Gas Water Heater
- Laundry: In Basement
Features
- Basement: Finished
- Number of fireplaces: 2
- Fireplace features: Basement, Living Room
Interior area
- Total structure area: 3,504
- Total interior livable area: 3,634 sqft
- Finished area above ground: 2,336
- Finished area below ground: 1,298
Property
Parking
- Total spaces: 3
- Parking features: Detached
- Garage spaces: 3
Features
- Levels: Two
- Stories: 2
- Fencing: Fenced
- Body of water: Lake St. Clair
- Frontage type: Road
- Frontage length: 60
Lot
- Size: 7,405 Square Feet
- Dimensions: 60 x 120.4
Details
- Parcel number: 39 001 05 0042 301
- Special conditions: Private
Construction
Type & style
- Home type: SingleFamily
- Architectural style: Colonial
- Property subtype: Single Family Residence
Materials
- Brick, Asphalt
- Foundation: Basement
Condition
- Year built: 1922
Utilities & green energy
- Sewer: Public Sanitary
- Water: Public
Community & HOA
Community
- Subdivision: Wallace Bros Kensington Road Park Sub
HOA
- Has HOA: No
Location
- Region: Grosse Pointe Park
Financial & listing details
- Price per square foot: $158/sqft
- Tax assessed value: $199,900
- Annual tax amount: $9,172
- Date on market: 6/12/2025
- Cumulative days on market: 35 days
- Listing agreement: Exclusive Right To Sell
- Listing terms: Cash,Conventional
- Road surface type: Paved
Price history
| Date | Event | Price |
|---|---|---|
| 7/18/2025 | Sold | $575,000-3.4%$158/sqft |
Source:  MiRealSource #50178189 Report a problem MiRealSource #50178189 Report a problem | ||
| 7/3/2025 | Pending sale | $595,000$164/sqft |
Source: MiRealSource #50178189 Report a problem | ||
| 6/12/2025 | Listed for sale | $595,000-4.8%$164/sqft |
Source: MiRealSource #50178189 Report a problem | ||
| 6/12/2025 | Listing removed | $625,000$172/sqft |
Source: MiRealSource #50176242 Report a problem | ||
| 5/31/2025 | Listed for sale | $625,000+13.6%$172/sqft |
Source: MiRealSource #50176242 Report a problem | ||
| 5/30/2024 | Sold | $550,000-1.6%$151/sqft |
Source: Public Record Report a problem | ||
| 5/9/2024 | Pending sale | $559,000$154/sqft |
Source:  Realcomp II #20240022880 Report a problem Realcomp II #20240022880 Report a problem | ||
| 4/19/2024 | Listed for sale | $559,000+17.7%$154/sqft |
Source: Realcomp II #20240022880 Report a problem | ||
| 8/4/2021 | Sold | $475,000$131/sqft |
Source: Public Record Report a problem | ||
| 6/14/2021 | Pending sale | $475,000$131/sqft |
Source: Real Living Real Estate #2210038084 Report a problem | ||
| 5/23/2021 | Listed for sale | $475,000$131/sqft |
Source: Real Living Real Estate #2210038084 Report a problem | ||
Public tax history
| Year | Property taxes | Tax assessment |
|---|---|---|
| 2025 | -- | $199,900 +11.3% |
| 2024 | -- | $179,600 +14.5% |
| 2023 | -- | $156,800 +1.6% |
| 2022 | -- | $154,300 -7.2% |
| 2021 | -- | $166,200 |
| 2020 | $7,155 -0.8% | $166,200 +20.5% |
| 2019 | $7,210 | $137,900 +6.1% |
| 2018 | -- | $130,000 +37.3% |
| 2017 | $6,777 | $94,700 -31.9% |
| 2016 | $6,777 +86.4% | $139,100 +4% |
| 2015 | $3,637 -70.9% | $133,700 +5% |
| 2013 | $12,500 +243.7% | $127,300 -4.7% |
| 2012 | $3,637 | $133,600 -5.9% |
| 2010 | -- | $142,000 -5.3% |
| 2009 | -- | $150,000 -7.7% |
| 2008 | -- | $162,500 -11.9% |
| 2007 | -- | $184,500 +4.9% |
| 2005 | $3,412 | $175,800 +0.7% |
| 2003 | -- | $174,500 |
| 2001 | -- | -- |
| 2000 | $5,307 | $97,825 |
Find assessor info on the county website
Neighborhood: 48230
Nearby homes
- $103,900-- bd-- ba-- sqft16300 Kensington Lots, Grosse Pointe Park, MI 48230Off Market
- $458,30015 bd3 ba2.4k sqft1429 Kensington Ave, Grosse Pointe Park, MI 48230Off Market
- $315,9003 bd1 ba2k sqft1441 Kensington Ave, Grosse Pointe Park, MI 48230Off Market
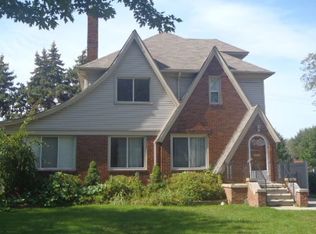
- $560,0004 bd3 ba2.5k sqft1421 Kensington Ave, Grosse Pointe Park, MI 48230Off Market
- $541,30015 bd2 ba2.5k sqft1419 Kensington Ave, Grosse Pointe Park, MI 48230Off Market
- $409,5004 bd1 ba2.1k sqft1440 Kensington Rd, Grosse Pointe, MI 48230Off Market
- $--4 bd2 ba2k sqft1440 Kensington Ave, Grosse Pointe, MI 48230Off Market
- $399,10015 bd1 ba1.5k sqft1436 Kensington Ave, Grosse Pointe Park, MI 48230Off Market
Nearby schools
GreatSchools rating
- 10/10Lewis Maire Elementary SchoolGrades: K-4Distance: 0.5 mi
- 9/10Pierce Middle SchoolGrades: 5-8Distance: 0.8 mi
- 10/10Grosse Pointe South High SchoolGrades: 9-12Distance: 1.3 mi
Schools provided by the listing agent
- District: Grosse Pointe Public Schools
Source: MiRealSource. This data may not be complete. We recommend contacting the local school district to confirm school assignments for this home.
Get a cash offer in 3 minutes
Find out how much your home could sell for in as little as 3 minutes with a no-obligation cash offer.
Estimated market value
$593,800
Get a cash offer in 3 minutes
Find out how much your home could sell for in as little as 3 minutes with a no-obligation cash offer.
Estimated market value
$593,800
- Michigan
- Wayne County
- Grosse Pointe Park
- 48230
- 1435 Kensington Ave
Nearby cities
Nearby zip codes
Other Grosse Pointe Park Topics
- Apartments for Rent in 48230
- Houses for Sale in 48230
- Houses for Rent in 48230
- 48230 Real Estate
- Grosse Pointe Park Condos
- Houses for Sale in Grosse Pointe Park
- Newest Listings in Grosse Pointe Park
- Grosse Pointe Park Home Values
- Grosse Pointe Park Real Estate Agents
- Grosse Pointe Park Refinance
- Grosse Pointe Park Mortgage Rates
