Experience the best of Baldwin Park living in this rare, fully renovated 5-bedroom, 4.5-bath multi-unit home, just steps from Publix, top-rated restaurants, boutiques, parks, and community amenities. Offering the perfect blend of modern lifestyle, flexibility, and investment opportunity, this stunning property features three separate living spaces, ideal for income generation, home office use, or multi-generational living. The main residence features 3 bedrooms, 2.5 baths, and an open, light-filled layout with brand-new engineered hardwood floors, Calico designer draperies, fresh paint, brand-new Miele dishwasher and washer/dryer, and upgraded kitchen and bathrooms with elegant cabinetry, lighting, and fixtures. A private, charming studio apartment with its own entrance, full kitchen, bathroom, and laundry closet - ideal for guests, extended family, or rental income (approx. $1,900/month). Includes a new washer and dryer, updated finishes, and separate utilities. A flexible, versatile two-room suite with a full bath, accessible via French doors from the street or a private courtyard is perfect as a home office, guest suite, or additional rental. It offers high visibility for small business owners or professionals. A recent $247K complete renovations (2024) include four new HVAC units, ductwork, water filtration and purification systems, upgraded cabinetry, lighting, flooring, and new Miele appliances. With three private entrances, two garages, and parking for up to five vehicles, this property offers unmatched flexibility and income potential in one of Orlando's most desirable communities. Exclusive Buyer Bonuses: Some furnishing, draperies, and designer light fixtures included; seller offers $10K towards buyer's closing concession or interior customization! Baldwin Park isn’t just a place to live, it’s a way of life. Just steps from your door, you’ll find a lively town center filled with shops, restaurants, and scenic trails, including beautiful walking paths along Lake Baldwin. There’s even a fantastic dog park nearby with lake access for your furry friends! Enjoy parks, three community pools, playgrounds, and a fully equipped fitness center, all conveniently located within the neighborhood. Whether you’re an investor, a family seeking flexibility, or someone ready for the ultimate live-work lifestyle, this home delivers unmatched value, style, and opportunity in the heart of one of Orlando’s most desirable communities.
Sold for $1,350,000
$1,350,000
1435 LAKE BALDWIN LANE, ORLANDO, FL 32814
5beds
3,216sqft
Townhouse
Built in 2007
4,020 Square Feet Lot
$1,359,100 Zestimate®
$420/sqft
$6,364 Estimated rent
Home value
$1,359,100
$1.24M - $1.50M
$6,364/mo
Zestimate® history
Owner options
List your home for rent
$6,364/mo
Rent Zestimate®
Find your next renter with Zillow Rental Manager. Plus, with online applications, you can quickly screen prospective tenants – for free.
$6,364/mo
Rent Zestimate®
Refinance and save
$10,929/mo
Est. payment
Refinancing to a lower rate could help reduce your monthly payments and save thousands over the life of the loan.
$10,929/mo
Est. payment
Explore your selling options
Work with a Zillow partner agent
Leverage their expertise and Zillow's premium Showcase listings to get your home seen by more buyers.
Get startedList with your own agent
Get your home in front of millions of buyers by listing it on Zillow.
Learn how to do itSell it yourself
Take full control of how buyers see your home on Zillow by listing For Sale by Owner (FSBO).
List your homeWhat's special
Private charming studio apartmentFresh paintNew hvac unitsNew miele appliancesLaundry closetElegant cabinetryBrand-new engineered hardwood floors
Zillow last checked:
Listing updated:
Listed by:
Nadia Moayeri 310-877-2839,
PALMANO GROUP RE BROKERAGE LLC 321-214-1211,
Monika Kenney 407-300-2941,
PALMANO GROUP RE BROKERAGE LLC
Bought with:
Joseph Doher, 594726
BERKSHIRE HATHAWAY HOMESERVICES RESULTS REALTY
Rachael James, 681851
BERKSHIRE HATHAWAY HOMESERVICES RESULTS REALTY
Source: Stellar MLS,MLS#: O6352041 Originating MLS: Orlando Regional
Originating MLS: Orlando Regional
Facts & features
Interior
Bedrooms & bathrooms
- Bedrooms: 5
- Bathrooms: 5
- Full bathrooms: 4
- 1/2 bathrooms: 1
Rooms
- Room types: Den/Library/Office, Dining Room, Garage Apartment
Primary bedroom
- Features: Rain Shower Head, Tub with Separate Shower Stall, Walk-In Closet(s)
- Level: Second
- Area: 208 Square Feet
- Dimensions: 16x13
Bedroom 2
- Features: Built-in Closet
- Level: Second
- Area: 168 Square Feet
- Dimensions: 14x12
Bedroom 3
- Features: Walk-In Closet(s)
- Level: Second
- Area: 182 Square Feet
- Dimensions: 14x13
Dining room
- Level: First
- Area: 88 Square Feet
- Dimensions: 8x11
Other
- Features: Walk-In Closet(s)
- Level: Second
- Area: 396 Square Feet
- Dimensions: 22x18
Kitchen
- Level: First
- Area: 152 Square Feet
- Dimensions: 19x8
Living room
- Level: First
- Area: 240 Square Feet
- Dimensions: 16x15
Office
- Features: En Suite Bathroom, Storage Closet
- Level: First
Heating
- Central
Cooling
- Central Air, Zoned
Appliances
- Included: Dishwasher, Dryer, Exhaust Fan, Microwave, Range, Refrigerator, Washer
- Laundry: Inside, Laundry Room
Features
- Crown Molding, High Ceilings, Kitchen/Family Room Combo, Living Room/Dining Room Combo, Open Floorplan, Solid Surface Counters, Solid Wood Cabinets, Stone Counters, Walk-In Closet(s), In-Law Floorplan
- Flooring: Carpet, Engineered Hardwood, Tile
- Doors: French Doors
- Windows: Drapes
- Has fireplace: No
- Furnished: Yes
Interior area
- Total structure area: 3,932
- Total interior livable area: 3,216 sqft
Property
Parking
- Total spaces: 2
- Parking features: Driveway, Garage Door Opener, Garage Faces Rear, On Street
- Attached garage spaces: 2
- Has uncovered spaces: Yes
Features
- Levels: Two
- Stories: 2
- Exterior features: Balcony, Courtyard, Irrigation System, Lighting, Sidewalk
- Has view: Yes
- View description: City, Trees/Woods
- Waterfront features: Lake
Lot
- Size: 4,020 Square Feet
- Residential vegetation: Trees/Landscaped
Details
- Parcel number: 212230053101458
- Zoning: PD
- Special conditions: None
Construction
Type & style
- Home type: Townhouse
- Property subtype: Townhouse
Materials
- Block, Stucco
- Foundation: Slab
- Roof: Shingle
Condition
- Completed
- New construction: No
- Year built: 2007
Utilities & green energy
- Sewer: Public Sewer
- Water: Public
- Utilities for property: Electricity Connected, Public, Water Connected
Community & HOA
Community
- Features: Lake, Clubhouse, Deed Restrictions, Dog Park, Fitness Center, Golf Carts OK, Park, Playground, Pool, Restaurant, Sidewalks
- Pet fee: $0 monthly
- Subdivision: BALDWIN PARK
HOA
- Has HOA: Yes
- Amenities included: Fitness Center, Park, Playground, Pool, Recreation Facilities
- Services included: Community Pool, Maintenance Structure, Maintenance Grounds, Manager, Pest Control, Recreational Facilities, Sewer, Trash
- HOA fee: $1,151 monthly
- HOA name: Stacey Fryrear
- HOA phone: 407-740-5838
- Second HOA name: Sentry Management
- Second HOA phone: 407-740-5838
Location
- Region: Orlando
Financial & listing details
- Price per square foot: $420/sqft
- Tax assessed value: $865,121
- Annual tax amount: $15,660
- Date on market: 10/16/2025
- Cumulative days on market: 43 days
- Listing terms: Cash,Conventional
- Ownership: Fee Simple
- Total actual rent: 0
- Electric utility on property: Yes
- Road surface type: Asphalt, Paved
Price history
| Date | Event | Price |
|---|---|---|
| 12/22/2025 | Sold | $1,350,000-3.4%$420/sqft |
Source:  Stellar MLS #O6352041 Report a problem Stellar MLS #O6352041 Report a problem | ||
| 11/27/2025 | Pending sale | $1,398,000$435/sqft |
Source: Stellar MLS #O6354421 Report a problem | ||
| 10/16/2025 | Listed for sale | $1,398,000+16.5%$435/sqft |
Source: Stellar MLS #O6352041 Report a problem | ||
| 8/7/2024 | Sold | $1,200,000+65.5%$373/sqft |
Source: Public Record Report a problem | ||
| 2/27/2024 | Listing removed | $725,000-1.4%$225/sqft |
Source: Stellar MLS #O5973613 Report a problem | ||
| 10/26/2021 | Sold | $735,000+1.4%$229/sqft |
Source: Public Record Report a problem | ||
| 10/6/2021 | Pending sale | $725,000$225/sqft |
Source: Stellar MLS #O5973613 Report a problem | ||
| 10/1/2021 | Listed for sale | $725,000+64.8%$225/sqft |
Source: Stellar MLS #O5973613 Report a problem | ||
| 7/18/2008 | Sold | $440,000-27.6%$137/sqft |
Source: Public Record Report a problem | ||
| 2/15/2007 | Sold | $607,400$189/sqft |
Source: Public Record Report a problem | ||
Public tax history
| Year | Property taxes | Tax assessment |
|---|---|---|
| 2024 | $15,660 +10% | $754,119 +10% |
| 2023 | $14,240 +14.5% | $685,563 +10% |
| 2022 | $12,432 +18.5% | $623,239 +22.4% |
| 2021 | $10,488 +6.2% | $509,173 +7.7% |
| 2020 | $9,880 -1.1% | $472,830 +0.8% |
| 2019 | $9,985 +7.5% | $469,230 +10% |
| 2018 | $9,287 | $426,573 +2.3% |
| 2017 | $9,287 +1.2% | $416,816 +5.3% |
| 2016 | $9,180 +2.9% | $395,939 -3.7% |
| 2015 | $8,920 +5.8% | $411,145 +11.9% |
| 2014 | $8,434 +13.6% | $367,494 +13.6% |
| 2013 | $7,425 +8.1% | $323,639 +11.3% |
| 2012 | $6,871 -3.4% | $290,795 -3.9% |
| 2011 | $7,116 -2% | $302,452 -5.3% |
| 2010 | $7,264 | $319,450 -8.7% |
| 2009 | -- | $349,935 -29% |
| 2008 | $10,154 +170.7% | $492,938 +245.2% |
| 2007 | $3,751 -3.9% | $142,800 +2% |
| 2006 | $3,905 +97.5% | $140,000 +344.4% |
| 2005 | $1,977 | $31,500 |
Find assessor info on the county website
Neighborhood: Baldwin Park
Nearby homes
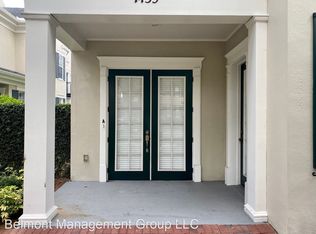
- $729,7001 bd1 ba-- sqft1435 Lake Baldwin Ln #A, Orlando, FL 32814Off Market
- $---- bd1 ba600 sqft1435 Lake Baldwin Ln APT C, Orlando, FL 32814Off Market

- $820,2003 bd2 ba2.1k sqft1435 Lake Baldwin Ln APT B, Orlando, FL 32814Off Market

- $788,8003 bd2 ba2.5k sqft1427 Lake Baldwin Ln APT B, Orlando, FL 32814Off Market

- $699,4001 bd1 ba600 sqft1427 Lake Baldwin Ln APT C, Orlando, FL 32814Off Market
- $833,7003 bd3 ba2k sqft1443 Lake Baldwin Ln, Orlando, FL 32814Off Market
- $3,8753 bd3 ba2k sqft1443 Lake Baldwin Ln APT B, Orlando, FL 32814For Rent
- $---- bd1 ba750 sqft1443 Lake Baldwin Ln APT C, Orlando, FL 32814Off Market
Nearby schools
GreatSchools rating
- 9/10Baldwin Park Elementary SchoolGrades: PK-5Distance: 0.4 mi
- 7/10Glenridge Middle SchoolGrades: 6-8Distance: 1.1 mi
- 7/10Winter Park High SchoolGrades: 9-12Distance: 1.4 mi
Schools provided by the listing agent
- Elementary: Baldwin Park Elementary
- Middle: Glenridge Middle
- High: Winter Park High
Source: Stellar MLS. This data may not be complete. We recommend contacting the local school district to confirm school assignments for this home.
Get a cash offer in 3 minutes
Find out how much your home could sell for in as little as 3 minutes with a no-obligation cash offer.
Estimated market value
$1,359,100
Get a cash offer in 3 minutes
Find out how much your home could sell for in as little as 3 minutes with a no-obligation cash offer.
Estimated market value
$1,359,100
- Florida
- Orange County
- Orlando
- 32814
- Baldwin Park
- 1435 LAKE BALDWIN LANE
Nearby cities
Nearby neighborhoods
Nearby zip codes
Other Orlando Topics
