Skip main navigation
Off market
  • $5,057,400

    1435 Lakeview Dr, Hillsborough, CA 94010

    6beds
    4,145sqft
    SingleFamily
    Built in 1973
    -- sqft lot
    $5,057,400 Zestimate®
    $1,220/sqft
    $8,299 Estimated rent

    Home value

    $5,057,400

    $4.45M - $5.82M

    $8,299/mo

    Zestimate® history
    Loading
    Loading...

    Owner options

    List your home for rent

    $8,299/mo

    Rent Zestimate®

    Find your next renter with Zillow Rental Manager. Plus, with online applications, you can quickly screen prospective tenants – for free.

    Learn more

    $8,299/mo

    Rent Zestimate®

    Refinance and save

    $32,082/mo

    Est. payment

    Refinancing to a lower rate could help reduce your monthly payments and save thousands over the life of the loan.

    See today's rates

    $32,082/mo

    Est. payment

    Explore your selling options

    Work with a Zillow partner agent

    Leverage their expertise and Zillow's premium Showcase listings to get your home seen by more buyers.

    Get started

    List with your own agent

    Get your home in front of millions of buyers by listing it on Zillow.

    Learn how to do it

    Sell it yourself

    Take full control of how buyers see your home on Zillow by listing For Sale by Owner (FSBO).

    List your home

    What's special

    Dramatic double-sided gas fireplacePrivate primary suite retreatStriking stone countertopsSeamless indoor-outdoor livingTwo well-appointed guest bedroomsBosch refrigeratorWolf induction range

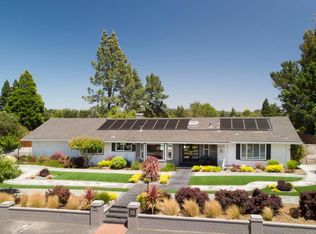
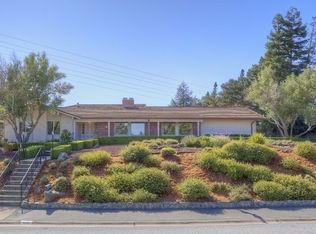
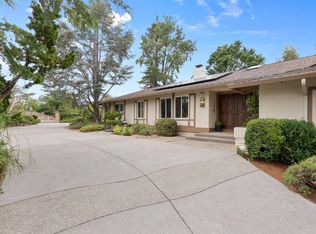
    Set along one of Hillsborough's most coveted view corridors, this fully reimagined 6-bedroom, 5.5-bathroom residence, completed in 2026, offers approximately 4,145 square feet of refined living space with sweeping views over Crystal Springs Lake. Designed to maximize light, scale, and connection to the surrounding landscape, the home is positioned to capture beautiful west and southwest exposure, with warm afternoon light and stunning sunset views. The main level features expansive, light-filled living and dining rooms, anchored by a dramatic double-sided gas fireplace that creates both separation and flow between spaces. A media room equally suited as a den or office offers flexibility and can be enclosed with a large glass pivot door. At the heart of the home is a beautifully appointed chef's kitchen with custom cabinetry, a Miele coffee maker and microwave, a Bosch refrigerator, a Wolf induction range, striking stone countertops, and a generous center island designed for both everyday living and entertaining. This level also includes two well-appointed guest bedrooms and a private primary suite retreat. The primary offers a walk-in closet with custom cabinetry, a dressing room, and a spa-like bathroom featuring dual vanities, a soaking tub, and a walk-in rain shower. The suite opens to a private balcony with breathtaking views. The lower level features two additional bedrooms and one bathroom. The bedrooms have direct access to a covered balcony and pool area. Seamless indoor-outdoor living defines the home, with the living and dining rooms opening to an expansive balcony overlooking rolling, protected hills ensuring long-term preservation of the view. The outdoor spaces extend to a rooftop deck above the pool house, offering a truly elevated vantage point. Complementing the main residence is a detached approximately 665 square foot one-bedroom, one-bath pool house with soaring ceilings and retractable sliding glass doors, creating a flexible, private guest or entertaining space. The grounds are thoughtfully landscaped for both beauty and privacy, and include a newly installed smart pool that allows remote control of lighting and temperature. An attached three-car garage with 2 EV charges completes this exceptional offering. A rare opportunity to lease a fully renovated, view-driven estate in one of Hillsborough's most sought-after locations.

    This property is off market, which means it's not currently listed for sale or rent on Zillow. This may be different from what's available on other websites or public sources.
    Zillow last checked:

    Listing updated:

    Source: SFAR,MLS#: 426112452

    Facts & features

    Interior

    Bedrooms & bathrooms
    • Bedrooms: 6
    • Bathrooms: 6
    • Full bathrooms: 5
    • 1/2 bathrooms: 1
    Heating
    • Central
    Cooling
    • Central Air
    Appliances
    • Included: Dishwasher, Disposal, Range
    Features
    • View, Walk In Closet
    • Flooring: Tile, Wood
    Interior area
    • Total interior livable area: 4,145 sqft

    Property

    Parking
    • Total spaces: 3
    • Parking features: Attached, Driveway, Covered
    • Has attached garage: Yes
    • Details: Contact manager
    Features
    • Stories: 2
    • Exterior features: Attached, Barbecue, Courtyard, Covered Courtyard, Driveway, Fire Pit, Flooring: Wood, Garden, Heating system: Central, In Ground, Inside Entrance, On Site (Single Family Only), Outdoor Grill, Outdoor Kitchen, Pool/Spa Combo, Side By Side, Spa/Hot Tub Built-In, View Type: Garden, Walk In Closet
    • Pool features: In Ground, Pool/Spa Combo
    • Has view: Yes
    • View description: Water View
    Details
    • Parcel number: 038293040

    Construction

    Type & style
    • Home type: SingleFamily
    • Property subtype: SingleFamily
    Condition
    • Year built: 1973

    Community & HOA

    Location
    • Region: Hillsborough

    Financial & listing details

    • Price per square foot: $1,220/sqft
    • Tax assessed value: $3,185,038
    • Annual tax amount: $41,688
    • Date on market: 3/21/2026
    • Date available: 03/21/2026
    • Lease term: 12 Months

    Price history

    DateEventPrice
    4/3/2026Listing removed$20,000$5/sqft
    Source: SFAR #426112452 Report a problem
    3/21/2026Listed for rent$20,000$5/sqft
    Source: SFAR #426112452 Report a problem
    12/22/2009Sold$2,025,000+209.2%$489/sqft
    Source: Public Record Report a problem
    4/5/1994Sold$655,000-9.8%$158/sqft
    Source: Public Record Report a problem
    1/20/1994Sold$726,057$175/sqft
    Source: Public Record Report a problem

    Public tax history

    YearProperty taxesTax assessment
    2025$41,688 +4%$3,185,038 +4.1%
    2024$40,084 +1.7%$3,058,863 +2%
    2023$39,408 +4.2%$2,998,887 +2%
    2022$37,819 +2.2%$2,940,087 +2%
    2021$37,007 +1.8%$2,882,440 +1%
    2020$36,343 +4.1%$2,852,887 +4%
    2019$34,903 +7.5%$2,744,444 +7.1%
    2018$32,475 +3.9%$2,563,580 +4.4%
    2017$31,247 +5.4%$2,455,736 +5%
    2016$29,642 +9.8%$2,339,076 +7.5%
    2015$26,994 $2,174,909 +2%
    2014$26,994 $2,132,307 +0.5%
    2013-- $2,122,671 +2%
    2012-- $2,081,051
    2011-- $2,081,051 +2.8%
    2010-- $2,025,000 +134.2%
    2009-- $864,518 +2%
    2008-- $847,568 +2%
    2007-- $830,950 +2%
    2006-- $814,658
    2005-- $814,658 +4%
    2004-- $783,026 +1.9%
    2003-- $768,676 +2%
    2002-- $753,604 +2%
    2001-- $738,828 +2%
    2000-- $724,342
    Find assessor info on the county website

    Neighborhood: 94010

    Nearby schools

    GreatSchools rating
    Get a cash offer in 3 minutes
    Find out how much your home could sell for in as little as 3 minutes with a no-obligation cash offer.
    Estimated market value
    $5,057,400
    Get a cash offer in 3 minutes
    Find out how much your home could sell for in as little as 3 minutes with a no-obligation cash offer.
    Estimated market value
    $5,057,400