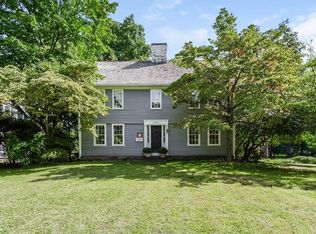
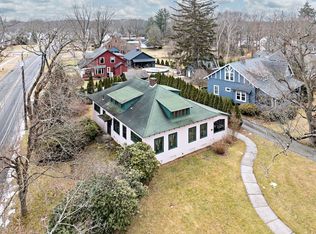
This warm, inviting Craftsman-style home radiates timeless charm w/exquisite millwork, gleaming hardwood floors & soaring high ceilings- all lovingly maintained by owners for over 60 years. Perched on a generous front yard, a welcoming walkway leads to classic front porch ideal for relaxing amid stately neighboring homes. Gracious entry opens to sun-filled living & dining rooms w/seamless flow. Kitchen boasts ample space, rich wood cabinetry, granite counters & handy pantry closet. Front living room captivates ww/recessed panel wainscoting, beamed ceiling, cozy window seat & striking fireplace, paired w/an elegant dining room featuring a built-in niche & leaded-glass cabinet. Cozy den w/built-in bookcases opens via a French door to a screened rear porch. Completing the main level: a tiled bath w/beadboard wainscot & marble shower and versatile 4th bedroom/home office. Upstairs, three spacious bedrooms w/hardwood floors & ample closet space share a convenient laundry room & full bath.
For sale
Price cut: $15K (5/21)
$524,900
1435 Longmeadow St, Longmeadow, MA 01106
4beds
2,784sqft
Single Family Residence
Built in 1909
0.43 Acres Lot
$521,800 Zestimate®
$189/sqft
$-- HOA
What's special
Striking fireplaceBeamed ceilingGleaming hardwood floorsGenerous front yardKitchen boasts ample spaceHandy pantry closetConvenient laundry room
- 107 days |
- 1,766 |
- 77 |
Zillow last checked:
Listing updated:
Listed by:
Kristin Fitzpatrick 413-205-7012,
William Raveis R.E. & Home Services 413-565-2111
Source: MLS PIN,MLS#: 73480647
Loading...
Facts & features
Interior
Bedrooms & bathrooms
- Bedrooms: 4
- Bathrooms: 2
- Full bathrooms: 2
- Main level bathrooms: 1
- Main level bedrooms: 1
Primary bedroom
- Features: Ceiling Fan(s), Closet, Flooring - Wood, Cable Hookup, Lighting - Pendant
- Level: Second
Bedroom 2
- Features: Walk-In Closet(s), Closet/Cabinets - Custom Built, Flooring - Hardwood
- Level: Second
Bedroom 3
- Features: Walk-In Closet(s), Flooring - Hardwood, Lighting - Sconce
- Level: Second
Bedroom 4
- Features: Walk-In Closet(s), Closet/Cabinets - Custom Built, Flooring - Hardwood
- Level: Main,First
Bathroom 1
- Features: Bathroom - 3/4, Closet - Linen, Flooring - Stone/Ceramic Tile, Lighting - Sconce, Lighting - Overhead, Beadboard, Pedestal Sink
- Level: Main,First
Bathroom 2
- Features: Bathroom - Full, Flooring - Wall to Wall Carpet, Lighting - Sconce, Pedestal Sink
- Level: Second
Dining room
- Features: Closet/Cabinets - Custom Built, Flooring - Hardwood, Chair Rail, Wainscoting, Crown Molding
- Level: Main,First
Family room
- Features: Closet/Cabinets - Custom Built, Flooring - Hardwood, French Doors, Cable Hookup, Exterior Access
- Level: Main,First
Kitchen
- Features: Flooring - Wood, Pantry, Countertops - Stone/Granite/Solid, Exterior Access, Stainless Steel Appliances, Gas Stove, Lighting - Overhead
- Level: Main,First
Living room
- Features: Beamed Ceilings, Closet/Cabinets - Custom Built, Flooring - Hardwood, Chair Rail, Wainscoting, Decorative Molding, Window Seat
- Level: Main,First
Heating
- Steam, Natural Gas
Cooling
- Window Unit(s), Whole House Fan
Appliances
- Included: Gas Water Heater, Water Heater, Dishwasher, Disposal, Refrigerator, Washer, Dryer, Range Hood
- Laundry: Electric Dryer Hookup, Washer Hookup, Lighting - Overhead, Second Floor
Features
- Flooring: Wood, Tile, Carpet, Hardwood
- Doors: Storm Door(s), French Doors
- Windows: Insulated Windows
- Basement: Full,Interior Entry,Bulkhead,Concrete,Unfinished
- Number of fireplaces: 1
- Fireplace features: Living Room
Interior area
- Total structure area: 2,784
- Total interior livable area: 2,784 sqft
- Finished area above ground: 2,784
Video & virtual tour
Property
Parking
- Total spaces: 4
- Parking features: Detached, Garage Door Opener, Paved Drive, Paved
- Garage spaces: 2
- Uncovered spaces: 2
Features
- Patio & porch: Porch, Screened
- Exterior features: Porch, Porch - Screened, Rain Gutters
Lot
- Size: 0.43 Acres
- Features: Gentle Sloping, Level
Details
- Parcel number: M:0462 B:0540 L:0031,2545618
- Zoning: RA1
Construction
Type & style
- Home type: SingleFamily
- Architectural style: Craftsman
- Property subtype: Single Family Residence
Materials
- Frame
- Foundation: Brick/Mortar
- Roof: Shingle
Condition
- Year built: 1909
Utilities & green energy
- Electric: Circuit Breakers
- Sewer: Public Sewer
- Water: Public
- Utilities for property: for Gas Range, for Gas Oven, for Electric Dryer, Washer Hookup
Community & HOA
Community
- Features: Public Transportation, Shopping, Pool, Tennis Court(s), Park, Walk/Jog Trails, Stable(s), Golf, Medical Facility, Bike Path, Conservation Area, Highway Access, House of Worship, Private School, Public School, University, Sidewalks
- Security: Security System
HOA
- Has HOA: No
Location
- Region: Longmeadow
Financial & listing details
- Price per square foot: $189/sqft
- Tax assessed value: $465,600
- Annual tax amount: $9,833
- Date on market: 3/24/2026
- Exclusions: Brass Candle Chandelier In Dining Room- Not Electrified.
- Road surface type: Paved
Estimated market value
$521,800
$496,000 - $548,000
$3,834/mo
Price history
| Date | Event | Price |
|---|---|---|
| 5/21/2026 | Price change | $524,900-2.8%$189/sqft |
Source: MLS PIN #73480647 Report a problem | ||
| 5/15/2026 | Listed for sale | $539,900$194/sqft |
Source: MLS PIN #73480647 Report a problem | ||
| 5/7/2026 | Contingent | $539,900$194/sqft |
Source: MLS PIN #73480647 Report a problem | ||
| 4/11/2026 | Listed for sale | $539,900$194/sqft |
Source: MLS PIN #73480647 Report a problem | ||
| 3/24/2026 | Listing removed | $539,900$194/sqft |
Source: MLS PIN #73480647 Report a problem | ||
| 3/13/2026 | Contingent | $539,900$194/sqft |
Source: MLS PIN #73480647 Report a problem | ||
| 3/5/2026 | Listed for sale | $539,900+2411.2%$194/sqft |
Source: MLS PIN #73480647 Report a problem | ||
| 5/1/1964 | Sold | $21,500$8/sqft |
Source: Agent Provided Report a problem | ||
Public tax history
| Year | Property taxes | Tax assessment |
|---|---|---|
| 2025 | $9,833 +2.1% | $465,600 |
| 2024 | $9,629 +15.2% | $465,600 +27.6% |
| 2023 | $8,361 -3.1% | $364,800 +4.2% |
| 2022 | $8,629 +1.6% | $350,200 +2% |
| 2021 | $8,493 -0.7% | $343,300 +4.5% |
| 2020 | $8,553 +12% | $328,500 +3.6% |
| 2019 | $7,639 +4.4% | $317,100 +5.5% |
| 2018 | $7,319 +3.2% | $300,700 |
| 2017 | $7,091 -0.5% | $300,700 +2.7% |
| 2016 | $7,126 +1.1% | $292,900 -1.8% |
| 2015 | $7,046 +29% | $298,300 -7% |
| 2014 | $5,462 -28% | $320,800 -9% |
| 2013 | $7,591 +6.9% | $352,400 -2.3% |
| 2012 | $7,101 +4.1% | $360,800 -0.8% |
| 2011 | $6,821 +2.6% | $363,800 |
| 2010 | $6,650 +2% | $363,800 -4.5% |
| 2009 | $6,517 -4.1% | $380,900 -4.9% |
| 2008 | $6,794 +9.2% | $400,600 |
| 2007 | $6,221 -3.4% | $400,600 -5.1% |
| 2006 | $6,440 +20% | $422,000 +34.6% |
| 2005 | $5,367 +2.8% | $313,500 +13.4% |
| 2004 | $5,223 +4.8% | $276,500 |
| 2003 | $4,985 +27.5% | $276,500 +42.5% |
| 2002 | $3,909 | $194,000 |
Find assessor info on the county website
Monthly payment
Est. payment$--/mo
Payment breakdown
Explore the cost of this home by adjusting the details. Changes won't be saved.All calculations are estimates and provided by Zillow, Inc. for informational purposes only. Actual amounts may vary.
HOA fees may include property taxes on listings classified as Co-Ops. Contact the listing agent and/or owner for fee details.
Mortgage interest rates are dependent on a number of factors, including credit score, down payment, and repayment length. Interest rate data provided by Zillow Group Marketplace, Inc. as of 1/1/1970 from various mortgage lenders with which we have lead or other similar arrangements; the Estimated Payment is an average of those rates.
See how much you could borrow to make a competitive offer.
Climate risks
Neighborhood: 01106
Nearby schools
GreatSchools rating
- 5/10Wolf Swamp Road Elementary SchoolGrades: PK-5Distance: 1.2 mi
- 7/10Glenbrook Middle SchoolGrades: 6-8Distance: 1.8 mi
- 8/10Longmeadow High SchoolGrades: 9-12Distance: 1.9 mi
Schools provided by the listing agent
- Elementary: Wolf Swamp
- Middle: Glenbrook
- High: Longmeadow
Source: MLS PIN. This data may not be complete. We recommend contacting the local school district to confirm school assignments for this home.
A local agent can set up tours, give advice and negotiate with sellers.
A local lender can help you make sure your offer is ready when you are.
- Massachusetts
- Hampden County
- Longmeadow
- 01106
- 1435 Longmeadow St