Skip main navigation
Sold for $875,000
  • Listing Provided by: REALTY WORLD ALL STARS
    Bought with: RE/MAX MASTERS REALTY
    $875,000

    1435 Lookout Ct, Upland, CA 91784

    3beds
    1,885sqft
    Single Family Residence
    Built in 1988
    7,800 Square Feet Lot
    $872,000 Zestimate®
    $464/sqft
    $4,241 Estimated rent

    Home value

    $872,000

    $794,000 - $959,000

    $4,241/mo

    Zestimate® history
    Loading
    Loading...

    Owner options

    List your home for rent

    $4,241/mo

    Rent Zestimate®

    Find your next renter with Zillow Rental Manager. Plus, with online applications, you can quickly screen prospective tenants – for free.

    Learn more

    $4,241/mo

    Rent Zestimate®

    Refinance and save

    $5,635/mo

    Est. payment

    Refinancing to a lower rate could help reduce your monthly payments and save thousands over the life of the loan.

    See today's rates

    $5,635/mo

    Est. payment

    Explore your selling options

    Work with a Zillow partner agent

    Leverage their expertise and Zillow's premium Showcase listings to get your home seen by more buyers.

    Get started

    List with your own agent

    Get your home in front of millions of buyers by listing it on Zillow.

    Learn how to do it

    Sell it yourself

    Take full control of how buyers see your home on Zillow by listing For Sale by Owner (FSBO).

    List your home

    What's special

    Kid-friendly cul-de-sacPebble-texture private poolPlantation shutters everywhereAll bedrooms upBlock walls all aroundFive ceiling fans
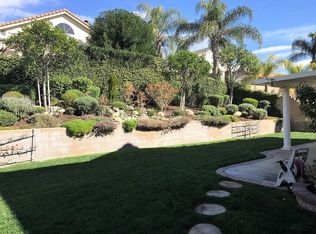
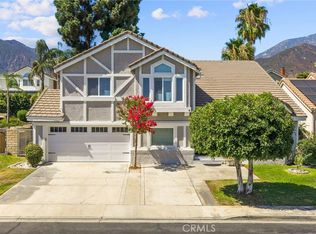
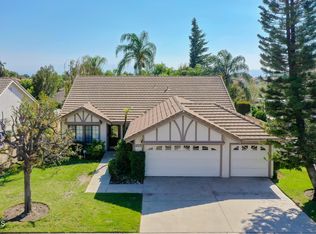
    Nestled in the foothills at the base of Mt. Baldy, far above the valley floor, on a kid-friendly cul-de-sac; that once perfect space in the neighborhood where kids rode bikes, played outdoors & learned new skills, new street games....all without any kind of screen! It’s that kind of place! A premium Upland location with 3-car attached garage, pebble-texture PRIVATE POOL, block walls all around & potential RV parking. Uncommon features in this Upland locale for such a reasonable price! Guests enter through a gorgeous, leaded-glass entry door with matching sidelight! There is no awkward, 80’s raised entry here! Foyer is level, with a dramatic vaulted ceiling & plenty of natural light streaming through. The formal dining room includes French doors that access the patio & provide a standing invitation for dining al fresco, anytime. SoCal living demands outdoor space! You’ll need a picnic table & lots of beach towels, since you’ll be spending so much time swimming & playing in the pool! Holidays & birthday parties will become traditions celebrated in your own backyard. Two Alumawood patio covers provide ample backyard shade, without the tedious maintenance of traditional wood. This year, you may decide to plan a staycation entirely at home! But wait, before summer arrives, there’s still time to gather in the family room near a cozy fireplace, to share stories & create the memories you’ll one day cherish. French doors in the family room are truly awesome – they feature mini blinds enclosed within the glass doors, designed to keep them dust-free! All bedrooms up. First level powder room. Primary suite w/dual vanity, big soaking tub & separate shower, walk-in closet PLUS a shoe closet! Plantation shutters everywhere. Five ceiling fans. Indoor utility/laundry room w/a deep sink, handy for cleaning up mechanic grime or gardening grunge. Very reasonable HOA dues; amenities include 2 community pools, basketball, tennis & pickleball. Prestigious Upland Unified School District. Approx. 1,885 sq. ft. per tax roll, not taped, Buyer(s) to verify.

    Zillow last checked:

    Listing updated:

    Listing Provided by:

    Sharon Morrow DRE #01176413 909-815-8827,

    REALTY WORLD ALL STARS

    Bought with:

    Razi Farzad, DRE #01230673

    RE/MAX MASTERS REALTY

    Source: CRMLS,MLS#: CV26036782MLS LogoOriginating MLS: California Regional MLS

    Facts & features

    Interior

    Bedrooms & bathrooms
    • Bedrooms: 3
    • Bathrooms: 3
    • Full bathrooms: 2
    • 1/2 bathrooms: 1
    • Main level bathrooms: 1
    Primary bedroom
    • Features: Primary Suite
    Bedroom
    • Features: All Bedrooms Up
    Bathroom
    • Features: Bathtub, Dual Sinks, Soaking Tub, Separate Shower, Tile Counters, Tub Shower, Walk-In Shower
    Kitchen
    • Features: Kitchen/Family Room Combo, Tile Counters
    Other
    • Features: Walk-In Closet(s)
    Heating
    • Central, Forced Air, Fireplace(s)
    Cooling
    • Central Air, Whole House Fan
    Appliances
    • Included: Free-Standing Range, Gas Range, Microwave, Water Heater
    • Laundry: Inside, Laundry Room
    Features
    • Breakfast Bar, Breakfast Area, Block Walls, Ceiling Fan(s), Cathedral Ceiling(s), Separate/Formal Dining Room, Eat-in Kitchen, Pantry, Recessed Lighting, Storage, Tile Counters, All Bedrooms Up, Entrance Foyer, Primary Suite, Utility Room, Walk-In Closet(s)
    • Flooring: Carpet, Laminate, Tile
    • Doors: French Doors
    • Windows: Plantation Shutters
    • Has fireplace: Yes
    • Fireplace features: Family Room, Gas, Gas Starter, Masonry, Wood Burning
    • Common walls with other units/homes: No Common Walls
    Interior area
    • Total interior livable area: 1,885 sqft

    Property

    Parking
    • Total spaces: 3
    • Parking features: Concrete, Driveway, Garage, RV Potential
    • Attached garage spaces: 3
    Features
    • Levels: Two
    • Stories: 2
    • Entry location: front
    • Patio & porch: Concrete, Covered, Patio
    • Has private pool: Yes
    • Pool features: In Ground, Pebble, Private, Association
    • Fencing: Block
    • Has view: Yes
    • View description: Mountain(s), Valley
    Lot
    • Size: 7,800 sqft
    • Features: Back Yard, Cul-De-Sac, Front Yard, Lawn, Near Park, Sprinkler System
    Details
    • Parcel number: 1004041490000
    • Special conditions: Standard

    Construction

    Type & style
    • Home type: SingleFamily
    • Architectural style: Traditional
    • Property subtype: Single Family Residence
    Materials
    • Frame, Stucco, Copper Plumbing
    • Foundation: Slab
    • Roof: Tile
    Condition
    • New construction: No
    • Year built: 1988
    Details
    • Builder name: Lewis Homes

    Utilities & green energy

    • Sewer: Public Sewer
    • Water: Public
    • Utilities for property: Electricity Connected, Natural Gas Connected, Sewer Connected, Underground Utilities, Water Connected

    Community & neighborhood

    Community
    • Community features: Curbs, Gutter(s), Storm Drain(s), Street Lights, Sidewalks, Park
    Location
    • Region: Upland

    HOA & financial

    HOA
    • Has HOA: Yes
    • HOA fee: $144 monthly
    • Amenities included: Sport Court, Playground, Pickleball, Pool, Spa/Hot Tub, Tennis Court(s)
    • Association name: Upland Summit
    • Association phone: 909-399-3103

    Other

    Other facts
    • Listing terms: Cash,Cash to New Loan
    • Road surface type: Paved

    Price history

    DateEventPrice
    5/27/2026Sold$875,000-2.7%$464/sqft
    Source: CRMLS #CV26036782 Report a problem
    5/24/2026Pending sale$899,000$477/sqft
    Source: CRMLS #CV26036782 Report a problem
    4/26/2026Contingent$899,000$477/sqft
    Source: CRMLS #CV26036782 Report a problem
    2/19/2026Listed for sale$899,000+119.3%$477/sqft
    Source: CRMLS #CV26036782 Report a problem
    12/10/2003Sold$410,000+43.9%$218/sqft
    Source: Public Record Report a problem
    12/5/2001Sold$285,000$151/sqft
    Source: Public Record Report a problem

    Public tax history

    YearProperty taxesTax assessment
    2025$6,579 +3.3%$600,875 +2%
    2024$6,369 +1.5%$589,093 +2%
    2023$6,273 +2.2%$577,542 +2%
    2022$6,136 +0.1%$566,218 +2%
    2021$6,129 +2.8%$555,115 +1%
    2020$5,962 +0.4%$549,423 +2%
    2019$5,940 +2.5%$538,650 +2%
    2018$5,794 +3%$528,088 +2%
    2017$5,626 $517,733 +2%
    2016$5,626 +4.2%$507,581 +1.5%
    2015$5,398 +2.3%$499,957 +2%
    2014$5,275 $490,164 +10.1%
    2013-- $445,000 +3%
    2012-- $432,000
    2011-- $432,000
    2010-- $432,000
    2009-- $432,000 -2.7%
    2008-- $443,797 +2%
    2007-- $435,095 +2%
    2006-- $426,564 +2%
    2005-- $418,200 +2%
    2004-- $410,000 +41%
    2003-- $290,700 +2%
    2002-- $285,000 +8.4%
    2001-- $263,000 +27%
    2000-- $207,100

    Find assessor info on the county website

    Neighborhood: 91784

    Nearby schools

    GreatSchools rating
    Schools provided by the listing agent
    • Elementary: Valencia
    • Middle: Pioneer
    • High: Upland

    Source: CRMLS. This data may not be complete. We recommend contacting the local school district to confirm school assignments for this home.

    Get a cash offer in 3 minutes
    Find out how much your home could sell for in as little as 3 minutes with a no-obligation cash offer.
    Estimated market value
    $872,000
    Get a cash offer in 3 minutes
    Find out how much your home could sell for in as little as 3 minutes with a no-obligation cash offer.
    Estimated market value
    $872,000