Welcome to timeless elegance and modern comfort in this stunning two-story residence, featuring a distinctive turret entry that sets the tone for its classic charm. This exceptional home offers spacious living areas, abundant natural light, radiant heated floors, beautiful crown moldings, and thoughtful details throughout. Enter into an inviting living room highlighted by a cozy gas fireplace and a beautiful curved window that frames the front of the home, bathing the room in natural light. The expansive dining room seamlessly flows from the living area and comfortably accommodates gatherings of 10 or more, perfect for entertaining. The kitchen is equipped with 42-inch cabinetry offering ample storage, along with stainless steel appliances, quartz countertops, and includes a delightful breakfast nook overlooking the backyard. Easily transition into the sun-drenched den/family room with high-reaching windows, providing serene views and a bright, airy ambiance. Convenient powder rooms thoughtfully placed on both the main level and in the finished walk-out basement for added convenience. The finished walk-out basement is a versatile space featuring a warm, cozy rec room with a wood-burning fireplace, a granite island with seating, an office area, and a spacious laundry room with plenty of storage. The second level retreat offers four generously sized bedrooms and three full baths, including a primary en-suite. Hardwood floors flow throughout both levels, adding warmth and sophistication. The large backyard is perfect for outdoor living, complete with a beautiful paver patio ideal for dining, entertaining, or simply relaxing. A two-car garage complemented by a wide driveway ensures plenty of parking space for family and guests. Nestled in a prime location, this home offers the perfect blend of classic architectural style and modern conveniences.
Closed
$1,150,000
1435 Monroe Ave, River Forest, IL 60305
4beds
2,513sqft
Single Family Residence
Built in 1949
9,400 Square Feet Lot
$1,353,600 Zestimate®
$458/sqft
$5,995 Estimated rent
Home value
$1,353,600
$1.20M - $1.54M
$5,995/mo
Zestimate® history
Owner options
List your home for rent
$5,995/mo
Rent Zestimate®
Find your next renter with Zillow Rental Manager. Plus, with online applications, you can quickly screen prospective tenants – for free.
$5,995/mo
Rent Zestimate®
Refinance and save
$6,769/mo
Est. payment
Refinancing to a lower rate could help reduce your monthly payments and save thousands over the life of the loan.
$6,769/mo
Est. payment
Explore your selling options
Work with a Zillow partner agent
Leverage their expertise and Zillow's premium Showcase listings to get your home seen by more buyers.
Get startedList with your own agent
Get your home in front of millions of buyers by listing it on Zillow.
Learn how to do itSell it yourself
Take full control of how buyers see your home on Zillow by listing For Sale by Owner (FSBO).
List your homeWhat's special
Zillow last checked:
Listing updated:
Listed by:
Laura Garcia 708-334-4150,
Compass
Bought with:
Brian Behan
@properties Christie's International Real Estate
Source: MRED as distributed by MLS GRID,MLS#: 12309046
Facts & features
Interior
Bedrooms & bathrooms
- Bedrooms: 4
- Bathrooms: 5
- Full bathrooms: 3
- 1/2 bathrooms: 2
Rooms
- Room types: Breakfast Room, Den, Storage, Sitting Room
Primary bedroom
- Features: Flooring (Hardwood), Bathroom (Full)
- Level: Second
- Area: 399 Square Feet
- Dimensions: 19X21
Bedroom 2
- Features: Flooring (Hardwood)
- Level: Second
- Area: 224 Square Feet
- Dimensions: 14X16
Bedroom 3
- Features: Flooring (Hardwood)
- Level: Second
- Area: 224 Square Feet
- Dimensions: 14X16
Bedroom 4
- Features: Flooring (Hardwood)
- Level: Second
- Area: 196 Square Feet
- Dimensions: 14X14
Breakfast room
- Features: Flooring (Hardwood)
- Level: Main
- Area: 120 Square Feet
- Dimensions: 8X15
Den
- Features: Flooring (Hardwood)
- Level: Main
- Area: 154 Square Feet
- Dimensions: 14X11
Dining room
- Features: Flooring (Hardwood)
- Level: Main
- Area: 238 Square Feet
- Dimensions: 14X17
Family room
- Features: Flooring (Carpet)
- Level: Basement
- Area: 528 Square Feet
- Dimensions: 22X24
Kitchen
- Features: Kitchen (Eating Area-Table Space), Flooring (Hardwood)
- Level: Main
- Area: 120 Square Feet
- Dimensions: 12X10
Laundry
- Features: Flooring (Other)
- Level: Basement
- Area: 143 Square Feet
- Dimensions: 13X11
Living room
- Features: Flooring (Marble)
- Level: Main
- Area: 378 Square Feet
- Dimensions: 14X27
Sitting room
- Features: Flooring (Ceramic Tile)
- Level: Basement
- Area: 320 Square Feet
- Dimensions: 16X20
Storage
- Features: Flooring (Other)
- Level: Basement
- Area: 130 Square Feet
- Dimensions: 13X10
Heating
- Natural Gas, Radiant Floor
Cooling
- Central Air
Appliances
- Included: Range, Microwave, Dishwasher, Refrigerator, Washer, Dryer, Stainless Steel Appliance(s), Cooktop, Range Hood
Features
- Walk-In Closet(s)
- Flooring: Hardwood
- Basement: Finished,Full
Interior area
- Total structure area: 0
- Total interior livable area: 2,513 sqft
Property
Parking
- Total spaces: 2.5
- Parking features: Brick Driveway, Garage Door Opener, Yes, Garage Owned, Attached, Garage
- Attached garage spaces: 2.5
- Has uncovered spaces: Yes
Accessibility
- Accessibility features: No Disability Access
Features
- Stories: 2
- Patio & porch: Patio
Lot
- Size: 9,400 Square Feet
- Dimensions: 50X188
Details
- Parcel number: 15012080040000
- Special conditions: None
Construction
Type & style
- Home type: SingleFamily
- Property subtype: Single Family Residence
Materials
- Brick, Stone
Condition
- New construction: No
- Year built: 1949
Utilities & green energy
- Electric: 200+ Amp Service
- Sewer: Public Sewer
- Water: Public
Community & HOA
HOA
- Services included: None
Location
- Region: River Forest
Financial & listing details
- Price per square foot: $458/sqft
- Tax assessed value: $740,000
- Annual tax amount: $15,351
- Date on market: 5/5/2025
- Listing terms: Conventional
- Ownership: Fee Simple
Price history
| Date | Event | Price |
|---|---|---|
| 5/5/2025 | Sold | $1,150,000+206.7%$458/sqft |
Source:  MRED as distributed by MLS GRID #12309046 Report a problem MRED as distributed by MLS GRID #12309046 Report a problem | ||
| 6/10/1996 | Sold | $375,000$149/sqft |
Source: Public Record Report a problem | ||
Public tax history
| Year | Property taxes | Tax assessment |
|---|---|---|
| 2024 | $19,385 +4.1% | $74,000 |
| 2023 | $18,625 +21.3% | $74,000 +37.8% |
| 2022 | $15,351 -2% | $53,693 |
| 2021 | $15,662 +1.9% | $53,693 |
| 2020 | $15,373 -2.5% | $53,693 -0.9% |
| 2019 | $15,762 +5.6% | $54,202 |
| 2018 | $14,920 +0.2% | $54,202 |
| 2017 | $14,884 -9.8% | $54,202 +0.7% |
| 2016 | $16,506 +2% | $53,806 |
| 2015 | $16,175 +9.1% | $53,806 |
| 2014 | $14,832 +11.4% | $53,806 +8% |
| 2013 | $13,319 -11% | $49,834 -8.9% |
| 2012 | $14,967 -11.4% | $54,684 -12.3% |
| 2011 | $16,893 -4.3% | $62,344 -17.5% |
| 2010 | $17,660 +2.5% | $75,532 |
| 2009 | $17,237 +5.5% | $75,532 -5% |
| 2008 | $16,336 +8.4% | $79,508 +18.2% |
| 2007 | $15,073 +8% | $67,245 |
| 2006 | $13,962 +5.7% | $67,245 |
| 2005 | $13,208 +4.2% | $67,245 +17.1% |
| 2004 | $12,680 +4.5% | $57,415 |
| 2003 | $12,132 +4.1% | $57,415 |
| 2002 | $11,657 +34.8% | $57,415 +52.6% |
| 2001 | $8,645 +1% | $37,628 |
| 2000 | $8,558 -1.5% | $37,628 |
| 1999 | $8,692 | $37,628 |
Find assessor info on the county website
Neighborhood: 60305
Nearby homes
- $1,105,5005 bd2 ba2.8k sqft1439 Monroe Ave, River Forest, IL 60305Off Market
- $907,3004 bd2 ba2.3k sqft1431 Monroe Ave, River Forest, IL 60305Off Market
- $1,191,0004 bd4 ba3.5k sqft1443 Monroe Ave, River Forest, IL 60305Off Market
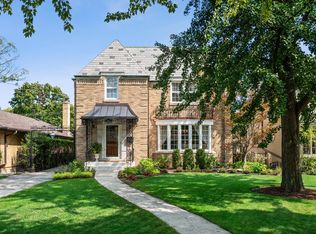
- $1,021,0003 bd3 ba2.2k sqft1427 Monroe Ave, River Forest, IL 60305Off Market
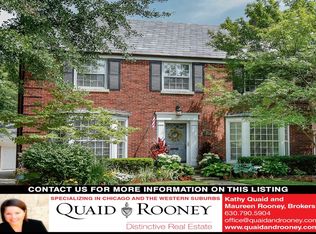
- $990,2003 bd1 ba1.3k sqft1423 Monroe Ave, River Forest, IL 60305Off Market
- $942,9004 bd4 ba2.9k sqft1447 Monroe Ave, River Forest, IL 60305Off Market
- $899,0003 bd3 ba2k sqft1434 William St, River Forest, IL 60305Sold
- $958,4005 bd2 ba3.1k sqft1438 William St, River Forest, IL 60305Off Market
Nearby schools
GreatSchools rating
- 10/10Willard Elementary SchoolGrades: PK-4Distance: 0.4 mi
- 9/10Roosevelt SchoolGrades: 5-8Distance: 1 mi
- 10/10Oak Park & River Forest High SchoolGrades: 9-12Distance: 1.6 mi
Schools provided by the listing agent
- High: Oak Park & River Forest High Sch
- District: 90
Source: MRED as distributed by MLS GRID. This data may not be complete. We recommend contacting the local school district to confirm school assignments for this home.
Get a cash offer in 3 minutes
Find out how much your home could sell for in as little as 3 minutes with a no-obligation cash offer.
Estimated market value
$1,353,600
Get a cash offer in 3 minutes
Find out how much your home could sell for in as little as 3 minutes with a no-obligation cash offer.
Estimated market value
$1,353,600
- Illinois
- Cook County
- River Forest
- 60305
- 1435 Monroe Ave
