Rare Gem!! Now is your chance to own this exquisite NEWLY UPDATED 5 bedroom, 3.5 bathroom home with it's own CUSTOM THEATER ROOM in the EXCLUSIVE GATED COMMUNITY of Southern Oaks! Built in 2017, this meticulously designed SMART HOME boasts the AWARD WINNING BEAUMONT FLOOR PLAN with over 4,200 sqft of open concept living space, featuring a 3 CAR TANDEM GARAGE with a TESLA POWER WALL and ELECTRIC CAR CHARGER! SOLAR PANELS provide MAXIMUM ENERGY EFFICIENCY and LOW MONTHLY UTILITY BILLS! Immerse yourself in cinematic luxury with the HIGHLY UPGRADED HOME THEATER boasting a DOLBY ATMOSPHERE SYSTEM, a grand 120-INCH SCREEN, PROJECTOR, and THEATER SEATING, offering a full cinematic experience from the comfort of your home. The moment you walk through the front door, you’ll be captivated by the GRAND FOYER with SOARING 22-FOOT HIGH CEILINGS, setting the tone for the spacious and open layout. There is a DEDICATED OFFICE at the front of the home and an ELEGANT DINING ROOM offering the perfect place for family gatherings and dinner parties. The OPEN CONCEPT LAYOUT is open and inviting with oversized picture windows, tall ceilings and TONS OF NATURAL LIGHT! At the heart of the home is the CHEF'S DREAM KITCHEN featuring TWO LARGE ISLANDS, STAINLESS STEEL APPLIANCES, DOUBLE BUILT-IN OVENS, UPGRADED GRANITE COUNTERTOPS, HIGH-END CABINETRY and WALK-IN PANTRY. The elegant TILE BACKSPLASH and UPDATED LIGHT FIXTURES add a modern touch, while the adjacent BUTLER'S PANTRY makes hosting dinner parties a breeze. Step through the TRIPLE SLIDING GLASS DOORS out to your EXPANSIVE SCREENED-IN LANAI and OUTDOOR KITCHEN with plenty of space to add your own pool! The FIRST FLOOR OWNER'S RETREAT offers a sanctuary of comfort with a LUXURIOUS EN-SUITE BATHROOM. Pamper yourself with DOUBLE VANITIES, a LARGE SOAKING TUB, a GLASS WALK-IN SHOWER complete with a RAIN SHOWER HEAD, and DOUBLE WALK-IN CLOSETS. The second floor is thoughtfully designed for family and guests, featuring 4 ADDITIONAL BEDROOMS, two full bathrooms, a SPACIOUS LOFT/GAME ROOM, and a CUSTOM HOME THEATER- perfect for movie nights or gaming sessions.Across the bridge you will find a cozy nook area that is perfect for studying or as a second office space. The whole house is wired for AT&T FIBER HIGH SPEED INTERNET for added convenience. Easy access to 417 and is just a short drive from Oviedo on The Park, offering plenty of shopping/dining options! Community amenities include a park/playground for families to enjoy! You don't want to miss your chance to see this GEM! Call to schedule your private showing today!
Sold for $952,000
$952,000
1435 Myrtle Oaks Trl, Oviedo, FL 32765
5beds
4,210sqft
Single Family Residence
Built in 2017
9,998 Square Feet Lot
$924,600 Zestimate®
$226/sqft
$4,078 Estimated rent
Home value
$924,600
$841,000 - $1.02M
$4,078/mo
Zestimate® history
Owner options
List your home for rent
$4,078/mo
Rent Zestimate®
Find your next renter with Zillow Rental Manager. Plus, with online applications, you can quickly screen prospective tenants – for free.
$4,078/mo
Rent Zestimate®
Refinance and save
$6,384/mo
Est. payment
Refinancing to a lower rate could help reduce your monthly payments and save thousands over the life of the loan.
$6,384/mo
Est. payment
Explore your selling options
Work with a Zillow partner agent
Leverage their expertise and Zillow's premium Showcase listings to get your home seen by more buyers.
Get startedList with your own agent
Get your home in front of millions of buyers by listing it on Zillow.
Learn how to do itSell it yourself
Take full control of how buyers see your home on Zillow by listing For Sale by Owner (FSBO).
List your homeWhat's special
Expansive screened-in lanaiTwo large islandsOutdoor kitchenUpgraded granite countertopsTall ceilingsElectric car chargerTheater seating
Zillow last checked:
Listing updated:
Listed by:
Alayna Phillips 407-687-6918,
EXP REALTY LLC 888-883-8509
Bought with:
Lindsay Kaye Voss, 3290060
VOSS REALTY INC
Source: Stellar MLS,MLS#: O6257521 Originating MLS: Sarasota - Manatee
Originating MLS: Sarasota - Manatee
Facts & features
Interior
Bedrooms & bathrooms
- Bedrooms: 5
- Bathrooms: 4
- Full bathrooms: 3
- 1/2 bathrooms: 1
Primary bedroom
- Features: Walk-In Closet(s)
- Level: First
- Dimensions: 20x14
Dining room
- Level: First
- Dimensions: 16x13
Great room
- Level: First
- Dimensions: 20x18
Kitchen
- Level: First
- Dimensions: 13x15
Office
- Level: First
- Dimensions: 14x13
Heating
- Central
Cooling
- Central Air
Appliances
- Included: Oven, Convection Oven, Dishwasher, Disposal, Dryer, Range, Range Hood, Refrigerator, Washer
- Laundry: Laundry Room
Features
- Ceiling Fan(s), High Ceilings, Kitchen/Family Room Combo, Open Floorplan, Primary Bedroom Main Floor, Solid Wood Cabinets, Split Bedroom, Stone Counters, Thermostat, Walk-In Closet(s)
- Flooring: Carpet, Tile
- Doors: Outdoor Grill, Outdoor Kitchen, Sliding Doors
- Windows: Window Treatments
- Has fireplace: No
Interior area
- Total structure area: 5,332
- Total interior livable area: 4,210 sqft
Property
Parking
- Total spaces: 3
- Parking features: Garage - Attached
- Attached garage spaces: 3
Features
- Levels: Two
- Stories: 2
- Exterior features: Irrigation System, Lighting, Outdoor Grill, Outdoor Kitchen, Sidewalk
Lot
- Size: 9,998 Square Feet
Details
- Parcel number: 03213151100000400
- Zoning: R-1
- Special conditions: None
Construction
Type & style
- Home type: SingleFamily
- Property subtype: Single Family Residence
Materials
- Block, Stucco
- Foundation: Slab
- Roof: Shingle
Condition
- New construction: No
- Year built: 2017
Details
- Builder model: Beaumont
- Builder name: Taylor Morrison
Utilities & green energy
- Sewer: Public Sewer
- Water: Public
- Utilities for property: BB/HS Internet Available, Cable Available, Electricity Available, Electricity Connected, Public, Sewer Connected, Street Lights, Underground Utilities, Water Available, Water Connected
Community & HOA
Community
- Features: Community Mailbox, Gated Community - No Guard, Park, Playground, Sidewalks
- Pet fee: $0 monthly
- Subdivision: SOUTHERN OAKS PH TWO
HOA
- Has HOA: Yes
- Amenities included: Gated, Park, Playground
- Services included: Private Road
- HOA fee: $155 monthly
- HOA name: Bono & Associates
- HOA phone: 407-233-3560
Location
- Region: Oviedo
Financial & listing details
- Price per square foot: $226/sqft
- Tax assessed value: $798,060
- Annual tax amount: $7,320
- Date on market: 11/14/2024
- Cumulative days on market: 225 days
- Listing terms: Cash,Conventional,VA Loan
- Ownership: Fee Simple
- Total actual rent: 0
- Electric utility on property: Yes
- Road surface type: Paved
Price history
| Date | Event | Price |
|---|---|---|
| 3/6/2025 | Sold | $952,000-2.4%$226/sqft |
Source:  Stellar MLS #O6257521 Report a problem Stellar MLS #O6257521 Report a problem | ||
| 1/27/2025 | Pending sale | $975,000$232/sqft |
Source: Stellar MLS #O6257521 Report a problem | ||
| 11/14/2024 | Listed for sale | $975,000+2.6%$232/sqft |
Source: Stellar MLS #O6257521 Report a problem | ||
| 10/22/2024 | Listing removed | $950,500$226/sqft |
Source: Stellar MLS #T3528998 Report a problem | ||
| 7/9/2024 | Price change | $950,500-2.8%$226/sqft |
Source: Stellar MLS #T3528998 Report a problem | ||
| 6/12/2024 | Price change | $977,880-1.2%$232/sqft |
Source: Stellar MLS #T3528998 Report a problem | ||
| 5/24/2024 | Listed for sale | $990,000+94.1%$235/sqft |
Source: Stellar MLS #T3528998 Report a problem | ||
| 6/20/2017 | Sold | $510,020$121/sqft |
Source: Public Record Report a problem | ||
Public tax history
| Year | Property taxes | Tax assessment |
|---|---|---|
| 2025 | $8,203 +5.8% | $529,518 +2.9% |
| 2024 | $7,755 +6.4% | $514,595 +3% |
| 2023 | $7,287 +2.6% | $499,607 +3% |
| 2022 | $7,101 +1.4% | $485,055 +3% |
| 2021 | $6,999 +0.8% | $470,927 +1.4% |
| 2020 | $6,946 +1.2% | $464,425 +2.3% |
| 2019 | $6,866 | $453,983 +1.9% |
| 2018 | $6,866 +0.9% | $445,518 +440% |
| 2017 | $6,808 +369% | $82,500 +10% |
| 2016 | $1,452 | $75,000 |
Find assessor info on the county website
Neighborhood: 32765
Nearby homes
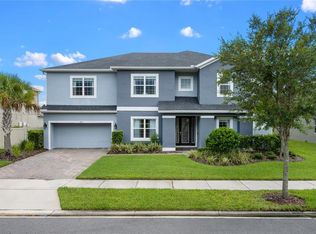
- $850,0006 bd5 ba4.3k sqft1441 Myrtle Oaks Trl, Oviedo, FL 32765Sold
- $921,1004 bd3 ba3.2k sqft1429 Myrtle Oaks Trl, Oviedo, FL 32765Off Market
- $973,2006 bd3 ba4.2k sqft1423 Myrtle Oaks Trl, Oviedo, FL 32765Off Market
- $866,6006 bd4 ba4.9k sqft1447 Myrtle Oaks Trl, Oviedo, FL 32765Off Market

- $847,8005 bd5 ba3.8k sqft1438 Myrtle Oaks Trl, Oviedo, FL 32765Sold
- $970,8006 bd3 ba4.2k sqft1432 Myrtle Oaks Trl, Oviedo, FL 32765Off Market
- $866,6006 bd4 ba4.1k sqft1432 Myrtle Oaks Trl, Oviedo, FL 32765Off Market
- $1,085,0005 bd5 ba4.3k sqft1444 Myrtle Oaks Trl, Oviedo, FL 32765Sold
Nearby schools
GreatSchools rating
- 8/10Geneva Elementary SchoolGrades: PK-5Distance: 6.7 mi
- 9/10Jackson Heights Middle SchoolGrades: 6-8Distance: 1.7 mi
- 8/10Oviedo High SchoolGrades: 9-12Distance: 1.4 mi
Schools provided by the listing agent
- Elementary: Geneva Elementary
- Middle: Jackson Heights Middle
- High: Oviedo High
Source: Stellar MLS. This data may not be complete. We recommend contacting the local school district to confirm school assignments for this home.
Get a cash offer in 3 minutes
Find out how much your home could sell for in as little as 3 minutes with a no-obligation cash offer.
Estimated market value
$924,600
Get a cash offer in 3 minutes
Find out how much your home could sell for in as little as 3 minutes with a no-obligation cash offer.
Estimated market value
$924,600
- Florida
- Seminole County
- Oviedo
- 32765
- 1435 Myrtle Oaks Trl
Nearby cities
Nearby zip codes
Other Oviedo Topics
