Skip main navigation
Sold for $1,800,000
  • $1,800,000

    1435 N 111th Street, Lafayette, CO 80026

    6beds
    6,787sqft
    Single Family Residence
    Built in 1999
    6.9 Acres Lot
    $1,854,000 Zestimate®
    $265/sqft
    $4,527 Estimated rent

    Home value

    $1,854,000

    $1.71M - $2.04M

    $4,527/mo

    Zestimate® history
    Loading
    Loading...

    Owner options

    List your home for rent

    $4,527/mo

    Rent Zestimate®

    Find your next renter with Zillow Rental Manager. Plus, with online applications, you can quickly screen prospective tenants – for free.

    Learn more

    $4,527/mo

    Rent Zestimate®

    Refinance and save

    $8,405/mo

    Est. payment

    Refinancing to a lower rate could help reduce your monthly payments and save thousands over the life of the loan.

    See today's rates

    $8,405/mo

    Est. payment

    Explore your selling options

    Work with a Zillow partner agent

    Leverage their expertise and Zillow's premium Showcase listings to get your home seen by more buyers.

    Get started

    List with your own agent

    Get your home in front of millions of buyers by listing it on Zillow.

    Learn how to do it

    Sell it yourself

    Take full control of how buyers see your home on Zillow by listing For Sale by Owner (FSBO).

    List your home

    What's special

    Downtown lafayetteSunlit reading nookLarge walk-in closetSprawling groundsMiniature pot-bellied pigsShopping centersExtra bathroom
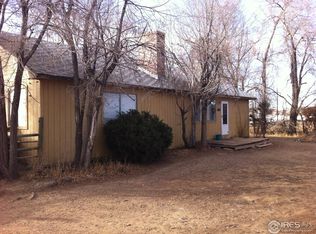
    HOME WAS JUST PAINTED INSIDE & OUT! THE OLD PICS OF THE YELLOW PAINT GIVES YOU AN IDEA OF WHAT IT LOOKS LIKE IN THE SUMMER TIME!-More pics to come!) This charming property captures the essence of cottagecore living, offering a picturesque and inviting atmosphere from the moment you step inside. The abundant natural light streaming through the windows illuminates the cozy interior, complementing the whimsical ambiance. A welcoming wrap-around porch embraces the storybook estate resting on nearly 7 acres of land. The open floorplan ensures seamless flow between the living area, kitchen, and dining room, providing ample space for entertaining. The main floor primary bedroom features a 5-piece bathroom, a large walk-in closet, and a sunlit reading nook perfect for moments of serene relaxation. Additionally, the main level boasts an office/workout space, 2 guest bathrooms, a mud/laundry room and an extra bedroom. Upstairs, you will find 4 delightful bedrooms and a full bathroom, each radiating their unique character. The spacious finished walk-out basement includes brand new carpet, an extra bathroom, and an abundance of storage space. The sprawling grounds offer the perfect escape for afternoon tea parties, picnics, or simply embracing the beauty of nature. With a 2-car attached garage and an additional 2-car detached outbuilding complete with a wood-burning fireplace and workspace, this property exceeds expectations. Conveniently located near Old Town Lafayette, Bob L Burger Rec Center, downtown Lafayette, library, brewpubs, and shopping centers, this 6 bedroom, 5 bathroom, 6,787sqft sanctuary is perfectly priced for you to make it your own. Permitted to have chickens, miniature goats, miniature pot-bellied pigs, beekeeping and an ADU, this property is the dream come true for a tranquil retreat that's still close to amenities. Schedule a showing to see this gem in person! No agent no problem, I'm happy to show you! Call/text Ashley Bremmer at 720-938-0486.

    Zillow last checked:

    Listing updated:

    Listed by:

    Ashley Bremmer 720-938-0486 ashley@srthomes.com,

    Century 21 Signature Realty North, Inc.

    Bought with:

    Heather May Charbonneau, 100025510

    Roost Realty LLC

    Source: REcolorado as distributed by MLS GRID,MLS#: 7921964MLS Logo

    Facts & features

    Interior

    Bedrooms & bathrooms
    • Bedrooms: 6
    • Bathrooms: 5
    • Full bathrooms: 3
    • 1/2 bathrooms: 2
    • Main level bathrooms: 3
    • Main level bedrooms: 2
    Primary bedroom
    • Description: Main Floor Primary Suite / Ranch Style Bedroom!
    • Level: Main
    • Area: 234 Square Feet
    • Dimensions: 13 x 18
    Bedroom
    • Description: Great Character In All Upper Bedrooms!
    • Level: Upper
    • Area: 180 Square Feet
    • Dimensions: 12 x 15
    Bedroom
    • Description: Upstairs Bedrooms Have Built-In Dressers, So Cute!
    • Level: Upper
    • Area: 204 Square Feet
    • Dimensions: 12 x 17
    Bedroom
    • Description: Cute Character With The Built-In Dresser And Nook!
    • Level: Upper
    • Area: 224 Square Feet
    • Dimensions: 14 x 16
    Bedroom
    • Description: Perfect For A Nursery Or An Office!
    • Level: Upper
    Bedroom
    • Description: Bright And Airy & Connected To A Bathroom!
    • Level: Main
    Primary bathroom
    • Description: Dual Vanities, Huge Walk-In Closet & Linen Closet!
    • Level: Main
    Bathroom
    • Level: Basement
    Bathroom
    • Level: Main
    Bathroom
    • Level: Main
    Bathroom
    • Level: Upper
    Dining room
    • Description: Great Space For A Large Dining Table!
    • Level: Main
    • Area: 320 Square Feet
    • Dimensions: 16 x 20
    Family room
    • Description: Very Cozy, Light & Bright! Open To The Kitchen & Ding Area!
    • Level: Main
    • Area: 323 Square Feet
    • Dimensions: 17 x 19
    Kitchen
    • Description: Very Open Floorplan! Great For Entertaining!
    • Level: Main
    • Area: 238 Square Feet
    • Dimensions: 14 x 17
    Laundry
    • Description: Huge Laundry / Mud Room Off He Garage!
    • Level: Main
    • Area: 136 Square Feet
    • Dimensions: 8 x 17
    Office
    • Description: Bright Office / Workout Area On Main Level!
    • Level: Main
    • Area: 140 Square Feet
    • Dimensions: 10 x 14
    Heating
    • Forced Air
    Cooling
    • Attic Fan, Central Air
    Appliances
    • Included: Dishwasher, Disposal, Double Oven, Dryer, Microwave, Refrigerator, Washer
    • Laundry: In Unit
    Features
    • Ceiling Fan(s), Eat-in Kitchen, Five Piece Bath, High Ceilings, Kitchen Island, Open Floorplan, Pantry, Primary Suite, Vaulted Ceiling(s), Walk-In Closet(s)
    • Flooring: Carpet, Wood
    • Windows: Window Coverings
    • Basement: Bath/Stubbed,Finished,Full,Sump Pump,Walk-Out Access
    • Number of fireplaces: 3
    • Fireplace features: Basement, Family Room, Great Room
    Interior area
    • Total structure area: 6,787
    • Total interior livable area: 6,787 sqft
    • Finished area above ground: 3,657
    • Finished area below ground: 3,130

    Property

    Parking
    • Total spaces: 4
    • Parking features: Garage - Attached
    • Attached garage spaces: 4
    Features
    • Levels: Two
    • Stories: 2
    • Patio & porch: Deck
    • Has spa: Yes
    • Spa features: Spa/Hot Tub
    • Fencing: Partial
    Lot
    • Size: 6.9 Acres
    • Features: Level, Open Space, Sprinklers In Front
    Details
    • Parcel number: R0068340
    • Zoning: R1
    • Special conditions: Standard
    • Other equipment: Home Theater
    • Horses can be raised: Yes

    Construction

    Type & style
    • Home type: SingleFamily
    • Architectural style: Traditional
    • Property subtype: Single Family Residence
    Materials
    • Wood Siding
    • Roof: Composition
    Condition
    • Year built: 1999

    Utilities & green energy

    • Water: Well
    • Utilities for property: Cable Available, Internet Access (Wired), Natural Gas Available

    Community & HOA

    Community
    • Security: Carbon Monoxide Detector(s), Smoke Detector(s)
    • Subdivision: East County
    HOA
    • Has HOA: No
    Location
    • Region: Lafayette

    Financial & listing details

    • Price per square foot: $265/sqft
    • Tax assessed value: $1,234,700
    • Annual tax amount: $6,301
    • Date on market: 1/18/2024
    • Listing terms: Cash,Conventional,FHA,Jumbo,Other,VA Loan
    • Exclusions: Seller's Personal Property And Staging Items
    • Ownership: Individual
    • Electric utility on property: Yes
    • Road surface type: Gravel

    Price history

    DateEventPrice
    4/11/2024Sold$1,800,000-10%$265/sqft
    Source: REcolorado as distributed by MLS GRID #7921964 Report a problem
    2/27/2024Pending sale$2,000,000$295/sqft
    Source: REcolorado as distributed by MLS GRID #7921964 Report a problem
    1/18/2024Listed for sale$2,000,000-42.9%$295/sqft
    Source: REcolorado as distributed by MLS GRID #7921964 Report a problem
    1/22/2023Listing removed--
    Source: RE/MAX International Report a problem
    10/27/2022Price change$3,500,000-6.7%$516/sqft
    Source: IRES as distributed by MLS GRID #975500 Report a problem
    9/16/2022Listed for sale$3,750,000+349.1%$553/sqft
    Source: IRES as distributed by MLS GRID #975500 Report a problem
    6/5/2007Sold$835,000+227.5%$123/sqft
    Source: Public Record Report a problem
    10/31/1995Sold$255,000$38/sqft
    Source: Public Record Report a problem

    Public tax history

    YearProperty taxesTax assessment
    2025$8,449 +1.7%$79,158 -20.1%
    2024$8,305 +30.7%$99,038 -3.8%
    2023$6,354 +0.8%$102,934 +52.2%
    2022$6,301 +29.5%$67,646 -3.1%
    2021$4,865 $69,802 +31.1%
    2020$4,865 -19.8%$53,226
    2019$6,062 $53,226 -19.9%
    2018$6,062 $66,408 -9.2%
    2017$6,062 +0.8%$73,155 +11.6%
    2016$6,016 +6.7%$65,527 +6%
    2015$5,637 +5.4%$61,830
    2014$5,346 +1.3%$61,830
    2013$5,279 +0.9%$61,830 +0.9%
    2012$5,235 +8.9%$61,266
    2011$4,807 --
    Find assessor info on the county website

    Neighborhood: 80026

    Nearby schools

    GreatSchools rating
    Schools provided by the listing agent
    • Elementary: Sanchez
    • Middle: Angevine
    • High: Centaurus
    • District: Boulder Valley RE 2

    Source: REcolorado as distributed by MLS GRID. This data may not be complete. We recommend contacting the local school district to confirm school assignments for this home.

    Get a cash offer in 3 minutes
    Find out how much your home could sell for in as little as 3 minutes with a no-obligation cash offer.
    Estimated market value
    $1,854,000
    Get a cash offer in 3 minutes
    Find out how much your home could sell for in as little as 3 minutes with a no-obligation cash offer.
    Estimated market value
    $1,854,000