Skip main navigation
Sold
  • $620,000

    1435 NE Buffalo St, Portland, OR 97211

    6beds
    3,840sqft
    Residential, Single Family Residence
    Built in 1952
    5,227.2 Square Feet Lot
    $619,300 Zestimate®
    $161/sqft
    $4,997 Estimated rent

    Home value

    $619,300

    $576,000 - $663,000

    $4,997/mo

    Zestimate® history
    Loading
    Loading...

    Owner options

    List your home for rent

    $4,997/mo

    Rent Zestimate®

    Find your next renter with Zillow Rental Manager. Plus, with online applications, you can quickly screen prospective tenants – for free.

    Learn more

    $4,997/mo

    Rent Zestimate®

    Refinance and save

    $3,790/mo

    Est. payment

    Refinancing to a lower rate could help reduce your monthly payments and save thousands over the life of the loan.

    See today's rates

    $3,790/mo

    Est. payment

    Explore your selling options

    Work with a Zillow partner agent

    Leverage their expertise and Zillow's premium Showcase listings to get your home seen by more buyers.

    Get started

    List with your own agent

    Get your home in front of millions of buyers by listing it on Zillow.

    Learn how to do it

    Sell it yourself

    Take full control of how buyers see your home on Zillow by listing For Sale by Owner (FSBO).

    List your home

    What's special

    Easy care yardDecks and patioGorgeous primary suiteStainless steel appliancesPegged oak floorsGranite island
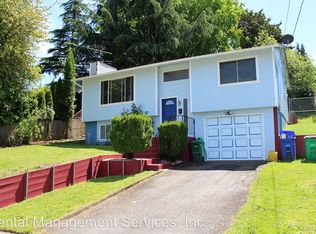
    Open House Sunday 10/26 from 1-3. Price reduced from $765,000 to $699,500. Unique floor plan perfect for multigenerational living or in-law quarters with two separate entrances in lower level. Use as a duplex, one unit above and one below? Or keep as one big beautiful home with space for everyone. Beautifully renovated with a charm all its own. New gas furnace Fall of 2025. New sewer line just 5 months ago. Lower level offers 1-2 bedrooms, living rm, office, bonus rooms, full bath, kitchenette and huge fireplace. Great space to use for a home business? Offers separate entrance for patients, classes, customers or deliveries. Amazing tile work through out. Upstairs offers a Gorgeous primary suite with stunning floor to ceiling tile bathroom. Fresh paint in/out!! Kitchen offers a tile and granite island and counters. Beautiful pegged oak floors in living room and bedrooms. Stainless steel appliances. Bedrooms are spacious, there is also a office/den/tv room, family/game room and 2 big fireplaces. Easy care yard with decks and patio. 2 of the bedrooms down are non-conforming. Located 5 miles north of the central city and handy to I-5, PDX, the Portland Expo Center and others. The area offers terrific eateries, great spots to grab a beverage, people and dog friendly park and more. Alberta Arts district is about a five minute drive down 15th Ave!!

    Zillow last checked:

    Listing updated:

    Listed by:

    Patti Gage 503-310-8425,

    Berkshire Hathaway HomeServices NW Real Estate,

    Rob Gage 503-939-7708,

    Berkshire Hathaway HomeServices NW Real Estate

    Bought with:

    Brian Porter, 200305174

    Opt

    Source: RMLS (OR),MLS#: 455940815MLS Logo

    Facts & features

    Interior

    Bedrooms & bathrooms
    • Bedrooms: 6
    • Bathrooms: 3
    • Full bathrooms: 3
    • Main level bathrooms: 2
    Primary bedroom
    • Features: Bathroom, Hardwood Floors, Shower, Suite, Tile Floor
    • Level: Main
    • Area: 195
    • Dimensions: 13 x 15
    Bedroom 2
    • Features: Hardwood Floors
    • Level: Main
    • Area: 130
    • Dimensions: 10 x 13
    Bedroom 3
    • Features: Hardwood Floors
    • Level: Main
    • Area: 99
    • Dimensions: 11 x 9
    Bedroom 4
    • Features: Tile Floor
    • Level: Lower
    Bedroom 5
    • Level: Lower
    Dining room
    • Level: Main
    • Area: 204
    • Dimensions: 12 x 17
    Family room
    • Features: Laminate Flooring
    • Level: Lower
    • Area: 490
    • Dimensions: 14 x 35
    Kitchen
    • Features: Dishwasher, Island, Free Standing Range, Free Standing Refrigerator, Granite, Tile Floor
    • Level: Main
    • Area: 288
    • Width: 18
    Living room
    • Features: Fireplace, Hardwood Floors
    • Level: Main
    • Area: 323
    • Dimensions: 17 x 19
    Heating
    • Forced Air, Fireplace(s)
    Cooling
    • Central Air
    Appliances
    • Included: Dishwasher, Disposal, Free-Standing Refrigerator, Stainless Steel Appliance(s), Free-Standing Range
    • Laundry: Laundry Room
    Features
    • Ceiling Fan(s), Granite, Kitchen Island, Bathroom, Shower, Suite, Butlers Pantry, Tile
    • Flooring: Hardwood, Laminate, Tile
    • Basement: Daylight,Finished,Separate Living Quarters Apartment Aux Living Unit
    • Number of fireplaces: 2
    • Fireplace features: Wood Burning
    Interior area
    • Total structure area: 3,840
    • Total interior livable area: 3,840 sqft

    Property

    Parking
    • Total spaces: 2
    • Parking features: Driveway, On Street, Garage Door Opener, Attached
    • Attached garage spaces: 2
    • Has uncovered spaces: Yes
    Features
    • Stories: 2
    • Patio & porch: Deck, Patio
    • Exterior features: Yard
    • Fencing: Fenced
    Lot
    • Size: 5,227 sqft
    • Features: Level, Sprinkler, SqFt 5000 to 6999
    Details
    • Additional structures: SeparateLivingQuartersApartmentAuxLivingUnit
    • Parcel number: R275199

    Construction

    Type & style
    • Home type: SingleFamily
    • Architectural style: Daylight Ranch,Ranch
    • Property subtype: Residential, Single Family Residence
    Materials
    • Brick, Wood Siding
    • Foundation: Slab
    • Roof: Composition
    Condition
    • Updated/Remodeled
    • New construction: No
    • Year built: 1952

    Utilities & green energy

    • Gas: Gas
    • Sewer: Public Sewer
    • Water: Public

    Community & neighborhood

    Location
    • Region: Portland
    • Subdivision: Woodlawn

    Other

    Other facts
    • Listing terms: Cash,Conventional,FHA,VA Loan
    • Road surface type: Paved

    Price history

    DateEventPrice
    12/1/2025Sold$620,000-11.3%$161/sqft
    Source: RMLS (OR) #455940815 Report a problem
    10/30/2025Pending sale$699,000$182/sqft
    Source: RMLS (OR) #455940815 Report a problem
    8/13/2025Price change$699,000-3.6%$182/sqft
    Source: RMLS (OR) #455940815 Report a problem
    7/9/2025Price change$725,000-5.2%$189/sqft
    Source: RMLS (OR) #455940815 Report a problem
    4/27/2025Listed for sale$765,000+103.5%$199/sqft
    Source: RMLS (OR) #455940815 Report a problem
    2/14/2017Listing removed$2,750$1/sqft
    Source: Michele Marvell Report a problem
    1/27/2017Listed for rent$2,750$1/sqft
    Source: Michele Marvell Report a problem
    8/19/2013Sold$376,000-1%$98/sqft
    Source: RMLS (OR) #13671712 Report a problem
    8/14/2013Listed for sale$379,900$99/sqft
    Source: Jayne Realty, LLC #13671712 Report a problem
    7/6/2013Listing removed$379,900$99/sqft
    Source: Jayne Realty, LLC #13671712 Report a problem
    5/27/2013Listed for sale$379,900+126.1%$99/sqft
    Source: Jayne Realty, LLC #13671712 Report a problem
    10/23/2001Sold$168,000+12.1%$44/sqft
    Source: Public Record Report a problem
    8/19/1998Sold$149,900+72.3%$39/sqft
    Source: Public Record Report a problem
    9/2/1997Sold$87,000$23/sqft
    Source: Public Record Report a problem

    Public tax history

    YearProperty taxesTax assessment
    2025$10,121 +3.7%$375,630 +3%
    2024$9,757 +4%$364,690 +3%
    2023$9,382 +2.2%$354,070 +3%
    2022$9,179 +1.7%$343,760 +3%
    2021$9,024 +9%$333,750 +3%
    2020$8,278 +3.8%$324,030 +3%
    2019$7,974 $314,600 +3%
    2018$7,974 +3%$305,440 +3%
    2017$7,739 +14%$296,550 +3%
    2016$6,788 $287,920 +3%
    2015$6,788 +2.7%$279,540 +3%
    2014$6,610 +78%$271,400 +76.4%
    2013$3,713 +10.5%$153,860 +3%
    2012$3,359 +3.9%$149,380 +3%
    2011$3,232 +5.4%$145,030 +3%
    2010$3,067 +2.7%$140,810 +3%
    2009$2,987 +6%$136,710 +3%
    2008$2,818 +0.3%$132,730 +3%
    2007$2,810 +11.4%$128,870 +3%
    2006$2,524 +4.7%$125,120 +3%
    2005$2,410 -8.2%$121,480 +3%
    2004$2,625 +2.3%$117,950 +3%
    2003$2,567 +8.9%$114,520 +3%
    2002$2,358 +7.4%$111,190 +6.1%
    2000$2,196 +7.6%$104,820 +3%
    1999$2,042 $101,770

    Find assessor info on the county website

    Neighborhood: Woodlawn

    Nearby schools

    GreatSchools rating
    Schools provided by the listing agent
    • Elementary: Woodlawn
    • Middle: Ockley Green
    • High: Jefferson

    Source: RMLS (OR). This data may not be complete. We recommend contacting the local school district to confirm school assignments for this home.

    Get a cash offer in 3 minutes
    Find out how much your home could sell for in as little as 3 minutes with a no-obligation cash offer.
    Estimated market value
    $619,300
    Get a cash offer in 3 minutes
    Find out how much your home could sell for in as little as 3 minutes with a no-obligation cash offer.
    Estimated market value
    $619,300