Skip main navigation
Closed
  • $450,000

    1435 Oak St, Huntington, IN 46750

    5beds
    2,914sqft
    Single Family Residence
    Built in 1960
    0.28 Acres Lot
    $425,200 Zestimate®
    $--/sqft
    $2,291 Estimated rent

    Home value

    $425,200

    $404,000 - $446,000

    $2,291/mo

    Zestimate® history
    Loading
    Loading...

    Owner options

    List your home for rent

    $2,291/mo

    Rent Zestimate®

    Find your next renter with Zillow Rental Manager. Plus, with online applications, you can quickly screen prospective tenants – for free.

    Learn more

    $2,291/mo

    Rent Zestimate®

    Refinance and save

    $2,887/mo

    Est. payment

    Refinancing to a lower rate could help reduce your monthly payments and save thousands over the life of the loan.

    See today's rates

    $2,887/mo

    Est. payment

    Explore your selling options

    Work with a Zillow partner agent

    Leverage their expertise and Zillow's premium Showcase listings to get your home seen by more buyers.

    Get started

    List with your own agent

    Get your home in front of millions of buyers by listing it on Zillow.

    Learn how to do it

    Sell it yourself

    Take full control of how buyers see your home on Zillow by listing For Sale by Owner (FSBO).

    List your home

    What's special

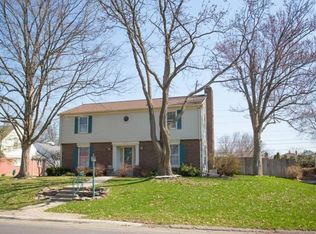
    Welcome to Oak Street, one of Huntington’s most sought-after streets, where distinctive homes, mature trees, and an unbeatable location come together. This stunning 5-bedroom, 3.5-bath home offers 2,914 square feet of above-ground living space and is filled with character, warmth and thoughtfully updated style. The spacious floor plan offers plenty of room to gather and entertain, while a main-level primary suite and laundry provide the convenience of everyday living all on one floor. Upstairs, a second ensuite bedroom offers a private bath, while three additional bedrooms share another full bath, providing wonderful flexibility for family, guests, or even a home office. The basement offers even more possibilities for additional living space, recreation, hobbies, and storage. The backyard may just be the showstopper. Designed to feel like your own private retreat, it features an in-ground pool, multiple areas for relaxing and entertaining, beautiful landscaping, and a screened-in porch that is perfect for enjoying summer and fall evenings. And the location is hard to beat. Just a block from Huntington North High School, about a mile from both downtown Huntington and Huntington University, and convenient to northside shopping, restaurants, and everyday amenities, this home puts so much of Huntington within easy reach. Thoughtfully maintained and offering an exceptional combination of space, character, location and outdoor living, this Oak Street home is truly something special!

    Zillow last checked:

    Listing updated:

    Listed by:

    Molly Rainbow-Kesler Off:260-356-5505,

    Hoosier Real Estate Group

    Bought with:

    Ian Lindsey, RB22002265

    RE/MAX Results

    Source: IRMLS,MLS#: 202634796MLS Logo

    Facts & features

    Interior

    Bedrooms & bathrooms
    • Bedrooms: 5
    • Bathrooms: 4
    • Full bathrooms: 3
    • 1/2 bathrooms: 1
    • Main level bedrooms: 1
    Bedroom 1
    • Level: Main
    Bedroom 2
    • Level: Upper
    Dining room
    • Level: Main
    • Area: 196
    • Dimensions: 14 x 14
    Family room
    • Level: Main
    • Area: 240
    • Dimensions: 20 x 12
    Kitchen
    • Level: Main
    • Area: 132
    • Dimensions: 11 x 12
    Living room
    • Level: Main
    • Area: 368
    • Dimensions: 23 x 16
    Heating
    • Natural Gas, Forced Air
    Cooling
    • Central Air
    Appliances
    • Included: Dishwasher, Microwave, Refrigerator, Washer, Dryer-Electric, Electric Oven, Water Softener Rented
    Features
    • 1st Bdrm En Suite, Main Level Bedroom Suite
    • Flooring: Hardwood, Carpet
    • Basement: Full,Unfinished
    • Number of fireplaces: 1
    • Fireplace features: Family Room, Living Room
    Interior area
    • Total structure area: 4,201
    • Total interior livable area: 2,914 sqft
    • Finished area above ground: 2,914
    • Finished area below ground: 0

    Property

    Parking
    • Total spaces: 2
    • Parking features: Attached
    • Attached garage spaces: 2
    Features
    • Levels: Two
    • Stories: 2
    • Pool features: In Ground
    • Fencing: Wood
    Lot
    • Size: 0.28 Acres
    • Dimensions: 90 x 134
    • Features: Level, City/Town/Suburb
    Details
    • Parcel number: 350510300488.700005
    • Other equipment: Sump Pump, Sump Pump+Battery Backup

    Construction

    Type & style
    • Home type: SingleFamily
    • Property subtype: Single Family Residence
    Materials
    • Brick
    • Roof: Shingle
    Condition
    • New construction: No
    • Year built: 1960

    Utilities & green energy

    • Electric: Duke Energy Indiana
    • Gas: CenterPoint Energy
    • Sewer: City
    • Water: City, Huntington City Utilities
    Green energy
    • Energy efficient items: HVAC

    Community & HOA

    Community
    • Features: Pool
    • Subdivision: Hawley Heights
    Location
    • Region: Huntington

    Financial & listing details

    • Tax assessed value: $384,000
    • Annual tax amount: $2,975
    • Date on market: 8/25/2026
    • Listing terms: Cash,Conventional,FHA,VA Loan

    Price history

    DateEventPrice
    10/6/2026Sold$450,000+5%
    Source: IRMLS #202634796 Report a problem
    9/3/2026Pending sale$428,700
    Source: IRMLS #202634796 Report a problem
    9/2/2026Listed for sale$428,700+94.9%
    Source: IRMLS #202634796 Report a problem
    6/15/2011Sold$220,000-4.3%$75/sqft
    Source: Public Record Report a problem
    11/11/2010Listing removed$229,900$79/sqft
    Source: RE/MAX Professional Group #201012436 Report a problem
    10/20/2010Listed for sale$229,900-0.9%$79/sqft
    Source: RE/MAX Professional Group #201012436 Report a problem
    9/2/2010Listing removed$232,000$80/sqft
    Source: Ness Bros. GMAC Real Estate #201003615 Report a problem
    8/22/2010Listed for sale$232,000$80/sqft
    Source: Ness Bros. GMAC Real Estate #201003615 Report a problem

    Public tax history

    YearProperty taxesTax assessment
    2025$3,286 +5.8%$384,000 +16.9%
    2024$3,107 +4.4%$328,600 -0.4%
    2023$2,975 +22.8%$329,800 +4.1%
    2022$2,422 +4.2%$316,900 +21.5%
    2021$2,325 +1%$260,900 +3.9%
    2020$2,302 -20.4%$251,200 +0.5%
    2019$2,893 +31.9%$249,900 +12.8%
    2017$2,194 +12.3%$221,500 +1%
    2016$1,953 +0.3%$219,400 +12.7%
    2014$1,947 +2.3%$194,700 +2.3%
    2013$1,903 +9.1%$190,300 +9.1%
    2012$1,745 -14.7%$174,500 -14.7%
    2011$2,045 $204,500
    2010$2,045 -3.9%$204,500 -3.9%
    2009$2,129 +1.7%$212,900 -4.8%
    2007$2,093 -51.6%$223,700 +4.2%
    2006$4,323 $214,730 +8.1%
    2005-- $198,600
    Find assessor info on the county website

    Neighborhood: 46750

    Nearby schools

    GreatSchools rating
    Schools provided by the listing agent
    • Elementary: Flint Springs
    • Middle: Crestview
    • High: Huntington North
    • District: Huntington County Community

    Source: IRMLS. This data may not be complete. We recommend contacting the local school district to confirm school assignments for this home.

    Sell for more on Zillow
    Get a Zillow Showcase℠ listing at no additional cost and you could sell for .
    $425,200
    2% more
    +$8,504
    With Zillow Showcase(estimated)
    $433,704
    Sell for more on Zillow
    Get a Zillow Showcase℠ listing at no additional cost and you could sell for .
    $425,200
    2% more
    +$8,504
    With Zillow Showcase(estimated)
    $433,704