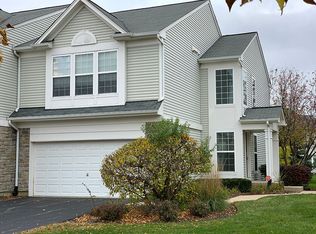
Welcome home to this beautifully maintained 2 bedroom + LOFT, 2.5 bath move in ready property nestled in the highly sought after Autumn Creek subdivision. A covered entry leads to a spacious, open layout with 9-foot first floor ceilings, flow through living/dining area, and fully applianced kitchen with walk-in pantry. Upstairs you'll find a generous loft that can be converted into a 3rd bedroom (if desired), convenient 2nd floor laundry, a spacious primary suite with vaulted ceilings, walk-in closet, and dual vanity bathroom sinks. Both the laundry room dryer hook-up and kitchen oven hook-up are equipped for gas and 220 electric. The 2 car garage includes mounted shelving for additional storage. The backyard boasts a private tree lined patio and spacious yard. Enjoy maintenance free living ~ the monthly assessments cover exterior maintenance (roof, gutters, siding, driveway & patio), lawn care, snow removal along with common area maintenance & insurance. Conveniently located near the Autumn Creek Elementary school and community playground/park, the neighborhood offers mature trees, ponds, and walking/bike paths. Recent updates include: new furnace and A/C (2023), all new stainless kitchen appliances (2023), quartz composite kitchen sink & faucet (2021), washer & dryer (2022) and new roof with architectural shingles and gutters installed by the HOA (2021). This home is ideally situated just minutes from I-88 with an abundance of shopping, dining & entertainment opportunities nearby. Come check out all the amenities that Yorkville and Autumn Creek have to offer!
Closed
Zillow last checked:
Listing updated:
Bought with:
Giuseppe Manna
Leader Realty, Inc.
Source: MRED as distributed by MLS GRID,MLS#: 11969397
Price history
| Date | Event | Price |
|---|---|---|
| 3/7/2024 | Sold | $255,000+2%$168/sqft |
Source:  MRED as distributed by MLS GRID #11969397 Report a problem MRED as distributed by MLS GRID #11969397 Report a problem | ||
| 2/8/2024 | Pending sale | $250,000$164/sqft |
Source:  Coldwell Banker Real Estate Group #11969397 Report a problem Coldwell Banker Real Estate Group #11969397 Report a problem | ||
| 2/8/2024 | Contingent | $250,000$164/sqft |
Source: MRED as distributed by MLS GRID #11969397 Report a problem | ||
| 2/7/2024 | Listed for sale | $250,000+8.7%$164/sqft |
Source: MRED as distributed by MLS GRID #11969397 Report a problem | ||
| 12/12/2022 | Sold | $230,000+4.6%$151/sqft |
Source: MRED as distributed by MLS GRID #11647428 Report a problem | ||
| 10/19/2022 | Pending sale | $219,900$145/sqft |
Source: MRED as distributed by MLS GRID #11647428 Report a problem | ||
| 10/10/2022 | Contingent | $219,900$145/sqft |
Source: MRED as distributed by MLS GRID #11647428 Report a problem | ||
| 10/7/2022 | Listed for sale | $219,900$145/sqft |
Source: MRED as distributed by MLS GRID #11647428 Report a problem | ||

Get a cash offer in 3 minutes
Find out how much your home could sell for in as little as 3 minutes with a no-obligation cash offer.
Estimated market value
$275,500
