Gorgeous 1.5 Story Brick Home with over 6000 sq ft, 3 Bedrooms Plus Loft, 5 Baths, 2 Fireplaces, Basement, 3 Car Attached Garage with quality metal cabinetry on Beautifully Landscaped Fenced Lot Overlooking Pond. Main floor offers gourmet kitchen with custom cabinetry, oversized island, and custom refrigerator, breakfast room overlooking the pond, a spacious living room with beamed ceiling, built in custom shelving and cabinetry and a brick fireplace, with a massive window, dining room with beautiful molding with arched entryways and a primary suite with a sitting room, WIC, access to the patio and an ensuite featuring double vanity, jet tub and huge walk-in shower. Main floor Laundry! The upper level has a large loft, oversized bonus room and two additional bedrooms, both with double closets and attached bathrooms. The basement is ready for finishing with a fireplace and rough-in for future bath. Outside offers an oversized covered deck going the length of the house, patio, pond view, completely landscaped, front and rear sprinklers, fenced yard. AC 2024 (Main), Dual furnaces, Tankless water heater. Lake Michigan Water and highly accredited Munster schools!. 13 Month HWA Home Warranty offered. Immediate Possession Available!. Most Furniture available for Sale.
Closed
$1,350,000
1435 Park West Cir, Munster, IN 46321
3beds
6,198sqft
Single Family Residence
Built in 2010
0.4 Acres Lot
$1,368,600 Zestimate®
$218/sqft
$5,184 Estimated rent
Home value
$1,368,600
$1.25M - $1.49M
$5,184/mo
Zestimate® history
Owner options
List your home for rent
$5,184/mo
Rent Zestimate®
Find your next renter with Zillow Rental Manager. Plus, with online applications, you can quickly screen prospective tenants – for free.
$5,184/mo
Rent Zestimate®
Refinance and save
$8,310/mo
Est. payment
Refinancing to a lower rate could help reduce your monthly payments and save thousands over the life of the loan.
$8,310/mo
Est. payment
Explore your selling options
Work with a Zillow partner agent
Leverage their expertise and Zillow's premium Showcase listings to get your home seen by more buyers.
Get startedList with your own agent
Get your home in front of millions of buyers by listing it on Zillow.
Learn how to do itSell it yourself
Take full control of how buyers see your home on Zillow by listing For Sale by Owner (FSBO).
List your homeWhat's special
Brick homeFenced yardBrick fireplaceAttached bathroomsLarge loftMain floor laundryRough-in for future bath
Zillow last checked:
Listing updated:
Listed by:
Gina Musolino,
Coldwell Banker Realty 219-865-9911,
Meagan Skinner,
Coldwell Banker Realty
Bought with:
Patricia Coughlin, RB20000333
RE/MAX Diamond Properties
Source: NIRA as distributed by MLS GRID,MLS#: 823972
Facts & features
Interior
Bedrooms & bathrooms
- Bedrooms: 3
- Bathrooms: 5
- Full bathrooms: 2
- 3/4 bathrooms: 1
- 1/2 bathrooms: 2
Rooms
- Room types: Bonus Room, Primary Bedroom, Living Room, Loft, Laundry, Kitchen, Dining Room, Basement, Bedroom 3, Bedroom 2
Primary bedroom
- Description: Sitting Area, Carpet, Access to Back Patio, WIC, Ensuite Bath
- Area: 280
- Dimensions: 14.0 x 20.0
Bedroom 2
- Description: Dbl Closet, Carpet, Full Bath (Tiled)
- Area: 320
- Dimensions: 20.0 x 16.0
Bedroom 3
- Description: Dbl Closet, Carpet, 3/4 Bath (Tiled)
- Area: 195
- Dimensions: 15.0 x 13.0
Basement
- Description: Unfinished, Fireplace
- Area: 2948
- Dimensions: 67.0 x 44.0
Bonus room
- Description: Vaulted Ceilings, Carpet
- Area: 540
- Dimensions: 30.0 x 18.0
Breakfast room
- Description: Eat-in Kitchen, Harwood
- Area: 210
- Dimensions: 15.0 x 14.0
Dining room
- Description: Carpet
- Area: 210
- Dimensions: 15.0 x 14.0
Kitchen
- Description: Dbl Oven, Custom Cabinetry, Hardwood
- Area: 540
- Dimensions: 27.0 x 20.0
Laundry
- Description: Sink, Washer & Dryer
- Area: 99
- Dimensions: 11.0 x 9.0
Living room
- Description: Hardwood
- Area: 420
- Dimensions: 20.0 x 21.0
Loft
- Description: Potential Office/Workout Space
- Area: 406
- Dimensions: 29.0 x 14.0
Heating
- Natural Gas
Appliances
- Included: Dryer, Washer, Range Hood, Refrigerator, Microwave, Gas Water Heater, Electric Range, ENERGY STAR Qualified Appliances, Dishwasher, Disposal
- Laundry: Gas Dryer Hookup, Washer Hookup, Sink, Main Level, Laundry Room
Features
- Cathedral Ceiling(s), Walk-In Closet(s), Vaulted Ceiling(s), Soaking Tub, Open Floorplan, Kitchen Island, High Ceilings, Granite Counters, Eat-in Kitchen, Entrance Foyer, Double Vanity, Crown Molding
- Basement: Unfinished
- Number of fireplaces: 2
- Fireplace features: Basement, Living Room
Interior area
- Total structure area: 6,198
- Total interior livable area: 6,198 sqft
- Finished area above ground: 6,198
Property
Parking
- Total spaces: 3
- Parking features: Attached, Garage Faces Side, Driveway, Concrete, Garage Door Opener
- Attached garage spaces: 3
- Has uncovered spaces: Yes
Features
- Levels: One and One Half
- Patio & porch: Covered, Rear Porch, Patio, Deck
- Exterior features: Lighting, Private Yard
- Pool features: None
- Has spa: Yes
- Spa features: Bath
- Fencing: Back Yard,Fenced
- Has view: Yes
- View description: Pond
- Has water view: Yes
- Water view: Pond
- Waterfront features: Pond
Lot
- Size: 0.4 Acres
- Features: Back Yard, Sprinklers In Rear, Sprinklers In Front, Private, Landscaped
Details
- Parcel number: 450731277008000027
- Zoning description: residential
- Special conditions: None
Construction
Type & style
- Home type: SingleFamily
- Property subtype: Single Family Residence
Condition
- New construction: No
- Year built: 2010
Utilities & green energy
- Electric: 200+ Amp Service, Generator
- Sewer: Public Sewer
- Water: Public
- Utilities for property: Electricity Connected, Water Connected, Sewer Connected, Natural Gas Connected
Community & HOA
Community
- Security: Other, Smoke Detector(s)
- Subdivision: Park West
HOA
- Has HOA: Yes
- Amenities included: Maintenance Grounds, Snow Removal, Other
- Services included: Maintenance Grounds, Snow Removal
- HOA fee: $1,500 annually
- HOA name: Jay Lieser
- HOA phone: 219-746-0753
Location
- Region: Munster
Financial & listing details
- Price per square foot: $218/sqft
- Tax assessed value: $1,391,600
- Annual tax amount: $18,182
- Date on market: 7/10/2025
- Listing agreement: Exclusive Right To Sell
- Listing terms: Cash,VA Loan,Conventional
Price history
| Date | Event | Price |
|---|---|---|
| 1/23/2026 | Sold | $1,350,000-15.6%$218/sqft |
Source:  NIRA as distributed by MLS GRID #823972 Report a problem NIRA as distributed by MLS GRID #823972 Report a problem | ||
| 1/22/2026 | Pending sale | $1,599,999$258/sqft |
Source: NIRA as distributed by MLS GRID #823972 Report a problem | ||
| 1/5/2026 | Contingent | $1,599,999$258/sqft |
Source: NIRA as distributed by MLS GRID #823972 Report a problem | ||
| 11/6/2025 | Price change | $1,599,999-5.9%$258/sqft |
Source: NIRA as distributed by MLS GRID #823972 Report a problem | ||
| 9/25/2025 | Price change | $1,699,999-10.5%$274/sqft |
Source: NIRA as distributed by MLS GRID #823972 Report a problem | ||
| 8/20/2025 | Price change | $1,899,999-5%$307/sqft |
Source: NIRA as distributed by MLS GRID #823972 Report a problem | ||
| 7/25/2025 | Price change | $1,999,999-9.1%$323/sqft |
Source: NIRA as distributed by MLS GRID #823972 Report a problem | ||
| 7/10/2025 | Listed for sale | $2,199,999+756%$355/sqft |
Source: NIRA as distributed by MLS GRID #823972 Report a problem | ||
| 4/28/2009 | Sold | $257,021$41/sqft |
Source: Public Record Report a problem | ||
Public tax history
| Year | Property taxes | Tax assessment |
|---|---|---|
| 2025 | $18,137 +3.2% | $1,391,600 +5.4% |
| 2024 | $17,581 -3.1% | $1,320,200 +2.9% |
| 2023 | $18,147 -6% | $1,282,700 -0.6% |
| 2022 | $19,296 +3.3% | $1,289,800 -5.4% |
| 2021 | $18,684 +2.7% | $1,362,800 +3.5% |
| 2020 | $18,197 -16% | $1,316,400 -0.7% |
| 2019 | $21,666 +0.5% | $1,325,200 +1.1% |
| 2018 | $21,552 +15.8% | $1,310,600 +0.8% |
| 2017 | $18,618 | $1,300,500 +1.3% |
| 2016 | $18,618 -6.6% | $1,283,300 +4.2% |
| 2014 | $19,940 +1.6% | $1,232,100 -0.8% |
| 2013 | $19,629 +9.3% | $1,242,000 +7.5% |
| 2012 | $17,965 -44.5% | $1,155,600 +3% |
| 2011 | $32,343 +5.2% | $1,122,100 |
| 2010 | $30,738 | $1,122,100 +323.4% |
| 2009 | -- | $265,000 |
Find assessor info on the county website
Neighborhood: 46321
Nearby homes
- $2,517,1004 bd7 ba15k sqft1427 Park West Cir, Munster, IN 46321Off Market
- $1,755,1004 bd5 ba810 sqft1443 Park West Cir, Munster, IN 46321Off Market
- $--0.367 Acres1504 Park West Cir W, Munster, IN 46321Off Market
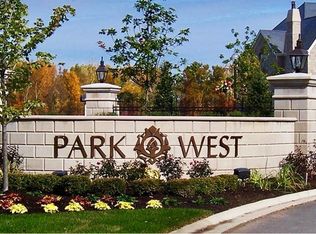
- $400,0000.367 Acres1436 Park West Cir, Munster, IN 46321Sold
- $--0.518 Acres1436 Park West Cir W, Munster, IN 46321Off Market
- $400,0000.52 Acres1432 Park West Cir, Munster, IN 46321Sold
- $--0.518 Acres1432 Park West Cir W, Munster, IN 46321Off Market
- $2,713,3006 bd10 ba14k sqft1440 Park West Cir, Munster, IN 46321Off Market
Nearby schools
GreatSchools rating
- 9/10Frank High Hammond Elementary SchoolGrades: PK-5Distance: 0.8 mi
- 9/10Wilbur Wright Middle SchoolGrades: 6-8Distance: 1.7 mi
- 10/10Munster High SchoolGrades: 9-12Distance: 1.6 mi
Schools provided by the listing agent
- Elementary: Frank H Hammond Elementary School
- Middle: Wilbur Wright Middle School
- High: Munster High School
Source: NIRA as distributed by MLS GRID. This data may not be complete. We recommend contacting the local school district to confirm school assignments for this home.
Get a cash offer in 3 minutes
Find out how much your home could sell for in as little as 3 minutes with a no-obligation cash offer.
Estimated market value
$1,368,600
Get a cash offer in 3 minutes
Find out how much your home could sell for in as little as 3 minutes with a no-obligation cash offer.
Estimated market value
$1,368,600
- Indiana
- Lake County
- Munster
- 46321
- 1435 Park West Cir
Nearby cities
Nearby zip codes
Other Munster Topics
