3 Bed, 2 Bath Pool Home with Office in Orange Park | Spring-Fed Lake Frontage | No HOA or CDD | New Roof Prior to Closing!
Enjoy waterfront living in this 1,624-square-foot single-family home featuring 3 bedrooms, 2 bathrooms, a dedicated office with built-in features, and a 2-car garage. Situated on a 0.22-acre lot, this 1993 home offers updated flooring throughout, fresh interior paint, updated fixtures, HVAC (2020), and a new water heater (2026). A new roof will be installed prior to closing, providing added value and peace of mind.
Step outside to your private pool overlooking a beautiful spring-fed lake. The fully fenced backyard provides privacy while creating the perfect setting for relaxing, entertaining, or enjoying the peaceful waterfront views. With no HOA or CDD fees, you'll enjoy added flexibility while remaining conveniently located near shopping, dining, parks, schools, and major commuter routes in Orange Park.
Closed
Zestimate®
$315,000
1435 PAWNEE Street, Orange Park, FL 32065
3beds
1,624sqft
Single Family Residence
Built in 1993
9,583 Square Feet Lot
$315,000 Zestimate®
$194/sqft
$2,341 Estimated rent
Home value
$315,000
$299,000 - $331,000
$2,341/mo
Zestimate® history
Owner options
List your home for rent
$2,341/mo
Rent Zestimate®
Find your next renter with Zillow Rental Manager. Plus, with online applications, you can quickly screen prospective tenants – for free.
$2,341/mo
Rent Zestimate®
Refinance and save
$2,148/mo
Est. payment
Refinancing to a lower rate could help reduce your monthly payments and save thousands over the life of the loan.
$2,148/mo
Est. payment
Explore your selling options
Work with a Zillow partner agent
Leverage their expertise and Zillow's premium Showcase listings to get your home seen by more buyers.
Get startedList with your own agent
Get your home in front of millions of buyers by listing it on Zillow.
Learn how to do itSell it yourself
Take full control of how buyers see your home on Zillow by listing For Sale by Owner (FSBO).
List your homeWhat's special
Updated fixturesFresh interior paintPeaceful waterfront viewsUpdated flooring throughout
Zillow last checked:
Listing updated:
Listed by:
EDEN JORDAN 904-333-9244,
COLDWELL BANKER VANGUARD REALTY 904-269-7117
Bought with:
COLDWELL BANKER VANGUARD REALTY
Source: realMLS,MLS#: 2155325
Facts & features
Interior
Bedrooms & bathrooms
- Bedrooms: 3
- Bathrooms: 2
- Full bathrooms: 2
Heating
- Central, Electric
Cooling
- Central Air, Electric
Appliances
- Included: Dishwasher, Disposal, Electric Range, Electric Water Heater, Freezer, Microwave, Refrigerator
- Laundry: Electric Dryer Hookup, Washer Hookup
Features
- Ceiling Fan(s), Entrance Foyer, Pantry, Primary Bathroom -Tub with Separate Shower, Solar Tube(s), Walk-In Closet(s)
- Flooring: Tile
- Number of fireplaces: 1
- Fireplace features: Gas
Interior area
- Total interior livable area: 1,624 sqft
Property
Parking
- Total spaces: 2
- Parking features: Attached, Garage
- Attached garage spaces: 2
Features
- Levels: One
- Stories: 1
- Patio & porch: Covered, Glass Enclosed, Rear Porch
- Pool features: In Ground
- Fencing: Fenced,Back Yard,Chain Link,Wood
- Has view: Yes
- View description: Lake
- Has water view: Yes
- Water view: Lake
- Waterfront features: Lake Front
Lot
- Size: 9,583 Square Feet
- Dimensions: 80' x 123'
Details
- Additional structures: Shed(s)
- Parcel number: 40042502096371456
- Zoning description: PUD
Construction
Type & style
- Home type: SingleFamily
- Architectural style: Traditional
- Property subtype: Single Family Residence
Materials
- Composition Siding
- Roof: Shingle
Condition
- New construction: No
- Year built: 1993
Utilities & green energy
- Sewer: Public Sewer
- Water: Public
- Utilities for property: Electricity Connected, Sewer Connected, Water Connected
Community & HOA
Community
- Security: Smoke Detector(s)
- Subdivision: Golden Lake
HOA
- Has HOA: No
Location
- Region: Orange Park
Financial & listing details
- Price per square foot: $194/sqft
- Tax assessed value: $277,952
- Annual tax amount: $4,597
- Date on market: 7/14/2026
- Listing terms: Cash,Conventional,FHA,VA Loan
Price history
| Date | Event | Price |
|---|---|---|
| 8/20/2026 | Sold | $315,000$194/sqft |
Source:  realMLS #2155325 Report a problem realMLS #2155325 Report a problem | ||
| 8/14/2026 | Pending sale | $315,000$194/sqft |
Source: realMLS #2155325 Report a problem | ||
| 7/14/2026 | Listed for sale | $315,000$194/sqft |
Source: realMLS #2155325 Report a problem | ||
Public tax history
| Year | Property taxes | Tax assessment |
|---|---|---|
| 2025 | -- | $277,952 +2.9% |
| 2024 | $4,415 +5.6% | $270,189 +6.3% |
| 2023 | $4,183 +174.3% | $254,114 +101.9% |
| 2022 | $1,525 +0.4% | $125,839 +3% |
| 2021 | $1,518 +3.2% | $122,174 +1.4% |
| 2020 | $1,471 | $120,488 +2.3% |
| 2019 | $1,471 +1.8% | $117,780 +1.9% |
| 2018 | $1,446 +9.6% | $115,584 +2.1% |
| 2017 | $1,319 +0.8% | $113,207 +2.1% |
| 2016 | $1,308 +0.4% | $110,879 +0.7% |
| 2015 | $1,303 -3% | $110,108 +0.8% |
| 2014 | $1,343 | $109,234 +1.5% |
| 2013 | -- | $107,620 +0.3% |
| 2012 | -- | $107,306 -3.2% |
| 2011 | -- | $110,843 -2.3% |
| 2010 | -- | $113,406 +2.7% |
| 2009 | -- | $110,425 +0.1% |
| 2008 | -- | $110,315 +3% |
| 2007 | -- | $107,102 +2.5% |
| 2006 | -- | $104,490 +3% |
| 2005 | -- | $101,447 +3% |
| 2004 | -- | $98,492 +1.9% |
| 2003 | -- | $96,656 +4% |
| 2001 | -- | $92,905 +3.3% |
| 2000 | -- | $89,932 |
Find assessor info on the county website
Neighborhood: 32065
Nearby homes
- $230,3003 bd2 ba1.3k sqft1439 Pawnee St, Orange Park, FL 32065Off Market
- $317,6005 bd2 ba2.2k sqft1429 Pawnee St, Orange Park, FL 32065Off Market
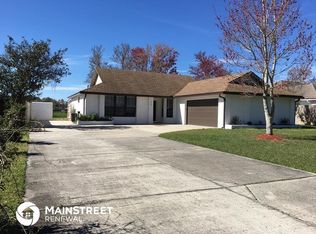
- $334,7004 bd2 ba1.7k sqft1425 Pawnee St, Orange Park, FL 32065Off Market
- $267,1004 bd2 ba1.7k sqft1441 Pawnee St, Orange Park, FL 32065Off Market
- $264,0003 bd2 ba1.4k sqft1430 Pawnee St, Orange Park, FL 32065Sold
- $304,5003 bd2 ba1.8k sqft1434 Pawnee St, Orange Park, FL 32065Off Market
- $263,5003 bd2 ba1.5k sqft1426 Pawnee St, Orange Park, FL 32065Off Market
- $303,4004 bd3 ba2.1k sqft1421 Pawnee St, Orange Park, FL 32065Off Market
Nearby schools
GreatSchools rating
- 6/10Lakeside Elementary SchoolGrades: PK-6Distance: 2.7 mi
- 7/10Lakeside Junior High SchoolGrades: 6-8Distance: 2.9 mi
- 5/10Ridgeview High SchoolGrades: PK,9-12Distance: 1.1 mi
Schools provided by the listing agent
- Elementary: Lakeside
- Middle: Lakeside
- High: Ridgeview
Source: realMLS. This data may not be complete. We recommend contacting the local school district to confirm school assignments for this home.
Get a cash offer in 3 minutes
Find out how much your home could sell for in as little as 3 minutes with a no-obligation cash offer.
Estimated market value
$315,000
Get a cash offer in 3 minutes
Find out how much your home could sell for in as little as 3 minutes with a no-obligation cash offer.
Estimated market value
$315,000
- Florida
- Clay County
- Orange Park
- 32065
- 1435 PAWNEE Street
