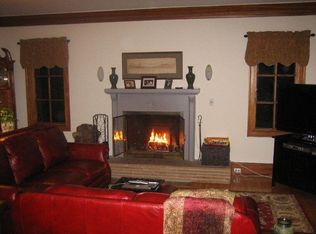
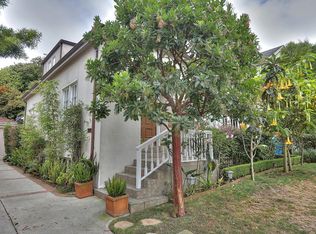
This extensively remodeled home impresses with its quality upgrades, significant modern improvements, distinctive architectural features, exceptional use of space, and its beautifully landscaped backyard with direct access to St. Francis Wood's gated Butterfly Park. Bright and warm with abundant windows, the home offers spacious living and dining rooms complemented by a superbly appointed chef's kitchen, three bedrooms on the upper level, a large accessible attic, and a flexible-use garage with gated driveway parking. Architectural details, highlighted by arched transitions, rich mahogany floors, custom millwork, and crown moldings exemplify the home's classic charm, while integrated features such as built-in banquette seating, custom bookcases, and hidden storage solutions blend functionality with style. Meaningful system upgrades include upgraded plumbing and electrical, energy efficient solar panels, dual-paned windows and central air conditioning. You'll enjoy a whole house audio system, radiant heated floors and steam shower in the luxurious primary suite, home security, outdoor lighting and premium appliances from Subzero, Miele and Thermador. This exceptional home offers refined living with a convenient location, just minutes from West Portal Village dining and shops, Stonestown Mall, Whole Foods, 280/101 freeways, and BART/Muni.
Sold for $3,200,000
$3,200,000
1435 Portola Dr, San Francisco, CA 94127
3beds
1,796sqft
Single Family Residence
Built in 1923
3,506 Square Feet Lot
$3,417,400 Zestimate®
$1,782/sqft
$7,958 Estimated rent
Home value
$3,417,400
$3.08M - $3.79M
$7,958/mo
Zestimate® history
Owner options
List your home for rent
$7,958/mo
Rent Zestimate®
Find your next renter with Zillow Rental Manager. Plus, with online applications, you can quickly screen prospective tenants – for free.
$7,958/mo
Rent Zestimate®
Refinance and save
$23,005/mo
Est. payment
Refinancing to a lower rate could help reduce your monthly payments and save thousands over the life of the loan.
$23,005/mo
Est. payment
Explore your selling options
Work with a Zillow partner agent
Leverage their expertise and Zillow's premium Showcase listings to get your home seen by more buyers.
Get startedList with your own agent
Get your home in front of millions of buyers by listing it on Zillow.
Learn how to do itSell it yourself
Take full control of how buyers see your home on Zillow by listing For Sale by Owner (FSBO).
List your homeWhat's special
Beautifully landscaped backyardDistinctive architectural featuresRadiant heated floorsRich mahogany floorsEnergy efficient solar panelsLarge accessible atticCrown moldings
Zillow last checked:
Listing updated:
Listed by:
Jane R. Poppelreiter DRE #01469916 415-378-8635,
Compass 415-738-7000
Bought with:
Sabina Girsh, DRE #01983913
Redfin
Source: SFAR,MLS#: 426102860 Originating MLS: San Francisco Association of REALTORS
Originating MLS: San Francisco Association of REALTORSFacts & features
Interior
Bedrooms & bathrooms
- Bedrooms: 3
- Bathrooms: 3
- Full bathrooms: 2
- 1/2 bathrooms: 1
Rooms
- Room types: Attic, Bathroom, Dining Room, Kitchen, Laundry, Living Room, Storage
Primary bedroom
- Features: Walk-In Closet
- Area: 0
- Dimensions: 0 x 0
Bedroom 1
- Area: 0
- Dimensions: 0 x 0
Bedroom 2
- Area: 0
- Dimensions: 0 x 0
Bedroom 3
- Area: 0
- Dimensions: 0 x 0
Bedroom 4
- Area: 0
- Dimensions: 0 x 0
Primary bathroom
- Features: Double Vanity, Jetted Tub, Multiple Shower Heads, Radiant Heat, Shower Stall(s), Steam, Tile, Window
Bathroom
- Features: Marble, Shower Stall(s), Tile, Window
Dining room
- Features: Formal Room
- Level: Main
- Area: 0
- Dimensions: 0 x 0
Family room
- Area: 0
- Dimensions: 0 x 0
Kitchen
- Features: Breakfast Area, Slab Counter
- Level: Main
- Area: 0
- Dimensions: 0 x 0
Living room
- Level: Main
- Area: 0
- Dimensions: 0 x 0
Heating
- Central, Natural Gas, Radiant Floor
Cooling
- Central Air
Appliances
- Included: Dishwasher, Disposal, Double Oven, Range Hood, Ice Maker, Microwave, Warming Drawer, Wine Refrigerator, Dryer, Washer
- Laundry: Gas Dryer Hookup, Inside, Laundry Closet
Features
- Formal Entry
- Flooring: Marble, Tile, Wood
- Windows: Double Pane Windows, Skylight Tube
- Basement: None
- Number of fireplaces: 1
- Fireplace features: Gas Log, Gas, Living Room
Interior area
- Total structure area: 1,796
- Total interior livable area: 1,796 sqft
Property
Parking
- Total spaces: 3
- Parking features: Driveway, Detached, Garage Faces Front, Uncovered Parking Spaces 2+, Tandem, On Site (Single Family Only)
- Garage spaces: 1
- Uncovered spaces: 2
Features
- Stories: 2
- Patio & porch: Uncovered Patio
- Has spa: Yes
- Spa features: Jetted Tub
- Fencing: Gate,Back Yard,Fenced,Metal,Wood
- Has view: Yes
- View description: City Lights, Garden, Park/Greenbelt
Lot
- Size: 3,506 Square Feet
- Features: Garden, Grass Artificial, Greenbelt, Landscaped, Landscape Front, Low Maintenance, Shape Regular
- Topography: Level
Details
- Parcel number: 2989A026
- Special conditions: Standard
- Other equipment: Audio/Video Prewired
Construction
Type & style
- Home type: SingleFamily
- Architectural style: Colonial,Traditional
- Property subtype: Single Family Residence
Materials
- Stucco
- Roof: Shingle
Condition
- Updated/Remodeled
- New construction: No
- Year built: 1923
Utilities & green energy
- Sewer: Public Sewer
- Water: Public
- Utilities for property: Public
Community & HOA
Community
- Security: Carbon Monoxide Detector(s), Prewired, Smoke Detector(s)
HOA
- Has HOA: Yes
- Amenities included: Dog Park, Greenbelt, Park, Playground, Tennis Court(s)
- Services included: Common Areas, Maintenance Grounds, Management
- HOA fee: $2,500 annually
- HOA name: St Francis Homes Association
- HOA phone: 415-566-0147
Location
- Region: San Francisco
- Elevation: 0
Financial & listing details
- Price per square foot: $1,782/sqft
- Tax assessed value: $2,199,299
- Annual tax amount: $26,736
- Date on market: 2/13/2026
- Cumulative days on market: 5 days
- Total actual rent: 0
- Road surface type: Paved Sidewalk, Sidewalk/Curb/Gutter
Price history
| Date | Event | Price |
|---|---|---|
| 3/3/2026 | Sold | $3,200,000+23.3%$1,782/sqft |
Source:  SFAR #426102860 Report a problem SFAR #426102860 Report a problem | ||
| 2/18/2026 | Pending sale | $2,595,000$1,445/sqft |
Source: SFAR #426102860 Report a problem | ||
| 2/13/2026 | Listed for sale | $2,595,000+1.8%$1,445/sqft |
Source: SFAR #426102860 Report a problem | ||
| 8/18/2023 | Listing removed | -- |
Source: SFAR #422656083 Report a problem | ||
| 7/14/2022 | Sold | $2,550,000+16.2%$1,420/sqft |
Source: SFAR #422667371 Report a problem | ||
| 6/22/2022 | Pending sale | $2,195,000$1,222/sqft |
Source: SFAR #422667371 Report a problem | ||
| 6/16/2022 | Price change | $2,195,000-15.4%$1,222/sqft |
Source: SFAR #422667371 Report a problem | ||
| 5/16/2022 | Listed for sale | $2,595,000+26.6%$1,445/sqft |
Source: SFAR #422656083 Report a problem | ||
| 9/18/2015 | Sold | $2,050,000+37.1%$1,141/sqft |
Source: Public Record Report a problem | ||
| 9/5/2015 | Pending sale | $1,495,000$832/sqft |
Source: Barbagelata Real Estate #436451 Report a problem | ||
| 8/21/2015 | Listed for sale | $1,495,000+45.6%$832/sqft |
Source: Barbagelata Real Estate #436451 Report a problem | ||
| 6/10/2009 | Sold | $1,027,000-3%$572/sqft |
Source: Public Record Report a problem | ||
| 5/3/2009 | Listed for sale | $1,059,000+47.3%$590/sqft |
Source: Prudential Real Estate #356005 Report a problem | ||
| 3/26/2001 | Sold | $719,000+31%$400/sqft |
Source: Public Record Report a problem | ||
| 7/16/1999 | Sold | $549,000$306/sqft |
Source: Public Record Report a problem | ||
Public tax history
| Year | Property taxes | Tax assessment |
|---|---|---|
| 2025 | $26,736 +3% | $2,199,299 +2% |
| 2024 | $25,965 +1.5% | $2,156,177 +2% |
| 2023 | $25,579 -7.7% | $2,113,900 -7.6% |
| 2022 | $27,711 +1.8% | $2,286,809 +2% |
| 2021 | $27,225 -0.6% | $2,241,971 +1% |
| 2020 | $27,384 +3.6% | $2,218,983 +2% |
| 2019 | $26,443 +3.5% | $2,175,475 +2% |
| 2018 | $25,548 +2.4% | $2,132,820 +2% |
| 2017 | $24,950 +1.6% | $2,091,000 +2% |
| 2016 | $24,566 +83.9% | $2,050,000 +86.3% |
| 2015 | $13,358 +2.7% | $1,100,358 +2% |
| 2014 | $13,007 | $1,078,804 +0.5% |
| 2013 | -- | $1,073,930 +2% |
| 2012 | -- | $1,052,873 +2% |
| 2011 | -- | $1,032,229 +0.8% |
| 2010 | -- | $1,024,515 +21.8% |
| 2009 | -- | $841,319 +2% |
| 2008 | -- | $824,824 +2% |
| 2007 | -- | $808,652 +2% |
| 2006 | -- | $792,797 +2% |
| 2005 | -- | $777,252 +3.9% |
| 2003 | -- | $748,047 +2% |
| 2002 | -- | $733,380 +31% |
| 2001 | -- | $559,980 +2% |
| 2000 | -- | $549,000 |
Find assessor info on the county website
Neighborhood: St. Francis Wood
Nearby homes
- $3,605,4005 bd2 ba2.7k sqft1441 Portola Dr, San Francisco, CA 94127Off Market
- $3,865,3003 bd3 ba2.5k sqft1421 Portola Dr, San Francisco, CA 94127Off Market
- $1,1170.481 Acres1405 Portola Dr, San Francisco, CA 94127Off Market
- $3,259,4003 bd2 ba2.3k sqft25 Terrace Dr, San Francisco, CA 94127Off Market
- $3,468,0003 bd3 ba2.2k sqft33 Terrace Dr, San Francisco, CA 94127Off Market
- $2,175,0003 bd2 ba1.9k sqft15 Terrace Dr, San Francisco, CA 94127Sold
- $3,591,2005 bd3 ba3.8k sqft1434 Portola Dr, San Francisco, CA 94127Off Market
- $5,231,9004 bd4 ba4k sqft20 Santa Clara Ave, San Francisco, CA 94127Off Market
Nearby schools
GreatSchools rating
- 6/10Miraloma Elementary SchoolGrades: K-5Distance: 0.9 mi
- 4/10Denman (James) Middle SchoolGrades: 6-8Distance: 1.7 mi
- 9/10Lincoln (Abraham) High SchoolGrades: 9-12Distance: 1 mi
Get a cash offer in 3 minutes
Find out how much your home could sell for in as little as 3 minutes with a no-obligation cash offer.
Estimated market value
$3,417,400
Get a cash offer in 3 minutes
Find out how much your home could sell for in as little as 3 minutes with a no-obligation cash offer.
Estimated market value
$3,417,400
Nearby cities
Nearby neighborhoods
Nearby zip codes
Other San Francisco Topics
