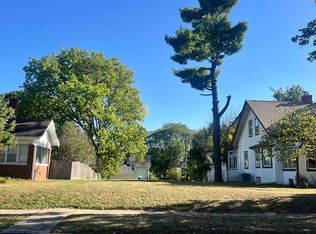
Looking for charm and character? How about a big living room with fireplace? Formal dining room? What do you think about granite countertops and stainless steel appliances? This 3 bedroom house sits pretty on this corner lot showing off its big covered porch with a great view of the park across the street! Enjoy the low maintenance hardwood floors, neat built-ins and storage galore! Downstairs, the rec room and laundry room both boast new laminate flooring, and a full bath with shower... AND where do you find an attached 2 car garage in a classic like this? Right here! Only 3 blocks from the Rock River too! Updates in the last 10 years are: newer roof (re-decked), re-plastered,newer boiler, central air, new bath in lower level, refinished hardwood, fresh paint. This home is sold AS - IS to settle an estate.
Closed
$207,500
1435 Post Ave, Rockford, IL 61103
3beds
1,587sqft
Single Family Residence
Built in 1934
3,920.4 Square Feet Lot
$211,300 Zestimate®
$131/sqft
$1,788 Estimated rent
Home value
$211,300
$199,000 - $222,000
$1,788/mo
Zestimate® history
Owner options
List your home for rent
$1,788/mo
Rent Zestimate®
Find your next renter with Zillow Rental Manager. Plus, with online applications, you can quickly screen prospective tenants – for free.
$1,788/mo
Rent Zestimate®
Refinance and save
$1,573/mo
Est. payment
Refinancing to a lower rate could help reduce your monthly payments and save thousands over the life of the loan.
$1,573/mo
Est. payment
Explore your selling options
Work with a Zillow partner agent
Leverage their expertise and Zillow's premium Showcase listings to get your home seen by more buyers.
Get startedList with your own agent
Get your home in front of millions of buyers by listing it on Zillow.
Learn how to do itSell it yourself
Take full control of how buyers see your home on Zillow by listing For Sale by Owner (FSBO).
List your homeWhat's special
Zillow last checked:
Listing updated:
Listing courtesy of:
Gregory Maurer 815-977-7411,
EXIT Realty Redefined Maurer Group
Bought with:
Non Member
NON MEMBER
Source: MRED as distributed by MLS GRID,MLS#: 12049683
Facts & features
Interior
Bedrooms & bathrooms
- Bedrooms: 3
- Bathrooms: 2
- Full bathrooms: 2
Primary bedroom
- Level: Second
- Area: 195 Square Feet
- Dimensions: 13X15
Bedroom 2
- Level: Second
- Area: 168 Square Feet
- Dimensions: 12X14
Bedroom 3
- Level: Second
- Area: 88 Square Feet
- Dimensions: 8X11
Dining room
- Level: Main
- Area: 168 Square Feet
- Dimensions: 14X12
Kitchen
- Level: Main
- Area: 143 Square Feet
- Dimensions: 11X13
Laundry
- Level: Basement
- Area: 176 Square Feet
- Dimensions: 16X11
Living room
- Level: Main
- Area: 294 Square Feet
- Dimensions: 21X14
Recreation room
- Level: Basement
- Area: 252 Square Feet
- Dimensions: 18X14
Heating
- Natural Gas, Forced Air, Radiant
Cooling
- Central Air
Appliances
- Included: Range, Microwave, Dishwasher, Refrigerator
Features
- Flooring: Hardwood
- Basement: Finished,Full
- Number of fireplaces: 1
- Fireplace features: Wood Burning, Living Room
Interior area
- Total structure area: 2,087
- Total interior livable area: 1,587 sqft
Property
Parking
- Total spaces: 2
- Parking features: Concrete, On Site, Garage Owned, Attached, Garage
- Attached garage spaces: 2
Accessibility
- Accessibility features: No Disability Access
Features
- Stories: 1
- Patio & porch: Porch
Lot
- Size: 3,920 sqft
- Dimensions: 75X50
Details
- Parcel number: 1114434008
- Special conditions: None
Construction
Type & style
- Home type: SingleFamily
- Property subtype: Single Family Residence
Materials
- Other
- Roof: Asphalt
Condition
- New construction: No
- Year built: 1934
Utilities & green energy
- Sewer: Public Sewer
- Water: Public
Community & neighborhood
Location
- Region: Rockford
HOA & financial
HOA
- Services included: None
Other
Other facts
- Listing terms: FHA
- Ownership: Fee Simple
Price history
| Date | Event | Price |
|---|---|---|
| 11/9/2025 | Listing removed | $219,500$138/sqft |
Source:  NorthWest Illinois Alliance of REALTORS® #202506397 Report a problem NorthWest Illinois Alliance of REALTORS® #202506397 Report a problem | ||
| 10/27/2025 | Listing removed | $2,350$1/sqft |
Source: Zillow Rentals Report a problem | ||
| 10/12/2025 | Listed for sale | $219,500-1.3%$138/sqft |
Source:  MRED as distributed by MLS GRID #12494065 Report a problem MRED as distributed by MLS GRID #12494065 Report a problem | ||
| 10/10/2025 | Listing removed | $222,400$140/sqft |
Source: NorthWest Illinois Alliance of REALTORS® #202505547 Report a problem | ||
| 9/26/2025 | Price change | $222,400-1.1%$140/sqft |
Source: NorthWest Illinois Alliance of REALTORS® #202505547 Report a problem | ||
| 9/10/2025 | Listed for sale | $224,900+2.3%$142/sqft |
Source: NorthWest Illinois Alliance of REALTORS® #202505547 Report a problem | ||
| 8/1/2025 | Listed for rent | $2,350$1/sqft |
Source: Zillow Rentals Report a problem | ||
| 5/12/2025 | Listing removed | $219,900$139/sqft |
Source:  NextHome #12283698 Report a problem NextHome #12283698 Report a problem | ||
| 3/27/2025 | Price change | $219,900-2.3%$139/sqft |
Source: MRED as distributed by MLS GRID #12283698 Report a problem | ||
| 2/11/2025 | Listed for sale | $225,000+8.4%$142/sqft |
Source: MRED as distributed by MLS GRID #12283698 Report a problem | ||
| 6/17/2024 | Sold | $207,500+3.8%$131/sqft |
Source: MRED as distributed by MLS GRID #12049683 Report a problem | ||
| 5/12/2024 | Pending sale | $199,900$126/sqft |
Source: MRED as distributed by MLS GRID #12049683 Report a problem | ||
| 5/7/2024 | Listed for sale | $199,900+270.2%$126/sqft |
Source: NorthWest Illinois Alliance of REALTORS® #202402117 Report a problem | ||
| 11/1/2006 | Sold | $54,000$34/sqft |
Source: Public Record Report a problem | ||
Public tax history
| Year | Property taxes | Tax assessment |
|---|---|---|
| 2024 | $3,387 +27.8% | $35,737 +13.4% |
| 2023 | $2,649 -17.7% | $31,511 +11.9% |
| 2022 | $3,218 | $28,165 +9.1% |
| 2021 | -- | $25,825 +5.8% |
| 2020 | $2,368 +2.3% | $24,414 +4.9% |
| 2019 | $2,313 -26.1% | $23,269 +6.1% |
| 2018 | $3,129 +7.4% | $21,929 +11.7% |
| 2017 | $2,913 | $19,636 +1.9% |
| 2016 | $2,913 +0.1% | $19,268 |
| 2015 | $2,911 +43.4% | $19,268 -22.5% |
| 2014 | $2,030 -30.6% | $24,856 -21.1% |
| 2009 | $2,925 | $31,509 -0.3% |
| 2007 | -- | $31,592 +1% |
| 2006 | -- | $31,265 +4.8% |
| 2005 | -- | $29,847 +5.5% |
| 2004 | -- | $28,286 +14.8% |
| 2003 | -- | $24,645 +3.3% |
| 2001 | -- | $23,848 +1% |
| 2000 | -- | $23,612 |
| 1999 | -- | $23,612 |
Find assessor info on the county website
Neighborhood: Churchill Grove
Nearby schools
GreatSchools rating
- 3/10R K Welsh Elementary SchoolGrades: K-5Distance: 0.8 mi
- 2/10West Middle SchoolGrades: 6-8Distance: 1.2 mi
- 3/10Guilford High SchoolGrades: 9-12Distance: 3.7 mi
Schools provided by the listing agent
- District: 205
Source: MRED as distributed by MLS GRID. This data may not be complete. We recommend contacting the local school district to confirm school assignments for this home.


Get pre-qualified for a loan
At Zillow Home Loans, we can pre-qualify you in as little as 5 minutes with no impact to your credit score.An equal housing lender. NMLS #10287.
- Illinois
- Winnebago County
- Rockford
- 61103
- Churchill Grove
- 1435 Post Ave
Nearby cities
Nearby neighborhoods
Nearby zip codes
Other Rockford Topics
