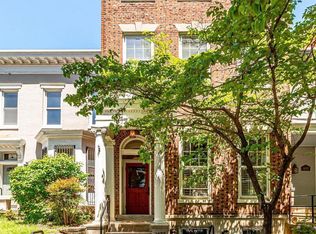
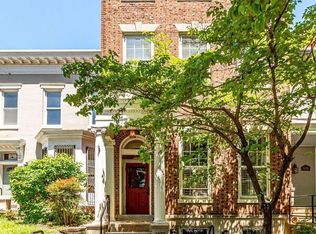
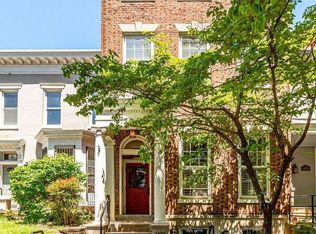
This Zoe Feldman designed 1880 Victorian Rowhome greets you with a porch swing overlooking a lush garden inclusive of daffodils, tulips, and peonies all shaded by a dogwood tree. The porch~s french doors open onto the large living and dining room that is flanked by two wood-burning fireplaces, both with their original 1880 marble mantlepiece. In the rear of the home, you~ll find a sun-drenched morning room that adjoins the custom-built kitchen with a commercial appliance suite. Both the morning room and dining room open onto the backyard that~s also lush with plantings and perfect for outdoor entertaining. Plus! There's room for a pool! The second floor, flooded with natural light from the sky-light is comprised of three generously sized bedrooms and bathrooms with architectural detail. This includes the 15~ wide sun-drenched owner~s suite boasting ample closet space, custom built-ins, and a marble bath; all made complete by an idyllic view of the front garden. Design elements include custom Stark carpeting, Phillip Jeffries wallpaper, and Thomas O~Brien lighting. Storage abounds in the 1000 SF crawlspace. There~s also, a storage shed for all of those garden tools as well as two-car parking.
This property is not currently displayed as for sale or rent on Zillow. This may be different from what's on other websites or public sources.