~MODERN TOWNHOME IN A REALLY COOL NEWER NEIGHBORHOOD ~WALK TO THE COMMUNITY POOL OR COUNTY GREENWAY WITH A HUGE PLAYGROUND, WALKING TRAIL, DOG PARK, PAVILLIONS, & KAYAK LAUNCH ~HOA FEE INCLUDES FIBER INTERNET, TRASH PICK UP, INSURANCE ON EXTERIOR, YARD MAINTENANCE, & AMENITIES ~THIS HOME STILL FEELS BRAND NEW ~REAR PARKING ~REAR PATIO WITH WHITE VINYL FENCE FOR PRIVACY & BIG STORAGE CLOSET ~WIDE OPEN DOWNSTAIRS ~BEAUTIFUL KITCHEN WITH WHITE CABINETS, GRANITE COUNTERTOPS, TILE BACKSPLASH, WALK IN PANTRY, & SS APPLIANCES ~GIGANTIC PRIMARY BEDROOM WITH WALK IN CLOSET, BALCONY, AND WALK IN TILE SURROUND SHOWER ~TOWNHOMES ACROSS THE STREET ARE LISTED FROM 599K TO 750K ~CALL NOW TO SCHEDULE A HOME TOUR
Closed
$395,000
1435 Rebecca Johns Dr, Murfreesboro, TN 37128
3beds
2,164sqft
Townhouse, Residential, Condominium
Built in 2023
-- sqft lot
$397,600 Zestimate®
$183/sqft
$2,566 Estimated rent
Home value
$397,600
$374,000 - $425,000
$2,566/mo
Zestimate® history
Owner options
List your home for rent
$2,566/mo
Rent Zestimate®
Find your next renter with Zillow Rental Manager. Plus, with online applications, you can quickly screen prospective tenants – for free.
$2,566/mo
Rent Zestimate®
Refinance and save
$2,559/mo
Est. payment
Refinancing to a lower rate could help reduce your monthly payments and save thousands over the life of the loan.
$2,559/mo
Est. payment
Explore your selling options
Work with a Zillow partner agent
Leverage their expertise and Zillow's premium Showcase listings to get your home seen by more buyers.
Get startedList with your own agent
Get your home in front of millions of buyers by listing it on Zillow.
Learn how to do itSell it yourself
Take full control of how buyers see your home on Zillow by listing For Sale by Owner (FSBO).
List your homeWhat's special
Kayak launchWalk in pantryWalking trailWalk in closetBig storage closetRear parkingTile backsplash
Zillow last checked:
Listing updated:
Listed by:
Tim Earls, Broker 615-586-4663,
TN Realty, LLC
Bought with:
Kyle Wallace, 337933
Keller Williams Realty Nashville/Franklin
Source: RealTracs MLS as distributed by MLS GRID,MLS#: 2705975
Facts & features
Interior
Bedrooms & bathrooms
- Bedrooms: 3
- Bathrooms: 3
- Full bathrooms: 2
- 1/2 bathrooms: 1
Bedroom 1
- Features: Suite
- Level: Suite
- Area: 320 Square Feet
- Dimensions: 20x16
Bedroom 2
- Features: Extra Large Closet
- Level: Extra Large Closet
- Area: 168 Square Feet
- Dimensions: 14x12
Bedroom 3
- Features: Extra Large Closet
- Level: Extra Large Closet
- Area: 168 Square Feet
- Dimensions: 14x12
Dining room
- Features: Combination
- Level: Combination
- Area: 210 Square Feet
- Dimensions: 15x14
Kitchen
- Features: Pantry
- Level: Pantry
- Area: 126 Square Feet
- Dimensions: 14x9
Living room
- Area: 460 Square Feet
- Dimensions: 23x20
Heating
- Central
Cooling
- Central Air
Appliances
- Included: Dishwasher, Disposal, Microwave, Electric Oven, Cooktop
- Laundry: Electric Dryer Hookup, Washer Hookup
Features
- Ceiling Fan(s), Extra Closets, High Ceilings, Open Floorplan, Pantry, Walk-In Closet(s), High Speed Internet
- Flooring: Carpet, Wood, Tile
- Has fireplace: No
Interior area
- Total structure area: 2,164
- Total interior livable area: 2,164 sqft
- Finished area above ground: 2,164
Property
Features
- Levels: Two
- Stories: 2
- Patio & porch: Patio
- Exterior features: Balcony
- Pool features: Association
- Fencing: Privacy
Lot
- Features: Level
Details
- Parcel number: 101 00312 R0134401
- Special conditions: Standard
Construction
Type & style
- Home type: Townhouse
- Property subtype: Townhouse, Residential, Condominium
- Attached to another structure: Yes
Materials
- Fiber Cement
Condition
- New construction: No
- Year built: 2023
Utilities & green energy
- Sewer: Public Sewer
- Water: Public
- Utilities for property: Water Available, Underground Utilities
Community & HOA
Community
- Security: Security System, Smoke Detector(s)
- Subdivision: Hidden River Estates
HOA
- Has HOA: Yes
- Amenities included: Pool, Sidewalks, Underground Utilities
- Services included: Maintenance Grounds, Insurance, Internet, Trash
- HOA fee: $250 monthly
Location
- Region: Murfreesboro
Financial & listing details
- Price per square foot: $183/sqft
- Tax assessed value: $356,300
- Annual tax amount: $1,484
- Date on market: 9/20/2024
Price history
| Date | Event | Price |
|---|---|---|
| 1/2/2025 | Sold | $395,000-4.8%$183/sqft |
Source:  RealTracs MLS as distributed by MLS GRID #2705975 Report a problem RealTracs MLS as distributed by MLS GRID #2705975 Report a problem | ||
| 11/21/2024 | Contingent | $414,900$192/sqft |
Source: RealTracs MLS as distributed by MLS GRID #2705975 Report a problem | ||
| 10/29/2024 | Price change | $414,900-1.9%$192/sqft |
Source: RealTracs MLS as distributed by MLS GRID #2705975 Report a problem | ||
| 10/2/2024 | Price change | $422,900-2.8%$195/sqft |
Source: RealTracs MLS as distributed by MLS GRID #2705975 Report a problem | ||
| 9/20/2024 | Listed for sale | $434,900+17.6%$201/sqft |
Source: RealTracs MLS as distributed by MLS GRID #2705975 Report a problem | ||
| 4/6/2023 | Sold | $369,900$171/sqft |
Source: RealTracs MLS as distributed by MLS GRID #2483137 Report a problem | ||
| 3/8/2023 | Contingent | $369,900$171/sqft |
Source: RealTracs MLS as distributed by MLS GRID #2483137 Report a problem | ||
| 1/29/2023 | Listed for sale | $369,900$171/sqft |
Source: RealTracs MLS as distributed by MLS GRID #2483137 Report a problem | ||
Public tax history
| Year | Property taxes | Tax assessment |
|---|---|---|
| 2025 | $2,520 | $89,075 |
| 2024 | $2,520 | $89,075 |
Find assessor info on the county website
Neighborhood: 37128
Nearby homes
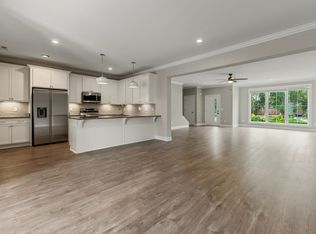
- $379,9003 bd3 ba2.1k sqft1442 Rebecca Johns Dr #V20, Murfreesboro, TN 37128Sold
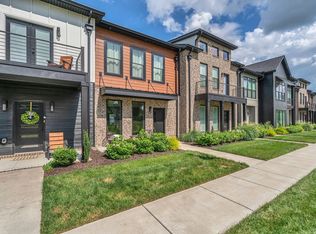
- $372,5003 bd2 ba1.6k sqft1420 Rebecca Johns Dr, Murfreesboro, TN 37128Sold
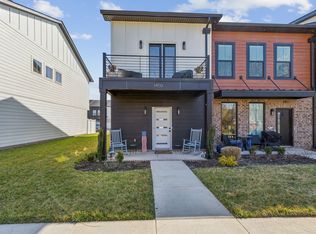
- $320,0002 bd3 ba1.3k sqft1450 Rebecca Johns Dr, Murfreesboro, TN 37128Sold
- $685,0003 bd4 ba3.3k sqft1441 Doc Johns Blvd, Murfreesboro, TN 37128Sold

- $390,0003 bd3 ba2.1k sqft1413 Rebecca Johns Dr, Murfreesboro, TN 37128Sold
- $303,7002 bd3 ba1.3k sqft1431 Rebecca Johns Dr, Murfreesboro, TN 37128Off Market
- $303,7002 bd3 ba1.3k sqft1437 Rebecca Johns Dr, Murfreesboro, TN 37128Off Market
- $356,0003 bd3 ba1.7k sqft1449 Rebecca Johns Dr, Murfreesboro, TN 37128Sold
- $325,0002 bd3 ba1.3k sqft1923 Judson Johns Ct, Murfreesboro, TN 37128Sold
Nearby schools
GreatSchools rating
- 5/10Cason Lane AcademyGrades: PK-6Distance: 1.1 mi
- NAWestbrooks - Woods AcademyGrades: 6-12Distance: 2 mi
- 6/10Riverdale High SchoolGrades: 9-12Distance: 1.1 mi
Schools provided by the listing agent
- Elementary: Cason Lane Academy
- Middle: Rockvale Middle School
- High: Rockvale High School
Source: RealTracs MLS as distributed by MLS GRID. This data may not be complete. We recommend contacting the local school district to confirm school assignments for this home.
Get a cash offer in 3 minutes
Find out how much your home could sell for in as little as 3 minutes with a no-obligation cash offer.
Estimated market value
$397,600
Get a cash offer in 3 minutes
Find out how much your home could sell for in as little as 3 minutes with a no-obligation cash offer.
Estimated market value
$397,600
- Tennessee
- Rutherford County
- Murfreesboro
- 37128
- 1435 Rebecca Johns Dr
Nearby cities
Nearby neighborhoods
Nearby zip codes
Other Murfreesboro Topics
