Warm timeless southern charm. This 8.8 acres property is country living in the city limits, minutes away from downtown Andalusia. This home features a large living space with custom features, large rooms, each of the 4 bedrooms have bathrooms. An office/library. The kitchen has all custom built cabinets. A wrap around porch perfect for relaxing, entertaining, and enjoying the peaceful country views of large shade trees framing the home and creating a park like atmosphere. The yard includes Pecan, Walnut, Crabapple, Oaks and flowering trees throughout. The property has a large barn, workshop and separate garage. Rare opportunity to own a piece of history with modern day space and versatility. Enjoy gardening, the birds, and hobbies as time slows down.
For sale
Price cut: $20K (10/12)
$370,000
1435 S Cotton St, Andalusia, AL 36420
4beds
2,886sqft
Single Family Residence
Built in 1902
8.8 Acres Lot
$-- Zestimate®
$128/sqft
$-- HOA
What's special
Large barnSeparate garageLarge rooms
- 162 days
- 483
- 42
Zillow last checked:
Listing updated:
Listed by:
Angela A Seymour 850-536-8410,
Beach Homes Realty
Source: ECAOR,MLS#: 1003147
Facts & features
Interior
Bedrooms & bathrooms
- Bedrooms: 4
- Bathrooms: 4
- Full bathrooms: 3
- 1/2 bathrooms: 1
Primary bedroom
- Description: Bedroom #1
- Level: First
- Area: 192 Square Feet
- Dimensions: 16 x 12
Bedroom
- Description: Bedroom #2
- Level: First
- Area: 256 Square Feet
- Dimensions: 16 x 16
Bedroom
- Description: Bedroom #3
- Level: First
- Area: 256 Square Feet
- Dimensions: 16 x 16
Bedroom
- Description: Bedroom #4
- Level: First
- Area: 160 Square Feet
- Dimensions: 16 x 10
Breakfast room
- Level: First
- Area: 442 Square Feet
- Dimensions: 26 x 17
Den
- Level: First
- Area: 364 Square Feet
- Dimensions: 26 x 14
Living room
- Level: First
- Area: 336 Square Feet
- Dimensions: 24 x 14
Office
- Level: First
- Area: 196 Square Feet
- Dimensions: 14 x 14
Heating
- Central, Natural Gas
Cooling
- Central Air, Ceiling Fan(s)
Appliances
- Included: Cooktop, Dishwasher, Dryer, Microwave, Double Oven, Range Hood, Refrigerator, Washer, Electric Water Heater
- Laundry: Common Area
Features
- Breakfast Bar, Crown Molding, Vaulted Ceiling(s), Kitchen Island, Pantry, Shelving, Split Bedroom, Walls Wainscoting, Natural Woodwork
- Flooring: Hardwood
- Doors: Storm Door(s)
- Windows: Double Pane Windows, Storm Window(s), Window Treatments, Bay Window(s)
- Attic: Pull Down Stairs
- Has fireplace: Yes
- Fireplace features: EPA Qualified Fireplace, Gas, Fireplace 2+
- Common walls with other units/homes: No Common Walls
Interior area
- Total structure area: 2,886
- Total interior livable area: 2,886 sqft
- Finished area below ground: 2,928
Property
Parking
- Total spaces: 2
- Parking features: Garage Door Opener, Deeded, Detached, Other, RV Access/Parking
- Garage spaces: 2
Features
- Stories: 1
- Patio & porch: Porch
- Exterior features: Outdoor Shower
- Fencing: Partial,Cross Fenced
- Has view: Yes
- View description: Pond
- Has water view: Yes
- Water view: Pond
- Waterfront features: Pond
Lot
- Size: 8.8 Acres
- Dimensions: 1146.3 x 1122.3 x 410.84 x 266.42
- Features: Easements, Interior Lot, See Remarks
Details
- Additional structures: Barn(s), Stable(s)
- Parcel number: 2313092930001004000
- Lease amount: $0
- Zoning description: Agriculture, City
Construction
Type & style
- Home type: SingleFamily
- Architectural style: Craftsman
- Property subtype: Single Family Residence
Materials
- Frame, Vinyl Siding, Trim Vinyl
- Roof: Metal
Condition
- Construction Complete,Renovated
- New construction: No
- Year built: 1902
Utilities & green energy
- Sewer: Septic Tank
- Water: Public
Green energy
- Energy efficient items: Doors
Community & HOA
Community
- Features: Deed Access, Separate Storage
- Security: Smoke Detector(s)
- Subdivision: NA
Location
- Region: Andalusia
Financial & listing details
- Price per square foot: $128/sqft
- Tax assessed value: $275,400
- Date on market: 5/15/2026
- Road surface type: Paved
Estimated market value
Not available
Estimated sales range
Not available
Not available
Price history
| Date | Event | Price |
|---|---|---|
| 10/12/2026 | Price change | $350,000-5.4%$121/sqft |
Source:  Covington AOR #26275 Report a problem Covington AOR #26275 Report a problem | ||
| 5/8/2026 | Listed for sale | $370,000-1.3%$128/sqft |
Source: Covington AOR #26275 Report a problem | ||
| 10/10/2025 | Listing removed | $375,000$130/sqft |
Source: Covington AOR #25164 Report a problem | ||
| 3/18/2025 | Listed for sale | $375,000$130/sqft |
Source: Covington AOR #25164 Report a problem | ||
Public tax history
| Year | Property taxes | Tax assessment |
|---|---|---|
| 2025 | -- | $275,400 +8.6% |
| 2024 | -- | $253,600 +6.1% |
| 2023 | -- | $239,100 +11.8% |
| 2022 | $674 | $213,800 +24.7% |
| 2021 | -- | $171,500 +830% |
| 2020 | -- | $18,440 +7.5% |
| 2019 | -- | $17,160 -0.6% |
| 2018 | $540 | $17,260 |
| 2017 | -- | -- |
| 2016 | -- | -- |
| 2015 | -- | -- |
| 2014 | -- | -- |
| 2013 | -- | $12,308 |
| 2011 | $379 +1.6% | -- |
| 2010 | $373 | -- |
Find assessor info on the county website
Monthly payment
Est. payment
Payment breakdown
Explore the cost of this home by adjusting the details. Changes won't be saved.Climate risks
Neighborhood: 36420
Similar homes
- $384,0004 bd3 ba2.7k sqft219 Sanford Rd, Andalusia, AL 36420For Sale
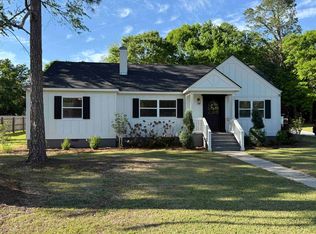 MLS ID #26208, Wynne W. Glenn, BASS AGENCY REAL ESTATE. Covington AOR
 - $385,0004 bd3 ba3k sqft25844 Soles Ln, Andalusia, AL 36421For Sale
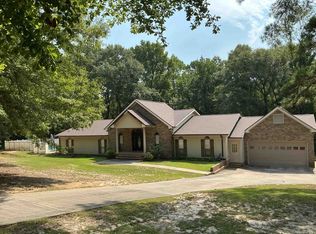 MLS ID #26502, Justin L Stovall, Cedar Creek Realty United Country. Covington AOR
 - $415,9003 bd3 ba2.6k sqft423 Academy Dr, Andalusia, AL 36420For Sale
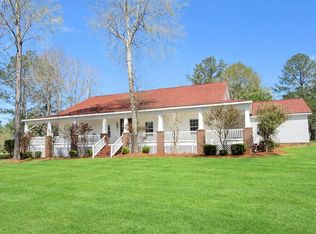 MLS ID #26163, Jill Prevett, Draftstone Properties, LLC. Covington AOR
 - $410,0003 bd3 ba2.7k sqft202 S Park Loop, Andalusia, AL 36421For Sale
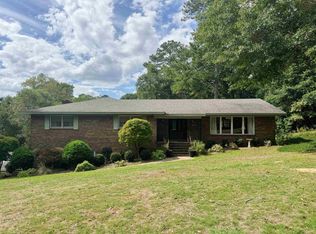 MLS ID #26670, Rosemary Bass Spann, BASS AGENCY REAL ESTATE. Covington AOR
 - $399,0003 bd3 ba2.3k sqft16634 Shady Oak Rd, Andalusia, AL 36420For Sale
 MLS ID #21464965, Steven Koleno, Beycome Brokerage Realty. GALMLS
