Skip main navigation
Off market
  • $451,100

    1435 S Dayton Ct, Denver, CO 80247

    3beds
    4baths
    2,302sqft
    Attached Single Family
    Built in 2000
    1,437 Square Feet Lot
    $451,100 Zestimate®
    $196/sqft
    $3,028 Estimated rent

    Home value

    $451,100

    $429,000 - $474,000

    $3,028/mo

    Zestimate® history
    Loading
    Loading...

    Owner options

    List your home for rent

    $3,028/mo

    Rent Zestimate®

    Find your next renter with Zillow Rental Manager. Plus, with online applications, you can quickly screen prospective tenants – for free.

    Learn more

    $3,028/mo

    Rent Zestimate®

    Refinance and save

    $2,852/mo

    Est. payment

    Refinancing to a lower rate could help reduce your monthly payments and save thousands over the life of the loan.

    See today's rates

    $2,852/mo

    Est. payment

    Explore your selling options

    Work with a Zillow partner agent

    Leverage their expertise and Zillow's premium Showcase listings to get your home seen by more buyers.

    Get started

    List with your own agent

    Get your home in front of millions of buyers by listing it on Zillow.

    Learn how to do it

    Sell it yourself

    Take full control of how buyers see your home on Zillow by listing For Sale by Owner (FSBO).

    List your home

    What's special

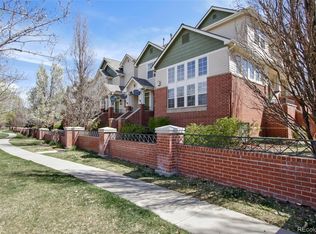
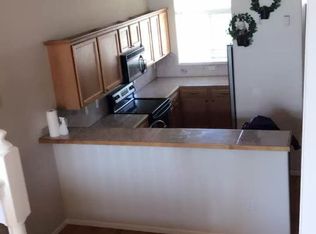
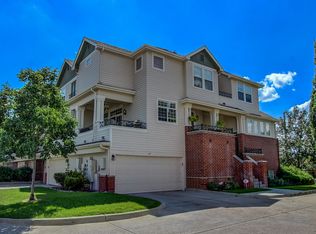
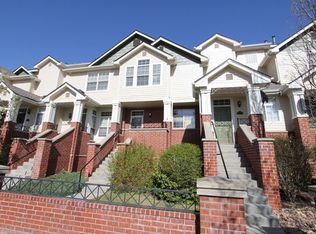
    Come check out this wonderful home in a quiet community in Dayton Triangle. The home has multiple levels and lives large with TONS of natural light. Walk right into the living room with towering ceilings, lots of windows and a fireplace perfect for the upcoming Colorado winter. With three outside patios (two covered), there is no shortage of places to relax and enjoy the weather. The master bedroom has a great 5 piece en suite with a LARGE closet. Across the landing from the master is another bedroom with it's own full bathroom. The kitchen has newer appliances, corian counters, and lots of cabinets to store all your gadgets. That's not even all, because once you head downstairs, there is another bedroom with its own bathroom and an office with a built in desk. It is ready to move in with new HVAC in 2017 and a new roof in 2016! Come check it out and see for yourself!

    This property is off market, which means it's not currently listed for sale or rent on Zillow. This may be different from what's available on other websites or public sources.
    Facts & features

    Interior

    Bedrooms & bathrooms
    • Bedrooms: 3
    • Bathrooms: 4
    Heating
    • Forced air, Gas
    Cooling
    • Central
    Appliances
    • Included: Dishwasher, Range / Oven, Refrigerator
    • Laundry: W/D Hookups in Unit
    Features
    • Built-in Features, Eating Space / Kitchen
    • Flooring: Carpet, Hardwood
    • Basement: Finished
    • Has fireplace: Yes
    • Fireplace features: Gas/Gas Logs
    Interior area
    • Total interior livable area: 2,302 sqft

    Property

    Parking
    • Total spaces: 2
    • Parking features: Garage - Attached
    Features
    • Exterior features: Wood, Brick
    Lot
    • Size: 1,437 Square Feet
    Details
    • Parcel number: 197322125064
    • Zoning: RR3

    Construction

    Type & style
    • Home type: Townhouse
    • Property subtype: Attached Single Family
    Materials
    • Wood
    • Roof: Composition
    Condition
    • Year built: 2000

    Utilities & green energy

    • Water: Public
    • Utilities for property: Cable Available

    Community & HOA

    HOA
    • Has HOA: Yes
    • Amenities included: Clubhouse, Community Pool, Snow Removal, Common Area Grounds Maintenance, Exterior Maintenance w/ Roof, Trash Removal
    • Services included: Snow Removal, Trash Removal, Clubhouse, Community Pool, Common Area Grounds Maintenance, Exterior Maintenance w/ Roof
    • HOA fee: $245 monthly
    Location
    • Region: Denver

    Financial & listing details

    • Price per square foot: $196/sqft
    • Tax assessed value: $537,000
    • Annual tax amount: $2,574

    Price history

    DateEventPrice
    11/27/2019Sold$383,000-0.5%$166/sqft
    Source: Public Record Report a problem
    10/31/2019Pending sale$385,000$167/sqft
    Source: West and Main Homes Inc #2539749 Report a problem
    10/25/2019Listed for sale$385,000+42.9%$167/sqft
    Source: West and Main Homes Inc #2539749 Report a problem
    6/17/2014Sold$269,500+6.3%$117/sqft
    Source: Public Record Report a problem
    5/8/2014Listed for sale$253,600+48.3%$110/sqft
    Source: Keller Williams Realty DTC #6384486 Report a problem
    3/3/2011Sold$171,000+3.7%$74/sqft
    Source: Public Record Report a problem
    12/17/2010Price change$164,900-2.9%$72/sqft
    Source: Keller Williams - Denver Tech Center #924352 Report a problem
    11/21/2010Price change$169,900-10.5%$74/sqft
    Source: foreclosure.com Report a problem
    10/1/2010Price change$189,900-2.6%$82/sqft
    Source: Keller Williams Realty DTC #924352 Report a problem
    8/29/2010Listed for sale$194,900-7.2%$85/sqft
    Source: Fannie Mae Report a problem
    7/16/2010Listing removed$210,000$91/sqft
    Source: Synergy Real Estate Team Inc. #834816 Report a problem
    4/5/2010Listed for sale$210,000-24.7%$91/sqft
    Source: Synergy Real Estate Team #834816 Report a problem
    8/7/2001Sold$278,756$121/sqft
    Source: Public Record Report a problem

    Public tax history

    YearProperty taxesTax assessment
    2025$2,574 +13.4%$33,563 +2.3%
    2024$2,270 +16.1%$32,810 -11%
    2023$1,956 -0.6%$36,849 +36.5%
    2022$1,968 $27,001 -2.8%
    2021-- $27,778 -3.4%
    2020$2,066 +19.4%$28,764
    2019$1,730 --
    2018$1,730 +1.5%$23,465
    2017$1,705 $23,465 +16.5%
    2016-- $20,147
    2015-- $20,147 +31.4%
    2014$1,486 +16.4%$15,331 -8.7%
    2013$1,276 $16,790 -0.1%
    2012-- $16,800
    2011$1,551 +2.7%$16,800 -15.9%
    2010$1,510 -9.4%$19,980
    2009$1,666 $19,980 -8.4%
    2008-- $21,802
    2007-- $21,802 -2.6%
    2006-- $22,391
    2005-- $22,391 +2.9%
    2002$1,046 +26.5%$21,770 +114.5%
    2001$826 $10,150
    Find assessor info on the county website

    Neighborhood: Dayton Triangle

    Nearby schools

    GreatSchools rating
    Schools provided by the listing agent
    • Elementary: Village East
    • Middle: Prairie
    • High: Overland
    • District: Cherry Creek 5

    Source: The MLS. This data may not be complete. We recommend contacting the local school district to confirm school assignments for this home.

    Get a cash offer in 3 minutes
    Find out how much your home could sell for in as little as 3 minutes with a no-obligation cash offer.
    Estimated market value
    $451,100
    Get a cash offer in 3 minutes
    Find out how much your home could sell for in as little as 3 minutes with a no-obligation cash offer.
    Estimated market value
    $451,100