Price adjusted to reflect a recent comparable sale in the complex and we're ready to be the next one sold! Welcome home to this immaculately cared-for, top-floor 2-bedroom, 2-bathroom condo in the gated Pinnacle Ranch community, offering comfort, convenience, and low-maintenance living. Positioned above neighboring units, this residence stands out with vaulted ceilings and abundant natural light, creating an open and airy feel throughout the thoughtfully designed layout. Wood flooring, a cozy gas fireplace, and seamless flow between the kitchen, dining, and living spaces make it ideal for both everyday living and entertaining. The kitchen features granite countertops, stainless steel appliances, and ample cabinetry, while the adjacent living area opens to a private balcony—perfect for morning coffee or evening relaxation. The primary suite includes a walk-in closet and private full bathroom, while the secondary bedroom and additional full bathroom provide flexibility for guests, roommates, or a home office. Major systems have been well maintained and updated, with the furnace, air conditioning, and hot water heater approximately four years old, and the roof replaced in 2023, offering added peace of mind. Additional highlights include central air, in-unit laundry, and a reserved parking space. Residents enjoy access to community amenities including a pool, clubhouse, and playground, all within a professionally managed, gated community. Ideally located near public transit with easy access to Cherry Creek, Lowry, Anschutz Medical Campus, Downtown Denver, and major commuter routes. Close to shopping, dining, parks, and everyday conveniences, this top-floor home presents a standout opportunity for homeowners or investors seeking comfort, value, and a well-maintained property in a central Denver location.
Seller understands current market dynamics and prefers to sell rather than lease property. Seller is open to working creatively with a motivated buyer.
Sold for $275,000
$275,000
1435 S Galena Way #202, Denver, CO 80247
2beds
1,061sqft
Condominium
Built in 1999
-- sqft lot
$272,900 Zestimate®
$259/sqft
$1,892 Estimated rent
Home value
$272,900
$257,000 - $292,000
$1,892/mo
Zestimate® history
Owner options
List your home for rent
$1,892/mo
Rent Zestimate®
Find your next renter with Zillow Rental Manager. Plus, with online applications, you can quickly screen prospective tenants – for free.
$1,892/mo
Rent Zestimate®
Refinance and save
$1,924/mo
Est. payment
Refinancing to a lower rate could help reduce your monthly payments and save thousands over the life of the loan.
$1,924/mo
Est. payment
Explore your selling options
Work with a Zillow partner agent
Leverage their expertise and Zillow's premium Showcase listings to get your home seen by more buyers.
Get startedList with your own agent
Get your home in front of millions of buyers by listing it on Zillow.
Learn how to do itSell it yourself
Take full control of how buyers see your home on Zillow by listing For Sale by Owner (FSBO).
List your homeWhat's special
Zillow last checked:
Listing updated:
Listed by:
The Awaka Group 720-740-1058,
Real Broker, LLC DBA Real,
Kristen Burton 720-734-8178,
Real Broker, LLC DBA Real
Bought with:
Aster Waldu, 40047613
Brokers Guild Homes
Source: REcolorado as distributed by MLS GRID,MLS#: 5251992
Facts & features
Interior
Bedrooms & bathrooms
- Bedrooms: 2
- Bathrooms: 2
- Full bathrooms: 2
- Main level bathrooms: 2
- Main level bedrooms: 2
Bedroom
- Description: Spacious Primary Bedroom With A Walk-In Closet And Private Full Bathroom.
- Features: Primary Suite
- Level: Main
Bedroom
- Description: Well-Sized Secondary Bedroom Conveniently Located Near The Second Full Bathroom.
- Level: Main
Bathroom
- Description: Private Full Bathroom With Dual Vanity And A Soaking Tub.
- Features: Primary Suite
- Level: Main
Bathroom
- Description: Second Full Bathroom With A Tub/Shower Combination, Conveniently Located Near The Secondary Bedroom.
- Level: Main
Kitchen
- Description: Open Kitchen With Granite Countertops, Stainless Steel Appliances, And An Open Layout That Flows Into The Living And Dining Areas.
- Level: Main
Living room
- Description: Bright And Open Living Room Featuring Wood Floors, A Cozy Gas Fireplace, And Access To The Private Balcony.
- Level: Main
Heating
- Forced Air
Cooling
- Central Air
Appliances
- Included: Dishwasher, Dryer, Range, Refrigerator, Washer
- Laundry: In Unit
Features
- Five Piece Bath, Granite Counters, Open Floorplan, Primary Suite, Walk-In Closet(s)
- Has basement: No
- Number of fireplaces: 1
- Fireplace features: Gas, Gas Log, Living Room
- Common walls with other units/homes: End Unit
Interior area
- Total structure area: 1,061
- Total interior livable area: 1,061 sqft
- Finished area above ground: 1,061
Property
Parking
- Total spaces: 1
- Details: Reserved Spaces: 1
Features
- Levels: One
- Stories: 1
- Entry location: Stairs
- Exterior features: Balcony, Playground
Lot
- Size: 871 Square Feet
- Features: Near Public Transit
Details
- Parcel number: 034370471
- Special conditions: Standard
Construction
Type & style
- Home type: Condo
- Property subtype: Condominium
- Attached to another structure: Yes
Materials
- Concrete, Frame, Stucco
- Roof: Composition
Condition
- Year built: 1999
Utilities & green energy
- Sewer: Public Sewer
- Water: Public
- Utilities for property: Electricity Connected, Natural Gas Available, Natural Gas Connected
Community & HOA
Community
- Security: Video Doorbell
- Subdivision: Pinnacle Ranch
HOA
- Has HOA: Yes
- Amenities included: Clubhouse, Fitness Center, Gated, Pool
- Services included: Maintenance Grounds, Maintenance Structure, Snow Removal, Trash, Water
- HOA fee: $335 monthly
- HOA name: Pinnacle Ranch Condominiums Association, Inc.
- HOA phone: 303-369-1800
Location
- Region: Denver
Financial & listing details
- Price per square foot: $259/sqft
- Tax assessed value: $342,600
- Annual tax amount: $1,537
- Date on market: 1/2/2026
- Listing terms: Cash,Conventional,FHA,VA Loan
- Exclusions: Seller's Personal Property
- Ownership: Individual
- Electric utility on property: Yes
- Road surface type: Paved
Price history
| Date | Event | Price |
|---|---|---|
| 3/31/2026 | Sold | $275,000$259/sqft |
Source:  REcolorado as distributed by MLS GRID #5251992 Report a problem REcolorado as distributed by MLS GRID #5251992 Report a problem | ||
| 3/10/2026 | Pending sale | $275,000$259/sqft |
Source: REcolorado as distributed by MLS GRID #5251992 Report a problem | ||
| 3/1/2026 | Price change | $275,000-7.6%$259/sqft |
Source: REcolorado as distributed by MLS GRID #5251992 Report a problem | ||
| 2/4/2026 | Price change | $297,500-0.8%$280/sqft |
Source: REcolorado as distributed by MLS GRID #5251992 Report a problem | ||
| 1/1/2026 | Listed for sale | $300,000+25%$283/sqft |
Source: REcolorado as distributed by MLS GRID #5251992 Report a problem | ||
| 6/1/2018 | Sold | $240,000$226/sqft |
Source: Public Record Report a problem | ||
| 5/9/2018 | Pending sale | $240,000$226/sqft |
Source: HomeSmart Realty Group #6995672 Report a problem | ||
| 5/8/2018 | Listed for sale | $240,000$226/sqft |
Source: HomeSmart Realty Group #6995672 Report a problem | ||
| 4/30/2018 | Pending sale | $240,000$226/sqft |
Source: HomeSmart Realty Group #6995672 Report a problem | ||
| 4/27/2018 | Listed for sale | $240,000+35.6%$226/sqft |
Source: HomeSmart Realty Group #6995672 Report a problem | ||
| 2/20/2015 | Sold | $177,000+7.3%$167/sqft |
Source: Public Record Report a problem | ||
| 1/15/2015 | Listed for sale | $165,000+48%$156/sqft |
Source: LIVE Urban Real Estate #7187885 Report a problem | ||
| 4/28/2008 | Sold | $111,500-30.7%$105/sqft |
Source: Public Record Report a problem | ||
| 11/15/2004 | Sold | $160,950$152/sqft |
Source: Public Record Report a problem | ||
Public tax history
| Year | Property taxes | Tax assessment |
|---|---|---|
| 2025 | $1,537 +13.4% | $21,413 +9.3% |
| 2024 | $1,355 +4.4% | $19,584 -16.6% |
| 2023 | $1,297 -0.6% | $23,495 +31.2% |
| 2022 | $1,305 | $17,910 -2.8% |
| 2021 | -- | $18,426 +5.8% |
| 2020 | $1,250 +19.7% | $17,411 |
| 2019 | $1,045 | $17,411 +22.9% |
| 2018 | $1,045 +1.5% | $14,170 |
| 2017 | $1,030 | $14,170 +38.1% |
| 2016 | -- | $10,261 |
| 2015 | -- | $10,261 +46.3% |
| 2014 | $757 +29.6% | $7,013 -19.4% |
| 2013 | $584 | $8,700 |
| 2012 | -- | $8,700 |
| 2011 | $684 +2.7% | $8,700 -1.2% |
| 2010 | $666 -31.9% | $8,810 |
| 2009 | $977 | $8,810 -31% |
| 2008 | -- | $12,768 |
| 2007 | -- | $12,768 -0.7% |
| 2006 | -- | $12,863 |
| 2005 | -- | $12,863 |
Find assessor info on the county website
Neighborhood: Dayton Triangle
Nearby homes
- $310,0003 bd2 ba1.2k sqft1435 S Galena Way APT 104, Denver, CO 80247Sold
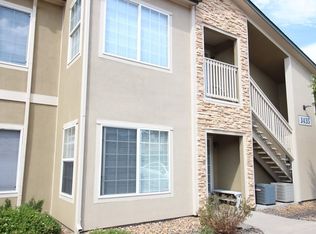
- $--3 bd2 ba1.2k sqft1435 S Galena Way, Denver, CO 80247Off Market

- $293,3002 bd2 ba1k sqft1435 S Galena Way APT 101, Denver, CO 80247Off Market

- $331,6003 bd2 ba1.2k sqft1435 S Galena Way APT 103, Denver, CO 80247Off Market

- $270,0002 bd2 ba1k sqft1435 S Galena Way APT 201, Denver, CO 80247Off Market
- $324,2003 bd2 ba1.2k sqft1435 S Galena Way APT 204, Denver, CO 80247Off Market
- $267,4002 bd2 ba1k sqft1435 S Galena Way APT 102, Denver, CO 80247Off Market
- $304,7003 bd2 ba1.2k sqft1435 S Galena Way APT 203, Denver, CO 80247Off Market
Nearby schools
GreatSchools rating
- 3/10Village East Community Elementary SchoolGrades: PK-5Distance: 1 mi
- 3/10Prairie Middle SchoolGrades: 6-8Distance: 1.8 mi
- 6/10Overland High SchoolGrades: 9-12Distance: 1.6 mi
Schools provided by the listing agent
- Elementary: Village East
- Middle: Prairie
- High: Overland
- District: Cherry Creek 5
Source: REcolorado as distributed by MLS GRID. This data may not be complete. We recommend contacting the local school district to confirm school assignments for this home.
Get a cash offer in 3 minutes
Find out how much your home could sell for in as little as 3 minutes with a no-obligation cash offer.
Estimated market value
$272,900
Get a cash offer in 3 minutes
Find out how much your home could sell for in as little as 3 minutes with a no-obligation cash offer.
Estimated market value
$272,900
- Colorado
- Arapahoe County
- Aurora
- 80247
- Dayton Triangle
- 1435 S Galena Way Unit 202
Nearby cities
Nearby neighborhoods
Nearby zip codes
Other Aurora Topics
