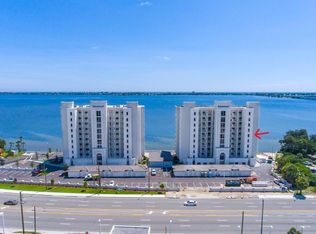
DEVELOPERS PENTHOUSE LAST REMAINING UNIT...... Nestled along the tranquil riverfront, this opulent penthouse redefines luxury living. Sprawling across 4,428 sq ft, its grandeur is matched only by its breathtaking views. The moment you step inside, you're enveloped in an aura of sophistication.
This masterpiece boasts three lavish bedrooms, each an en suite sanctuary, promising ultimate comfort and privacy. The study/den, an oasis of creativity, invites you to pursue intellectual endeavors while basking in natural light streaming through floor-to-ceiling windows.
The heart of this penthouse is the living space, a seamless fusion of elegance and comfort. Expansive, unobstructed vistas of the river and ocean paint a mesmerizing backdrop. Witness epic rocket launches from the comfort of your own abode, a spectacle that never ceases to inspire.
The kitchen, a culinary haven, is equipped with state-of-the-art appliances and a spacious island for culinary endeavors. Entertain in style, be it an intimate soire or a grand gathering, with the river as your ever-dazzling companion.
A rarity in urban living, this penthouse boasts not one, but two coveted parking spaces. Pristine, untouched, it carries the allure of newness, waiting to be personalized to reflect your vision of luxury.
Every facet of this penthouse is a testament to refined taste and uncompromising quality. It's not just a residence; it's a statement, an embodiment of the extraordinary. Embrace this unparalleled experience, where every day brings a new chapter in the story of opulence and grace.
Sold for $1,750,000
$1,750,000
1435 S Harbor City Blvd Unit 1001, Melbourne, FL 32901
3beds
4,428sqft
Condominium
Built in 2021
-- sqft lot
$1,914,500 Zestimate®
$395/sqft
$4,442 Estimated rent
Home value
$1,914,500
$1.70M - $2.16M
$4,442/mo
Zestimate® history
Owner options
List your home for rent
$4,442/mo
Rent Zestimate®
Find your next renter with Zillow Rental Manager. Plus, with online applications, you can quickly screen prospective tenants – for free.
$4,442/mo
Rent Zestimate®
Refinance and save
$13,275/mo
Est. payment
Refinancing to a lower rate could help reduce your monthly payments and save thousands over the life of the loan.
$13,275/mo
Est. payment
Explore your selling options
Work with a Zillow partner agent
Leverage their expertise and Zillow's premium Showcase listings to get your home seen by more buyers.
Get startedList with your own agent
Get your home in front of millions of buyers by listing it on Zillow.
Learn how to do itSell it yourself
Take full control of how buyers see your home on Zillow by listing For Sale by Owner (FSBO).
List your homeWhat's special
Zillow last checked:
Listing updated:
Listed by:
Jack C Jeffcoat III 321-536-1461,
Ellingson Properties
Bought with:
Bridget Sentz, 3095093
RE/MAX Elite
Source: Space Coast AOR,MLS#: 1010561
Facts & features
Interior
Bedrooms & bathrooms
- Bedrooms: 3
- Bathrooms: 4
- Full bathrooms: 3
- 1/2 bathrooms: 1
Primary bedroom
- Description: Length is East to West
- Level: First
- Area: 270
- Dimensions: 18.00 x 15.00
Bedroom 2
- Description: Length is East to West
- Level: First
- Area: 204
- Dimensions: 12.00 x 17.00
Bedroom 3
- Level: First
- Area: 196
- Dimensions: 14.00 x 14.00
Dining room
- Description: Length is East to West
- Level: First
- Area: 270
- Dimensions: 15.00 x 18.00
Family room
- Description: Length is East to West
- Level: First
- Area: 682
- Dimensions: 22.00 x 31.00
Kitchen
- Description: Length is East to West
- Level: First
- Area: 330
- Dimensions: 15.00 x 22.00
Living room
- Description: Length is East to West
- Level: First
- Area: 494
- Dimensions: 26.00 x 19.00
Office
- Description: Length is East to West
- Level: First
- Area: 198
- Dimensions: 18.00 x 11.00
Heating
- Central, Electric, Hot Water
Cooling
- Central Air, Electric
Appliances
- Included: Convection Oven, Dishwasher, Disposal, Double Oven, Dryer, Electric Range, Electric Water Heater, Ice Maker, Microwave, Refrigerator, Washer
- Laundry: Sink
Features
- Breakfast Bar, Breakfast Nook, Ceiling Fan(s), Elevator, His and Hers Closets, Kitchen Island, Open Floorplan, Pantry, Primary Bathroom - Tub with Shower, Primary Bathroom -Tub with Separate Shower, Split Bedrooms, Walk-In Closet(s), Wet Bar
- Flooring: Tile
- Number of fireplaces: 1
- Fireplace features: Electric, Other
Interior area
- Total structure area: 4,885
- Total interior livable area: 4,428 sqft
Property
Parking
- Total spaces: 2
- Parking features: Assigned, Attached, Covered, Garage Door Opener, Underground
- Attached garage spaces: 2
Features
- Levels: One
- Stories: 10
- Patio & porch: Wrap Around
- Exterior features: Balcony
- Pool features: Electric Heat, In Ground
- Has spa: Yes
- Spa features: Bath
- Has view: Yes
- View description: Ocean, River, Water
- Has water view: Yes
- Water view: Ocean,River,Water
- Waterfront features: River Front
- Body of water: Indian River
Lot
- Size: 3.2 Acres
- Features: Other
Details
- Additional parcels included: 4735858
- Parcel number: 273734780000d.20000.00
- Special conditions: Standard
Construction
Type & style
- Home type: Condo
- Property subtype: Condominium
Materials
- Block, Concrete, Stucco
- Roof: Membrane,Other
Condition
- New construction: No
- Year built: 2021
Utilities & green energy
- Sewer: Public Sewer
- Water: Public
- Utilities for property: Other
Community & HOA
Community
- Security: Fire Sprinkler System, Gated with Guard, Security Gate, Smoke Detector(s), Secured Elevator, Secured Lobby
- Subdivision: Paramount Riverfront
HOA
- Has HOA: Yes
- Amenities included: Clubhouse, Elevator(s), Maintenance Grounds, Maintenance Structure, Management - Developer, Management - Full Time, Pool
- Services included: Cable TV, Insurance, Pest Control, Security, Sewer, Trash, Water
- HOA fee: $1,596 monthly
- HOA name: https//www.keysenterprise.net/paramountriverfront
Location
- Region: Melbourne
Financial & listing details
- Price per square foot: $395/sqft
- Tax assessed value: $1,404,430
- Annual tax amount: $24,902
- Date on market: 4/11/2024
- Listing terms: Cash
- Road surface type: Asphalt
Price history
| Date | Event | Price |
|---|---|---|
| 12/6/2024 | Sold | $1,750,000-5.4%$395/sqft |
Source: Space Coast AOR #1010561 Report a problem | ||
| 11/19/2024 | Contingent | $1,849,000$418/sqft |
Source: Space Coast AOR #1010561 Report a problem | ||
| 4/11/2024 | Listed for sale | $1,849,000-7.3%$418/sqft |
Source: Space Coast AOR #1010561 Report a problem | ||
| 2/6/2024 | Listing removed | -- |
Source: Space Coast AOR #965745 Report a problem | ||
| 10/4/2023 | Price change | $1,995,000-11.3%$451/sqft |
Source: Space Coast AOR #965745 Report a problem | ||
| 5/23/2023 | Listed for sale | $2,250,000-9.8%$508/sqft |
Source: Space Coast AOR #965745 Report a problem | ||
| 2/9/2023 | Listing removed | -- |
Source: Space Coast AOR #931820 Report a problem | ||
| 4/11/2022 | Listed for sale | $2,495,000+36.7%$563/sqft |
Source: Space Coast AOR #931820 Report a problem | ||
| 9/8/2021 | Sold | $1,825,000+38.3%$412/sqft |
Source: Space Coast AOR #886628 Report a problem | ||
| 6/8/2021 | Pending sale | $1,320,000$298/sqft |
Source: Space Coast AOR #886628 Report a problem | ||
Public tax history
| Year | Property taxes | Tax assessment |
|---|---|---|
| 2025 | $24,902 +11.3% | $1,404,430 +8.6% |
| 2024 | $22,367 -1.2% | $1,293,290 |
| 2023 | $22,647 +4.5% | $1,293,290 +2.4% |
| 2022 | $21,670 | $1,262,750 |
Find assessor info on the county website
Neighborhood: 32901
Nearby homes
- $606,2003 bd3 ba2k sqft1435 S Harbor City Blvd #203, Melbourne, FL 32901Off Market
- $899,9003 bd3 ba2.3k sqft1465 S Harbor City Blvd #304, Melbourne, FL 32901Sold
- $1,875,0004 bd4 ba4.4k sqft1435 S Harbor City Blvd #1002, Melbourne, FL 32901For Sale

- $920,0003 bd3 ba2.3k sqft1465 S Harbor City Blvd #604, Melbourne, FL 32901Sold
- $726,600-- bd-- ba2.3k sqft1465 S Harbor City Blvd #201, Melbourne, FL 32901Off Market
- $750,0003 bd3 ba2k sqft1465 S Harbor City Blvd #402, Melbourne, FL 32901Sold
- $785,0003 bd3 ba2k sqft1465 S Harbor City Blvd #502, Melbourne, FL 32901For Sale
- $649,9003 bd3 ba2k sqft1465 S Harbor City Blvd #802, Melbourne, FL 32901Off Market
Nearby schools
GreatSchools rating
- 3/10University Park Elementary SchoolGrades: PK-6Distance: 2.2 mi
- 7/10Herbert C. Hoover Middle SchoolGrades: 7-8Distance: 2.2 mi
- 6/10Melbourne Senior High SchoolGrades: 9-12Distance: 0.9 mi
Schools provided by the listing agent
- Elementary: University Park
- Middle: Hoover
- High: Melbourne
Source: Space Coast AOR. This data may not be complete. We recommend contacting the local school district to confirm school assignments for this home.
Get a cash offer in 3 minutes
Find out how much your home could sell for in as little as 3 minutes with a no-obligation cash offer.
Estimated market value
$1,914,500
Get a cash offer in 3 minutes
Find out how much your home could sell for in as little as 3 minutes with a no-obligation cash offer.
Estimated market value
$1,914,500
- Florida
- Brevard County
- Melbourne
- 32901
- 1435 S Harbor City Blvd Unit 1001
