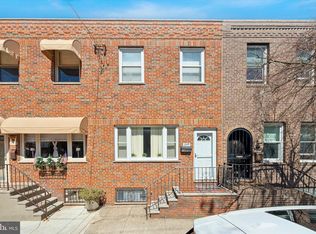
Welcome to this beautifully updated three-story brick rowhome in the heart of Passyunk Square, one of South Philadelphia’s most sought-after neighborhoods. Combining classic city charm with modern upgrades throughout, this spacious home offers 4 bedrooms, 3 full bathrooms, and a convenient first-floor powder room. The thoughtfully designed layout features two bedrooms on the second floor and two additional bedrooms on the third floor. One full bathroom serves the second level, while the third floor boasts two additional full bathrooms, including an ensuite configuration that adds flexibility and comfort for owners and guests alike. The main level offers comfortable living and dining spaces that flow seamlessly into the fully renovated kitchen, featuring updated cabinetry, countertops, fixtures, and appliances. Just beyond the kitchen, step outside to a private fenced rear patio—perfect for outdoor dining, entertaining, or relaxing. Additional highlights include central air conditioning, updated HVAC systems, upgraded electrical service, and completely renovated bathrooms throughout the home. Buyers will also appreciate the potential to create a rooftop deck accessible from the rear second-floor bedrooms, offering the opportunity for additional outdoor living space and possible skyline views. Ideally located within walking distance of Passyunk Avenue’s acclaimed restaurants, cafés, shops, and neighborhood amenities, this move-in-ready home delivers modern convenience, generous living space, and exceptional value in a prime South Philadelphia location. This property was acquired by seller through foreclosure; due to this, there is no sellers disclosure. Buyers are welcomed and encouraged to conduct any due dilligence they would need to learn everything about the property.
For sale
Price cut: $25K (8/3)
$525,000
1435 S Juniper St, Philadelphia, PA 19147
4beds
1,890sqft
Townhouse
Built in 1919
1,020 Square Feet Lot
$516,700 Zestimate®
$278/sqft
$-- HOA
What's special
Fully renovated kitchenCompletely renovated bathroomsConvenient first-floor powder roomPrivate fenced rear patioUpgraded electrical serviceGenerous living spaceCentral air conditioning
- 61 days |
- 712 |
- 26 |
Zillow last checked:
Listing updated:
Listed by:
Jaimee Cohen 610-622-7500,
RE/MAX Prime Real Estate 6106227500
Source: Bright MLS,MLS#: PAPH2639566
Facts & features
Interior
Bedrooms & bathrooms
- Bedrooms: 4
- Bathrooms: 4
- Full bathrooms: 3
- 1/2 bathrooms: 1
- Main level bathrooms: 1
Basement
- Area: 0
Heating
- Forced Air, Natural Gas
Cooling
- Central Air, Electric
Appliances
- Included: Electric Water Heater
- Laundry: Main Level
Features
- Ceiling Fan(s), Dining Area, Kitchen - Gourmet, Kitchen Island, Recessed Lighting, Bathroom - Stall Shower, Bathroom - Tub Shower, Pantry, 9'+ Ceilings, Dry Wall
- Flooring: Vinyl, Hardwood, Wood
- Windows: Replacement
- Basement: Unfinished
- Has fireplace: No
Interior area
- Total structure area: 1,890
- Total interior livable area: 1,890 sqft
- Finished area above ground: 1,890
- Finished area below ground: 0
Property
Parking
- Parking features: Public, On Street
- Has uncovered spaces: Yes
Accessibility
- Accessibility features: None
Features
- Levels: Three
- Stories: 3
- Patio & porch: Patio
- Pool features: None
- Fencing: Masonry/Stone
- Has view: Yes
- View description: Street
Lot
- Size: 1,020 Square Feet
- Dimensions: 15.00 x 68.00
- Features: Middle Of Block
Details
- Additional structures: Above Grade, Below Grade
- Parcel number: 012517600
- Zoning: RSA5
- Special conditions: Standard
Construction
Type & style
- Home type: Townhouse
- Architectural style: Straight Thru
- Property subtype: Townhouse
Materials
- Masonry
- Foundation: Stone
- Roof: Flat
Condition
- Good
- New construction: No
- Year built: 1919
Utilities & green energy
- Electric: 100 Amp Service
- Sewer: Public Sewer
- Water: Public
Community & HOA
Community
- Subdivision: Passyunk Square
HOA
- Has HOA: No
- Amenities included: None
- Services included: None
Location
- Region: Philadelphia
- Municipality: PHILADELPHIA
Financial & listing details
- Price per square foot: $278/sqft
- Tax assessed value: $540,500
- Annual tax amount: $7,565
- Date on market: 6/21/2026
- Listing agreement: Exclusive Right To Sell
- Listing terms: Conventional,Cash,Negotiable,Private Financing Available
- Ownership: Fee Simple
Estimated market value
$516,700
$491,000 - $543,000
$3,410/mo
Price history
| Date | Event | Price |
|---|---|---|
| 8/3/2026 | Price change | $525,000-4.5%$278/sqft |
Source:  Bright MLS #PAPH2639566 Report a problem Bright MLS #PAPH2639566 Report a problem | ||
| 6/22/2026 | Listed for sale | $550,000+44%$291/sqft |
Source: Bright MLS #PAPH2639566 Report a problem | ||
| 3/9/2026 | Sold | $382,000-23.6%$202/sqft |
Source: Public Record Report a problem | ||
| 2/1/2025 | Listing removed | $500,000$265/sqft |
Source: Bright MLS #PAPH2352864 Report a problem | ||
| 9/7/2024 | Price change | $500,000-7.4%$265/sqft |
Source: Bright MLS #PAPH2352864 Report a problem | ||
| 7/24/2024 | Listed for sale | $540,000$286/sqft |
Source: Bright MLS #PAPH2352864 Report a problem | ||
| 6/7/2024 | Pending sale | $540,000$286/sqft |
Source: Bright MLS #PAPH2352864 Report a problem | ||
| 5/30/2024 | Price change | $540,000-1.6%$286/sqft |
Source: Bright MLS #PAPH2352864 Report a problem | ||
| 5/10/2024 | Listed for sale | $549,000-0.2%$290/sqft |
Source: Bright MLS #PAPH2352864 Report a problem | ||
| 5/1/2024 | Listing removed | -- |
Source: Bright MLS #PAPH2308712 Report a problem | ||
| 3/21/2024 | Price change | $550,000-1.8%$291/sqft |
Source: Bright MLS #PAPH2308712 Report a problem | ||
| 3/19/2024 | Price change | $559,999-6.7%$296/sqft |
Source: Bright MLS #PAPH2308712 Report a problem | ||
| 1/17/2024 | Price change | $600,000-4%$317/sqft |
Source: Bright MLS #PAPH2308712 Report a problem | ||
| 1/2/2024 | Listed for sale | $625,000+11.8%$331/sqft |
Source: Bright MLS #PAPH2308712 Report a problem | ||
| 11/17/2023 | Listing removed | -- |
Source: Bright MLS #PAPH2213354 Report a problem | ||
| 7/7/2023 | Price change | $559,000-3.5%$296/sqft |
Source: Bright MLS #PAPH2213354 Report a problem | ||
| 6/28/2023 | Listed for sale | $579,500$307/sqft |
Source: Bright MLS #PAPH2213354 Report a problem | ||
| 6/16/2023 | Pending sale | $579,500$307/sqft |
Source: Bright MLS #PAPH2213354 Report a problem | ||
| 5/23/2023 | Contingent | $579,500$307/sqft |
Source: Bright MLS #PAPH2213354 Report a problem | ||
| 4/18/2023 | Price change | $579,500-0.9%$307/sqft |
Source: Bright MLS #PAPH2213354 Report a problem | ||
| 3/31/2023 | Price change | $585,000-2.3%$310/sqft |
Source: Bright MLS #PAPH2213354 Report a problem | ||
| 3/15/2023 | Listed for sale | $599,000+2.4%$317/sqft |
Source: Bright MLS #PAPH2213354 Report a problem | ||
| 3/9/2023 | Listing removed | $585,000$310/sqft |
Source: Bright MLS #PAPH2190846 Report a problem | ||
| 2/15/2023 | Contingent | $585,000$310/sqft |
Source: Bright MLS #PAPH2190846 Report a problem | ||
| 1/12/2023 | Price change | $585,000-4.9%$310/sqft |
Source: Bright MLS #PAPH2190846 Report a problem | ||
| 1/9/2023 | Listed for sale | $615,000+44.7%$325/sqft |
Source: Bright MLS #PAPH2190846 Report a problem | ||
| 5/17/2022 | Sold | $425,000+80.1%$225/sqft |
Source: Bright MLS #PAPH2013296 Report a problem | ||
| 3/5/2008 | Sold | $236,000$125/sqft |
Source: Public Record Report a problem | ||
Public tax history
| Year | Property taxes | Tax assessment |
|---|---|---|
| 2025 | $7,566 +25.8% | $540,500 +25.8% |
| 2024 | $6,012 | $429,500 |
| 2023 | $6,012 +18.7% | $429,500 |
| 2022 | $5,064 | -- |
| 2021 | $5,064 +8.4% | -- |
| 2018 | $4,674 | -- |
| 2017 | $4,674 +14.9% | -- |
| 2016 | $4,068 | -- |
| 2015 | $4,068 | -- |
| 2014 | $4,068 | $290,600 +1666.8% |
| 2012 | -- | $16,448 |
| 2011 | -- | $16,448 |
| 2010 | -- | $16,448 |
| 2009 | -- | $16,448 +13.7% |
| 2008 | -- | $14,464 |
| 2007 | -- | $14,464 +7.6% |
| 2006 | -- | $13,440 |
| 2005 | -- | $13,440 |
| 2004 | -- | $13,440 +9.9% |
| 2003 | -- | $12,224 +9.1% |
| 2002 | -- | $11,200 |
| 2000 | -- | $11,200 |
| 1999 | -- | $11,200 |
Find assessor info on the county website
Monthly payment
Est. payment
Payment breakdown
Explore the cost of this home by adjusting the details. Changes won't be saved.Climate risks
Neighborhood: Passyunk Square
Nearby schools
GreatSchools rating
- 8/10Fanny Jackson Coppin SchoolGrades: PK-8Distance: 0.3 mi
- 2/10Furness Horace High SchoolGrades: 9-12Distance: 1 mi
Schools provided by the listing agent
- District: Philadelphia City
Source: Bright MLS. This data may not be complete. We recommend contacting the local school district to confirm school assignments for this home.
- $472,8003 bd3 ba1.1k sqft1433 S Juniper St, Philadelphia, PA 19147Off Market
- $475,2004 bd1 ba1.5k sqft1431 S Juniper St, Philadelphia, PA 19147Off Market
- $458,5003 bd1 ba1.5k sqft1429 S Juniper St, Philadelphia, PA 19147Off Market
- $380,0003 bd2 ba1.2k sqft1319 Dickinson St, Philadelphia, PA 19147Sold
- $393,3003 bd1 ba1.3k sqft1321 Dickinson St, Philadelphia, PA 19147Off Market
- $567,4003 bd2 ba1.2k sqft1317 Dickinson St, Philadelphia, PA 19147Off Market
- $523,9003 bd1 ba1.6k sqft1323 Dickinson St, Philadelphia, PA 19147Off Market
- $386,7003 bd1 ba1.3k sqft1315 Dickinson St, Philadelphia, PA 19147Off Market
A local agent can set up tours, give advice and negotiate with sellers.
Similar homes
- $439,9004 bd2 ba1.4k sqft1616 S 18th St, Philadelphia, PA 19145For Sale

 MLS ID #PAPH2593108, Ms. Thanh Doan, Realty Mark Cityscape. Bright MLS
 - $539,0005 bd2 ba2.3k sqft1454 S 28th St, Philadelphia, PA 19146For Sale
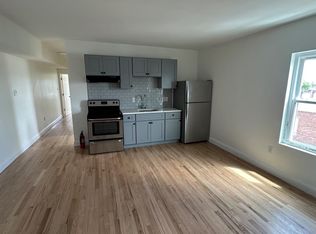 MLS ID #PAPH2630304, Vasily Gydov, PennHunter. Bright MLS
 - $479,9004 bd-- ba1.8k sqft2315 S 12th St, Philadelphia, PA 19148For Sale
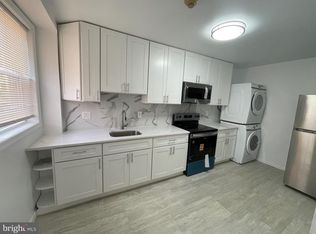 MLS ID #PAPH2610140, Mike Lin, Target Realty. Bright MLS
 - $479,0003 bd4 ba1.5k sqft4940 Sansom St, Philadelphia, PA 19139For Sale
 MLS ID #PAPH2643610, Zhi Wang, Philly Real Estate. Bright MLS
 - $399,0002 bd2 ba1.1k sqft528 Fitzwater St, Philadelphia, PA 19147For SaleMLS ID #PAPH2587828, Paul Moore, Opus Elite Real Estate. Bright MLS
- $264,9003 bd1 ba1k sqft1840 S Mole St, Philadelphia, PA 19145For SaleMLS ID #PAPH2627994, Valerie Persing, ExecuHome Realty-Hanover. Bright MLS
- $390,0004 bd-- ba1.4k sqft1735 McKean St, Philadelphia, PA 19145For SaleMLS ID #PAPH2592788, Dat Hong, Central Realty Group LLC. Bright MLS
- $265,0003 bd3 ba1k sqft1652 S Etting St, Philadelphia, PA 19145For SaleMLS ID #PAPH2640934, Arica Miller, Del Val Realty & Property Management. Bright MLS
- $329,0004 bd2 ba2.1k sqft2538 N 11th St, Philadelphia, PA 19133For SaleMLS ID #PAPH2631104, Isiah Laws, Samson Properties. Bright MLS
- $269,0004 bd3 ba1.4k sqft5712 Springfield Ave, Philadelphia, PA 19143For SaleMLS ID #PAPH2632146, Marisa Mango, Mango & August Inc. Bright MLS
- $349,0004 bd2 ba1.8k sqft2046 N 20th St, Philadelphia, PA 19121For SaleMLS ID #PAPH2530546, MASOOD SIAL, Honest Real Estate. Bright MLS
- $319,9003 bd1 ba1.1k sqft2606 Wharton St, Philadelphia, PA 19146For SaleMLS ID #PAPH2597928, Ms. Thanh Doan, Realty Mark Cityscape. Bright MLS
- $312,5004 bd3 ba1.9k sqft5730 Kemble Ave, Philadelphia, PA 19141For SaleMLS ID #PAPH2655884, Gregory Burris, RE/MAX Select Group. Bright MLS
- $320,0003 bd2 ba960 sqft2704 S Marshall St, Philadelphia, PA 19148For SaleMLS ID #PAPH2576460, Taison DeVore, Trinity Property Advisors. Bright MLS
- $475,0002 bd3 ba1.9k sqft120 W Girard Ave, Philadelphia, PA 19123For SaleMLS ID #PAPH2585906, Edward McDonald, Re/Max One Realty. Bright MLS
- $349,9993 bd3 ba1.7k sqft2517 E Somerset St, Philadelphia, PA 19134For SaleMLS ID #PAPH2646164, Art Mefsha, Coldwell Banker Hearthside Realtors. Bright MLS
- $595,0006 bd7 ba2.5k sqft5021 Hazel Ave, Philadelphia, PA 19143For SaleMLS ID #PAPH2571016, Linda Cheng, Realty Mark Cityscape-King of Prussia. Bright MLS
- $299,9004 bd2 ba1.1k sqft7529 Brentwood Rd, Philadelphia, PA 19151For SaleMLS ID #PAPH2653938, Zhongzhi Liu, Homelink Realty. Bright MLS
- $399,0005 bd2 ba1.9k sqft3125 Belgrade St, Philadelphia, PA 19134For SaleMLS ID #PAPH2601798, Sami Shatri, Homestarr Realty. Bright MLS
- $363,0003 bd2 ba998 sqft912 N 30th St, Philadelphia, PA 19130For SaleMLS ID #PAPH2616674, Scott Mendelsohn, HG Realty Services, Ltd.. Bright MLS
