Skip main navigation
Closed
  • $850,200

    1435 S Prairie Ave Unit Q, Chicago, IL 60605

    3beds
    2,950sqft
    Townhouse, Single Family Residence
    Built in 2001
    -- sqft lot
    $850,200 Zestimate®
    $288/sqft
    $6,489 Estimated rent

    Home value

    $850,200

    $714,000 - $1.01M

    $6,489/mo

    Zestimate® history
    Loading
    Loading...

    Owner options

    List your home for rent

    $6,489/mo

    Rent Zestimate®

    Find your next renter with Zillow Rental Manager. Plus, with online applications, you can quickly screen prospective tenants – for free.

    Learn more

    $6,489/mo

    Rent Zestimate®

    Refinance and save

    $5,437/mo

    Est. payment

    Refinancing to a lower rate could help reduce your monthly payments and save thousands over the life of the loan.

    See today's rates

    $5,437/mo

    Est. payment

    Explore your selling options

    Work with a Zillow partner agent

    Leverage their expertise and Zillow's premium Showcase listings to get your home seen by more buyers.

    Get started

    List with your own agent

    Get your home in front of millions of buyers by listing it on Zillow.

    Learn how to do it

    Sell it yourself

    Take full control of how buyers see your home on Zillow by listing For Sale by Owner (FSBO).

    List your home

    What's special

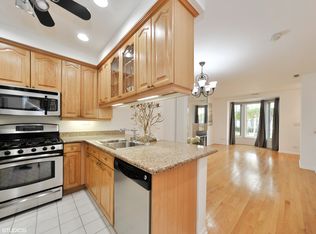
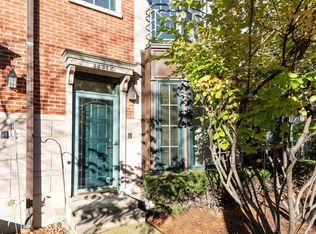
    RARELY AVAILABLE, highly sought out END unit TOWNHOME with PRIVATE 21 X 18 PATIO! Like NEW CONSTRUCTION, fully updated 3 bedroom, 2.5 bath and a fourth floor family room unlike any other unit-could be used as 4th bedroom. DECORATOR touches by Kate Taylor interiors, Grey/White kitchen cabinets, quartz countertop and Island, stainless steel appliances, New Doors, all new windows, new trim, hardware, lighting, New stair railing and freshly painted throughout. Second floor Owners Bedroom SUITE with large walk-in closet, closet organizers, beautifully remodeled Bathroom with on trend Tub-Shower wet room, double floating vanity, and Tile. Third floor features 2 spacious bedrooms with access to second deck, updated second bath, and laundry room. BONUS ROOM 4th floor to suit your lifestyle - entertaining/family room/play room/workout room/Theatre. Newer Mechanicals(2016), 4 zone Furnace/AC, newer WTR HTR and HARDWOOD FLOORS throughout. Lower level is your oversized 2 car garage with room for storage, a second fridge, work bench or winter playroom space for the kids. Family friendly, community minded, PRAIRIE PLACE is tucked away in the South Loop on a private street bordering the Lake Front, museum campus, Soldiers field and Burnham Harbor. You will fall in Love with the welcoming Courtyard and entertaining on your private Spacious patio listening to concerts with views of Soldiers Field and the Jumbotron. Just a stroll away to shopping, dining, schools, transportation and the lakefront. Truly a hidden gem with a Suburban feel tucked away in the city, beautifully updated, move in ready and yours to call home. Low HOA and Low taxes! Take a virtual tour and get ready to move!!

    This property is off market, which means it's not currently listed for sale or rent on Zillow. This may be different from what's available on other websites or public sources.
    Zillow last checked:

    Listing updated:

    Listed by:

    Christine Cutrone 312-944-8900,

    Berkshire Hathaway HomeServices Chicago

    Bought with:

    Patrick Alvarez

    Jameson Sotheby's International Realty

    Source: MRED as distributed by MLS GRID,MLS#: 10806795MLS Logo

    Facts & features

    Interior

    Bedrooms & bathrooms
    • Bedrooms: 3
    • Bathrooms: 3
    • Full bathrooms: 2
    • 1/2 bathrooms: 1
    Rooms
    • Room types: Deck, Walk In Closet, Bonus Room
    Primary bedroom
    • Features: Flooring (Hardwood), Bathroom (Full)
    • Level: Second
    • Area: 285 Square Feet
    • Dimensions: 15X19
    Bedroom 2
    • Features: Flooring (Hardwood)
    • Level: Third
    • Area: 165 Square Feet
    • Dimensions: 11X15
    Bedroom 3
    • Features: Flooring (Hardwood)
    • Level: Third
    • Area: 180 Square Feet
    • Dimensions: 12X15
    Bonus room
    • Level: Fourth
    • Area: 418 Square Feet
    • Dimensions: 22X19
    Deck
    • Features: Flooring (Wood Laminate)
    • Level: Main
    • Area: 378 Square Feet
    • Dimensions: 21X18
    Deck
    • Level: Third
    • Area: 230 Square Feet
    • Dimensions: 23X10
    Dining room
    • Features: Flooring (Hardwood)
    • Level: Main
    • Dimensions: COMBO
    Family room
    • Features: Flooring (Carpet)
    • Level: Fourth
    • Area: 483 Square Feet
    • Dimensions: 23X21
    Kitchen
    • Features: Flooring (Hardwood)
    • Level: Main
    • Area: 200 Square Feet
    • Dimensions: 20X10
    Laundry
    • Level: Third
    • Area: 18 Square Feet
    • Dimensions: 6X3
    Living room
    • Features: Flooring (Hardwood)
    • Level: Main
    • Area: 414 Square Feet
    • Dimensions: 23X18
    Walk in closet
    • Level: Second
    • Area: 120 Square Feet
    • Dimensions: 15X8
    Heating
    • Natural Gas, Forced Air
    Cooling
    • Central Air
    Appliances
    • Included: Range, Microwave, Dishwasher, Refrigerator, Washer, Dryer, Disposal
    • Laundry: Washer Hookup, Gas Dryer Hookup, In Unit
    Features
    • Cathedral Ceiling(s), Walk-In Closet(s)
    • Flooring: Hardwood
    • Basement: None
    Interior area
    • Total structure area: 0
    • Total interior livable area: 2,950 sqft

    Property

    Parking
    • Total spaces: 2
    • Parking features: Garage Door Opener, Heated Garage, On Site, Garage Owned, Attached, Garage
    • Attached garage spaces: 2
    • Has uncovered spaces: Yes
    Accessibility
    • Accessibility features: No Disability Access
    Details
    • Parcel number: 17221100351044
    • Special conditions: None

    Construction

    Type & style
    • Home type: Townhouse
    • Property subtype: Townhouse, Single Family Residence
    Materials
    • Brick
    Condition
    • New construction: No
    • Year built: 2001
    • Major remodel year: 2020

    Utilities & green energy

    • Sewer: Public Sewer
    • Water: Lake Michigan, Public

    Community & HOA

    HOA
    • Has HOA: Yes
    • Services included: Water, Insurance, Cable TV, Scavenger, Snow Removal
    • HOA fee: $433 monthly
    Location
    • Region: Chicago

    Financial & listing details

    • Price per square foot: $288/sqft
    • Annual tax amount: $11,452
    • Date on market: 11/13/2021
    • Listing terms: Conventional
    • Ownership: Condo

    Price history

    DateEventPrice
    9/14/2020Sold$925,000+38.1%$314/sqft
    Source: MRED as distributed by MLS GRID #10806795 Report a problem
    11/3/2014Sold$670,000$227/sqft
    Source: MRED as distributed by MLS GRID #08716931 Report a problem

    Public tax history

    Tax history is unavailable.

    Neighborhood: South Loop

    Nearby schools

    GreatSchools rating
    Schools provided by the listing agent
    • District: 299

    Source: MRED as distributed by MLS GRID. This data may not be complete. We recommend contacting the local school district to confirm school assignments for this home.

    Get a cash offer in 3 minutes
    Find out how much your home could sell for in as little as 3 minutes with a no-obligation cash offer.
    Estimated market value
    $850,200
    Get a cash offer in 3 minutes
    Find out how much your home could sell for in as little as 3 minutes with a no-obligation cash offer.
    Estimated market value
    $850,200