This remodeled Craftsman bungalow sits perfectly perched on a quiet street in the heart of Sellwood-Westmoreland. While this 1910 home may look charming and unassuming from the street, prepare for the unexpected! After a studs-out, permitted remodel in 2013, the result is a stunning home that maintains the delicate balance between honoring the past and reimagining the home for today's living. The thoughtful layout offers one of the most livable floor plans stretching over 1,607 square feet on the main level alone, including a rare main-level primary suite. The main level also features two distinct living spaces grounded by beautifully refinished hardwood and Douglas fir floors, abundant natural light, and gorgeous molding. The spacious kitchen is the perfect set-up for entertaining a crowd or simply enjoying a casual dinner. The honed quartz island with a built-in range, stainless steel appliances, and dining nook flows effortlessly into a casual living area or outside to the deck and backyard. Down the hall, the main-level primary suite is a true retreat, with views of the backyard and an ensuite bathroom. On the lower level, you'll find two additional bedrooms, a full bathroom, a laundry room, plus two additional bonus spaces and ample storage. Outside you'll enjoy a beautifully landscaped, private oasis with mature plants and patio space for entertaining or simply lounging with a good book. The detached garage with custom wood doors provides ample storage. And, don't forget the 500 SF unfinished upper level (included in total square footage) that's perfect for additional storage or future plans. Close proximity to numerous restaurants (Matt’s Tacos, Oaks Bottom Pub, & PDX Sliders), coffee shops and bakeries (Fetch, Twisted, and Fairlane) and other amenities. Exceptional access to Sellwood Park (The Shack!), Westmoreland Park, Sellwood Community Center, Oaks Bottom Wildlife Refuge, the Willamette River and a fabulous community vibe! [Home Energy Score = 5. HES Report at https://rpt.greenbuildingregistry.com/hes/OR10250555]
Sold
$1,010,000
1435 SE Claybourne St, Portland, OR 97202
4beds
2,988sqft
Residential, Single Family Residence
Built in 1910
6,969 Square Feet Lot
$952,800 Zestimate®
$338/sqft
$5,784 Estimated rent
Home value
$952,800
$905,000 - $1.00M
$5,784/mo
Zestimate® history
Owner options
List your home for rent
$5,784/mo
Rent Zestimate®
Find your next renter with Zillow Rental Manager. Plus, with online applications, you can quickly screen prospective tenants – for free.
$5,784/mo
Rent Zestimate®
Refinance and save
$6,673/mo
Est. payment
Refinancing to a lower rate could help reduce your monthly payments and save thousands over the life of the loan.
$6,673/mo
Est. payment
Explore your selling options
Work with a Zillow partner agent
Leverage their expertise and Zillow's premium Showcase listings to get your home seen by more buyers.
Get startedList with your own agent
Get your home in front of millions of buyers by listing it on Zillow.
Learn how to do itSell it yourself
Take full control of how buyers see your home on Zillow by listing For Sale by Owner (FSBO).
List your homeWhat's special
Zillow last checked:
Listing updated:
Listed by:
Robin Springer rspringer@windermere.com,
Windermere Realty Trust
Bought with:
Ilyse Ball, 200602381
Oregon First
Source: RMLS (OR),MLS#: 720222564
Facts & features
Interior
Bedrooms & bathrooms
- Bedrooms: 4
- Bathrooms: 3
- Full bathrooms: 3
- Main level bathrooms: 2
Rooms
- Room types: Bedroom 4, Bonus Room, Laundry, Bedroom 2, Bedroom 3, Dining Room, Family Room, Kitchen, Living Room, Primary Bedroom
Primary bedroom
- Features: Builtin Features, Ceiling Fan, Hardwood Floors, Closet, Ensuite
- Level: Main
- Area: 165
- Dimensions: 15 x 11
Bedroom 2
- Features: Closet, Wood Floors
- Level: Main
- Area: 120
- Dimensions: 12 x 10
Bedroom 3
- Features: Closet, Wallto Wall Carpet
- Level: Lower
- Area: 90
- Dimensions: 10 x 9
Bedroom 4
- Features: Closet Organizer, Closet, Wallto Wall Carpet
- Level: Lower
- Area: 90
- Dimensions: 10 x 9
Dining room
- Features: Builtin Features, Hardwood Floors
- Level: Main
- Area: 143
- Dimensions: 13 x 11
Family room
- Features: Ceiling Fan, Hardwood Floors
- Level: Main
- Area: 156
- Dimensions: 13 x 12
Kitchen
- Features: Dishwasher, Disposal, Eat Bar, Exterior Entry, Family Room Kitchen Combo, French Doors, Hardwood Floors, Island, Free Standing Range, Free Standing Refrigerator, Quartz
- Level: Main
- Area: 300
- Width: 12
Living room
- Features: Hardwood Floors
- Level: Main
- Area: 299
- Dimensions: 23 x 13
Heating
- Forced Air 95 Plus
Cooling
- None
Appliances
- Included: Dishwasher, Disposal, Free-Standing Gas Range, Free-Standing Refrigerator, Gas Appliances, Microwave, Plumbed For Ice Maker, Stainless Steel Appliance(s), Washer/Dryer, Free-Standing Range, Gas Water Heater, Tank Water Heater
- Laundry: Laundry Room
Features
- Quartz, Wainscoting, Closet Organizer, Closet, Sink, Built-in Features, Ceiling Fan(s), Eat Bar, Family Room Kitchen Combo, Kitchen Island, Granite, Tile
- Flooring: Hardwood, Linseed, Tile, Vinyl, Wall to Wall Carpet, Wood
- Doors: French Doors
- Windows: Double Pane Windows, Vinyl Frames
- Basement: Finished,Partial
Interior area
- Total structure area: 2,988
- Total interior livable area: 2,988 sqft
Property
Parking
- Total spaces: 1
- Parking features: Driveway, On Street, Detached
- Garage spaces: 1
- Has uncovered spaces: Yes
Accessibility
- Accessibility features: Main Floor Bedroom Bath, Accessibility
Features
- Stories: 2
- Patio & porch: Covered Patio, Deck, Patio, Porch
- Exterior features: Exterior Entry
- Fencing: Fenced
Lot
- Size: 6,969 Square Feet
- Features: Level, SqFt 7000 to 9999
Details
- Parcel number: R134452
- Zoning: R5
Construction
Type & style
- Home type: SingleFamily
- Architectural style: Bungalow,Craftsman
- Property subtype: Residential, Single Family Residence
Materials
- Cedar, Cement Siding
- Foundation: Concrete Perimeter
- Roof: Composition
Condition
- Approximately
- New construction: No
- Year built: 1910
Utilities & green energy
- Gas: Gas
- Sewer: Public Sewer
- Water: Public
Community & HOA
Community
- Subdivision: Sellwood - Moreland
HOA
- Has HOA: No
Location
- Region: Portland
Financial & listing details
- Price per square foot: $338/sqft
- Tax assessed value: $867,610
- Annual tax amount: $10,149
- Date on market: 8/21/2026
- Cumulative days on market: 3 days
- Listing terms: Cash,Conventional
- Road surface type: Paved
Price history
| Date | Event | Price |
|---|---|---|
| 9/16/2026 | Sold | $1,010,000+3.6%$338/sqft |
Source:  RMLS (OR) #720222564 Report a problem RMLS (OR) #720222564 Report a problem | ||
| 8/25/2026 | Pending sale | $975,000$326/sqft |
Source: RMLS (OR) #720222564 Report a problem | ||
| 8/21/2026 | Listed for sale | $975,000+298%$326/sqft |
Source: RMLS (OR) #720222564 Report a problem | ||
| 7/17/2003 | Sold | $245,000$82/sqft |
Source: Public Record Report a problem | ||
Public tax history
| Year | Property taxes | Tax assessment |
|---|---|---|
| 2025 | $10,150 +3.7% | $376,690 +3% |
| 2024 | $9,785 +4% | $365,720 +3% |
| 2023 | $9,409 +2.2% | $355,070 +3% |
| 2022 | $9,205 +1.7% | $344,730 +3% |
| 2021 | $9,049 +9% | $334,690 +3% |
| 2020 | $8,302 +3.8% | $324,950 +3% |
| 2019 | $7,996 | $315,490 +3% |
| 2018 | $7,996 +3% | $306,310 +3% |
| 2017 | $7,761 +14% | $297,390 +3% |
| 2016 | $6,808 | $288,730 +3% |
| 2015 | $6,808 +2.7% | $280,330 +36% |
| 2014 | $6,629 +37.2% | $206,180 +3% |
| 2013 | $4,831 +10.5% | $200,180 +3% |
| 2012 | $4,370 +3.9% | $194,350 +3% |
| 2011 | $4,206 +5.4% | $188,690 +3% |
| 2010 | $3,990 +4.3% | $183,200 +4.6% |
| 2009 | $3,826 +6% | $175,120 +3% |
| 2008 | $3,610 +0.3% | $170,020 +3% |
| 2007 | $3,600 +11.4% | $165,070 +3% |
| 2006 | $3,233 +4.7% | $160,270 +3% |
| 2005 | $3,088 -8.2% | $155,610 +3% |
| 2004 | $3,363 +18.5% | $151,080 +19.4% |
| 2003 | $2,837 +8.9% | $126,560 +3% |
| 2002 | $2,606 +7.4% | $122,880 +6.1% |
| 2000 | $2,427 | $115,840 |
Find assessor info on the county website
Neighborhood: Sellwood-Moreland
Nearby homes
- $626,9003 bd1 ba1.8k sqft1505 SE Claybourne St, Portland, OR 97202Off Market
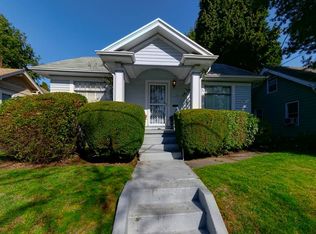
- $853,6004 bd1 ba1.7k sqft1425 SE Claybourne St, Portland, OR 97202Off Market

- $884,7302 bd1 ba1.1k sqft1515 SE Claybourne St UNIT A, Portland, OR 97202Off Market

- $624,8002 bd2 ba1.4k sqft1446 SE Duke St, Portland, OR 97202Off Market
- $567,5003 bd1 ba1.2k sqft1424 SE Duke St, Portland, OR 97202Off Market
- $1,063,8004 bd3 ba2.6k sqft1430 SE Duke St, Portland, OR 97202Off Market
- $571,7003 bd2 ba1.1k sqft6536 SE 14th Ave, Portland, OR 97202Off Market
- $656,0004 bd2 ba1.6k sqft6548 SE 14th Ave, Portland, OR 97202Off Market
Nearby schools
GreatSchools rating
- 10/10Llewellyn Elementary SchoolGrades: K-5Distance: 0.1 mi
- 8/10Sellwood Middle SchoolGrades: 6-8Distance: 0.9 mi
- 7/10Cleveland High SchoolGrades: 9-12Distance: 1.7 mi
Schools provided by the listing agent
- Elementary: Llewellyn
- Middle: Sellwood
- High: Cleveland
Source: RMLS (OR). This data may not be complete. We recommend contacting the local school district to confirm school assignments for this home.
Get a cash offer in 3 minutes
Find out how much your home could sell for in as little as 3 minutes with a no-obligation cash offer.
Estimated market value
$952,800
Get a cash offer in 3 minutes
Find out how much your home could sell for in as little as 3 minutes with a no-obligation cash offer.
Estimated market value
$952,800
- Oregon
- Multnomah County
- Portland
- 97202
- Sellwood-Moreland
- 1435 SE Claybourne St
