Skip main navigation
Off market
Street View
  • $1,210,100

    1435 SW 13th Pl, North Bend, WA 98045

    4beds
    2baths
    2,320sqft
    SingleFamily
    Built in 1995
    0.43 Acres Lot
    $1,210,100 Zestimate®
    $522/sqft
    $4,498 Estimated rent

    Home value

    $1,210,100

    $1.14M - $1.28M

    $4,498/mo

    Zestimate® history
    Loading
    Loading...

    Owner options

    List your home for rent

    $4,498/mo

    Rent Zestimate®

    Find your next renter with Zillow Rental Manager. Plus, with online applications, you can quickly screen prospective tenants – for free.

    Learn more

    $4,498/mo

    Rent Zestimate®

    Refinance and save

    $7,277/mo

    Est. payment

    Refinancing to a lower rate could help reduce your monthly payments and save thousands over the life of the loan.

    See today's rates

    $7,277/mo

    Est. payment

    Explore your selling options

    Work with a Zillow partner agent

    Leverage their expertise and Zillow's premium Showcase listings to get your home seen by more buyers.

    Get started

    List with your own agent

    Get your home in front of millions of buyers by listing it on Zillow.

    Learn how to do it

    Sell it yourself

    Take full control of how buyers see your home on Zillow by listing For Sale by Owner (FSBO).

    List your home

    What's special

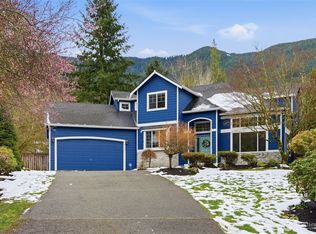
    This beautifully remodeled Parkwood home is sited on a level half acre with creekfront at the end of a cul-de-sac backing to woods for superb privacy. The covered front porch overlooks the cul-de-sac and the exterior of the home features Hardiplank siding, a sprinkler system front and back and a large custom deck and patio. The entry opens into a split foyer to the formal living and dining rooms that share a high cathedral ceiling with 2 Roman columns separating the two rooms. The professional Chef’s kitchen boasts stunning slab granite counters, a custom tile backsplash, gas cooktop, a desk area, breakfast bar and a large garden window overlooking the large back yard and private forest. The hardwood floors were refinished in 2008, and there is a ceramic tile floor in the family room as well as a gas fireplace. All of the baths have been remodeled with smooth designer custom concrete countertops for extended life and have skylights. The master suite features Cherry hardwood floors and the master bath boasts a soaking tub with Travertine surrounds, a Travertine tile shower enclosure and tile floors. There is additionally a recreation room and a small sewing/artist room. You can sit in the privacy of your back yard and listen to the creek flow by!

    This property is off market, which means it's not currently listed for sale or rent on Zillow. This may be different from what's available on other websites or public sources.

    Facts & features

    Interior

    Bedrooms & bathrooms
    • Bedrooms: 4
    • Bathrooms: 2.5
    Heating
    • Heat pump
    Appliances
    • Included: Dishwasher, Garbage disposal, Microwave, Range / Oven, Refrigerator
    Features
    • Flooring: Hardwood, Linoleum / Vinyl
    • Has fireplace: Yes
    Interior area
    • Total interior livable area: 2,320 sqft

    Property

    Parking
    • Parking features: Garage - Attached
    Features
    • Exterior features: Wood, Cement / Concrete
    • Has view: Yes
    • View description: Mountain
    Lot
    • Size: 0.43 Acres
    Details
    • Parcel number: 2607760560

    Construction

    Type & style
    • Home type: SingleFamily
    Materials
    • Roof: Composition
    Condition
    • Year built: 1995

    Community & neighborhood

    Location
    • Region: North Bend

    Price history

    DateEventPrice
    4/3/2012Sold$347,000-6.2%$150/sqft
    Source: NWMLS as distributed by MLS GRID #317154 Report a problem
    3/5/2012Pending sale$369,950$159/sqft
    Source: John L Scott Real Estate #317154 Report a problem
    2/6/2012Listed for sale$369,950+7.2%$159/sqft
    Source: John L Scott Real Estate #317154 Report a problem
    5/7/2004Sold$345,000+11.3%$149/sqft
    Source: NWMLS as distributed by MLS GRID #24038753 Report a problem
    9/5/2001Sold$310,000+40.9%$134/sqft
    Source: NWMLS as distributed by MLS GRID #21088793 Report a problem
    4/19/1995Sold$219,950$95/sqft
    Source: Public Record Report a problem

    Public tax history

    YearProperty taxesTax assessment
    2025$12,204 +45.3%$1,349,000 +48.9%
    2024$8,397 +2%$906,000 +7.7%
    2023$8,230 +2.4%$841,000 -10%
    2022$8,034 +7.4%$934,000 +35.2%
    2021$7,479 +5.7%$691,000 +16.5%
    2020$7,077 +6.9%$593,000 +4.4%
    2019$6,619 +10.3%$568,000 +7.2%
    2018$6,002 -2.4%$530,000 +6.4%
    2017$6,149 +36.7%$498,000 +9.2%
    2016$4,497 $456,000 +14.6%
    2015$4,497 $398,000 +2.6%
    2014$4,497 $388,000 +30.6%
    2013$4,497 $297,000 -2.6%
    2012-- $305,000 -12.1%
    2011-- $347,000 -8.4%
    2010-- $379,000
    2009-- $379,000 +2.2%
    2007-- $371,000 +5.7%
    2006-- $351,000 +3.8%
    2005-- $338,000 +26.1%
    2001$3,119 -0.8%$268,000 +7.6%
    2000$3,144 $249,000

    Find assessor info on the county website

    Neighborhood: Forster Woods

    Nearby schools

    GreatSchools rating
    Schools provided by the listing agent
    • Elementary: North Bend Elem
    • Middle: Twin Falls Mid
    • High: Mount Si High

    Source: The MLS. This data may not be complete. We recommend contacting the local school district to confirm school assignments for this home.

    Get a cash offer in 3 minutes
    Find out how much your home could sell for in as little as 3 minutes with a no-obligation cash offer.
    Estimated market value
    $1,210,100
    Get a cash offer in 3 minutes
    Find out how much your home could sell for in as little as 3 minutes with a no-obligation cash offer.
    Estimated market value
    $1,210,100