Skip main navigation
Sold for $325,000
  • $325,000

    1435 Sage St, Allentown, PA 18103

    3beds
    1,673sqft
    Single Family Residence
    Built in 1955
    10,410 Square Feet Lot
    $379,700 Zestimate®
    $194/sqft
    $2,616 Estimated rent

    Home value

    $379,700

    $361,000 - $399,000

    $2,616/mo

    Zestimate® history
    Loading
    Loading...

    Owner options

    List your home for rent

    $2,616/mo

    Rent Zestimate®

    Find your next renter with Zillow Rental Manager. Plus, with online applications, you can quickly screen prospective tenants – for free.

    Learn more

    $2,616/mo

    Rent Zestimate®

    Refinance and save

    $2,098/mo

    Est. payment

    Refinancing to a lower rate could help reduce your monthly payments and save thousands over the life of the loan.

    See today's rates

    $2,098/mo

    Est. payment

    Explore your selling options

    Work with a Zillow partner agent

    Leverage their expertise and Zillow's premium Showcase listings to get your home seen by more buyers.

    Get started

    List with your own agent

    Get your home in front of millions of buyers by listing it on Zillow.

    Learn how to do it

    Sell it yourself

    Take full control of how buyers see your home on Zillow by listing For Sale by Owner (FSBO).

    List your home

    What's special

    Modern fixturesNeutral colorsPeninsula islandCompletely repaintedSalisbury township split-level homeNew drywallSolid wood cabinets
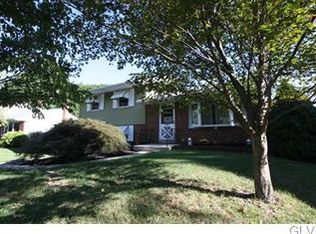
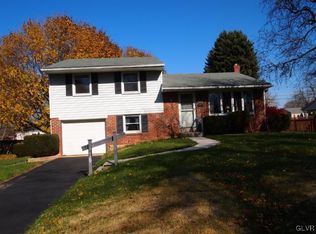
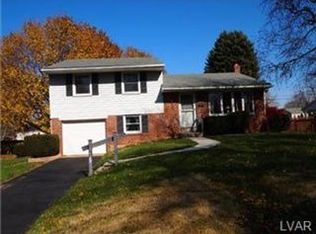
    ~~~MULTIPLE OFFERS RECEIVED~~~DESIRABLE SALISBURY TOWNSHIP SPLIT- LEVEL HOME, SET ON ONE OF THE LARGEST LOTS IN THE OXFORD PARK COMMUNITY. This solidly built Split Level style home has been lovingly cared for and updated throughout. The light filled first floor offers an open concept, living room, dining room with traditional design. The modernized kitchen boasts stainless steel appliances, solid wood cabinets complimented with Corian counters with a peninsula island, great for a prep area or breakfast bar. Completely renovated main bath including new drywall, flooring, granite vanity and modern fixtures. Cozy, converted lower level family room with new picture window with an abundance of built in shelving/bookcases and storage areas. Home has been completely repainted with attention to detail throughout with neutral colors and newer luxury vinyl flooring. Recently serviced heating system, newer oil tank and central air. Covered rear patio and private spacious yard with storage shed for all your outdoor enjoyment and entertaining. Centrally located with scenic views of South Mountain, close to Little Lehigh Parkway, parks, hospitals, elementary school, shopping and commutes.

    Zillow last checked:

    Listing updated:

    Listed by:

    Karen A. Orban 610-393-4941,

    Grace Realty Co Inc,

    Mike Orban Sr. 610-703-6385,

    Grace Realty Co Inc

    Bought with:

    Larry W. Ginsburg, RM035036A

    BHHS Regency Real Estate

    Source: GLVR,MLS#: 726506MLS LogoOriginating MLS: Lehigh Valley MLS

    Facts & features

    Interior

    Bedrooms & bathrooms
    • Bedrooms: 3
    • Bathrooms: 2
    • Full bathrooms: 1
    • 1/2 bathrooms: 1
    Heating
    • Baseboard, Hot Water, Oil
    Cooling
    • Central Air, Ceiling Fan(s)
    Appliances
    • Included: Built-In Oven, Electric Cooktop, Electric Dryer, Electric Oven, Free-Standing Freezer, Microwave, Refrigerator, Self Cleaning Oven, Washer
    • Laundry: Washer Hookup, Dryer Hookup, ElectricDryer Hookup, Lower Level
    Features
    • Dining Area, Family Room Lower Level, Kitchen Island, Mud Room, Traditional Floorplan, Utility Room, Wired for Data
    • Flooring: Carpet, Luxury Vinyl, Luxury VinylPlank
    • Windows: Storm Window(s)
    • Basement: Finished,Other,Walk-Out Access
    • Has fireplace: Yes
    • Fireplace features: Living Room
    Interior area
    • Total interior livable area: 1,673 sqft
    • Finished area above ground: 1,340
    • Finished area below ground: 333

    Property

    Parking
    • Parking features: Driveway, No Garage, Off Street, On Street
    • Has uncovered spaces: Yes
    Features
    • Levels: Multi/Split
    • Stories: 2
    • Patio & porch: Covered, Patio
    • Exterior features: Patio, Shed
    Lot
    • Size: 10,410 Square Feet
    • Dimensions: 55 x 116
    • Features: Flat
    Details
    • Additional structures: Shed(s)
    • Parcel number: 549535183134 001
    • Zoning: R3-Medium Low Density Res
    • Special conditions: None

    Construction

    Type & style
    • Home type: SingleFamily
    • Architectural style: Split Level
    • Property subtype: Single Family Residence
    Materials
    • Aluminum Siding, Brick
    • Roof: Asphalt,Fiberglass
    Condition
    • Unknown
    • Year built: 1955

    Utilities & green energy

    • Electric: 200+ Amp Service, Circuit Breakers
    • Sewer: Public Sewer
    • Water: Public
    • Utilities for property: Cable Available

    Community & HOA

    Community
    • Security: Smoke Detector(s)
    • Subdivision: Oxford Park
    Location
    • Region: Allentown

    Financial & listing details

    • Price per square foot: $194/sqft
    • Tax assessed value: $139,100
    • Annual tax amount: $4,095
    • Date on market: 9/19/2025
    • Cumulative days on market: 9 days
    • Listing terms: Cash,Conventional,FHA,VA Loan
    • Ownership type: Fee Simple
    • Road surface type: Paved

    Price history

    DateEventPrice
    1/10/2024Sold$325,000+8.4%$194/sqft
    Source: GLVR #726506 Report a problem
    11/6/2023Pending sale$299,900$179/sqft
    Source: GLVR #726506 Report a problem
    11/1/2023Listed for sale$299,900+90.4%$179/sqft
    Source: GLVR #726506 Report a problem
    2/26/2016Sold$157,500$94/sqft
    Source: GLVR #504642 Report a problem

    Public tax history

    Tax history is unavailable.

    Neighborhood: 18103

    Nearby schools

    GreatSchools rating
    Schools provided by the listing agent
    • District: Salisbury

    Source: GLVR. This data may not be complete. We recommend contacting the local school district to confirm school assignments for this home.

    Get a cash offer in 3 minutes
    Find out how much your home could sell for in as little as 3 minutes with a no-obligation cash offer.
    Estimated market value
    $379,700
    Get a cash offer in 3 minutes
    Find out how much your home could sell for in as little as 3 minutes with a no-obligation cash offer.
    Estimated market value
    $379,700