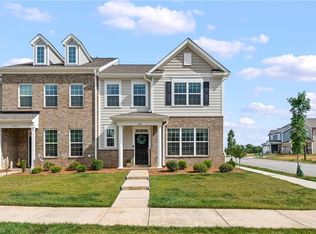
Your townhome search is over! This townhome is like NEW and has so much to offer! The Townes at Springvale Hill boasts the Welden Village lifestyle! Give up the exterior maintenance and lawn work for quiet strolls through the neighborhood! Take your pup along to visit the dog park! There is even a hammock area for relaxing and reading! This townhome has neutral cabinets and countertops that will suit any color decor! Fantastic open floor plan! There are high end upgrades such as crown molding on the kitchen cabinets, double trash can cabinet in the island, soft close kitchen drawers and wrought iron balusters on the stairway. There are 2 primary bedrooms upstairs with trey ceilings, full baths and walk-in closets! Extra storage closets upstairs as well! The "almost" new fridge, washer and dryer will stay with an acceptable offer! Don't miss your chance to own this one, book your showing today!
Sold for $267,000
$267,000
1435 Springvale Hill Dr, Kernersville, NC 27284
2beds
1,564sqft
Stick/Site Built, Residential, Townhouse
Built in 2022
0.04 Acres Lot
$262,800 Zestimate®
$--/sqft
$1,928 Estimated rent
Home value
$262,800
$250,000 - $276,000
$1,928/mo
Zestimate® history
Owner options
List your home for rent
$1,928/mo
Rent Zestimate®
Find your next renter with Zillow Rental Manager. Plus, with online applications, you can quickly screen prospective tenants – for free.
$1,928/mo
Rent Zestimate®
Refinance and save
$1,745/mo
Est. payment
Refinancing to a lower rate could help reduce your monthly payments and save thousands over the life of the loan.
$1,745/mo
Est. payment
Explore your selling options
Work with a Zillow partner agent
Leverage their expertise and Zillow's premium Showcase listings to get your home seen by more buyers.
Get startedList with your own agent
Get your home in front of millions of buyers by listing it on Zillow.
Learn how to do itSell it yourself
Take full control of how buyers see your home on Zillow by listing For Sale by Owner (FSBO).
List your homeWhat's special
Trey ceilingsCrown moldingNeutral cabinetsWrought iron balustersLawn workWalk-in closetsOpen floor plan
Zillow last checked:
Listing updated:
Listed by:
Michele Davis 336-413-9113,
Howard Hanna Allen Tate Oak Ridge - Highway 68 N
Bought with:
Caroline James, 309198
Mantle LLC
Source: Triad MLS,MLS#: 1126607
Facts & features
Interior
Bedrooms & bathrooms
- Bedrooms: 2
- Bathrooms: 3
- Full bathrooms: 2
- 1/2 bathrooms: 1
- Main level bathrooms: 1
Primary bedroom
- Level: Upper
- Dimensions: 15 x 12
Bedroom 2
- Level: Upper
- Dimensions: 15 x 12
Dining room
- Level: Main
- Dimensions: 9.42 x 8
Kitchen
- Level: Main
- Dimensions: 11.42 x 15
Laundry
- Level: Upper
- Dimensions: 5.42 x 6
Living room
- Level: Main
- Dimensions: 10.42 x 14.42
Heating
- Forced Air, Natural Gas
Cooling
- Central Air
Appliances
- Included: Microwave, Dishwasher, Disposal, Free-Standing Range, Gas Water Heater
- Laundry: Dryer Connection, Laundry Room, Washer Hookup
Features
- Ceiling Fan(s), Dead Bolt(s), Kitchen Island, Vaulted Ceiling(s)
- Flooring: Carpet, Laminate
- Has basement: No
- Has fireplace: No
Interior area
- Total structure area: 1,564
- Total interior livable area: 1,564 sqft
- Finished area above ground: 1,564
Property
Parking
- Total spaces: 1
- Parking features: Driveway, Garage, Garage Door Opener, Attached
- Attached garage spaces: 1
- Has uncovered spaces: Yes
Features
- Levels: Two
- Stories: 2
- Patio & porch: Porch
- Pool features: Community
Lot
- Size: 0.04 Acres
Details
- Additional structures: Pool House
- Parcel number: 6884474848
- Zoning: TND-S
- Special conditions: Owner Sale
Construction
Type & style
- Home type: Townhouse
- Property subtype: Stick/Site Built, Residential, Townhouse
Materials
- Brick, Vinyl Siding
- Foundation: Slab
Condition
- Year built: 2022
Utilities & green energy
- Sewer: Public Sewer
- Water: Public
Community & HOA
Community
- Security: Carbon Monoxide Detector(s), Smoke Detector(s)
- Subdivision: Welden Village
HOA
- Has HOA: Yes
- HOA fee: $130 monthly
- Second HOA fee: $104 monthly
Location
- Region: Kernersville
Financial & listing details
- Tax assessed value: $220,800
- Annual tax amount: $2,730
- Date on market: 12/1/2023
- Cumulative days on market: 36 days
- Listing agreement: Exclusive Right To Sell
- Listing terms: Cash,Conventional,FHA,VA Loan
- Exclusions: Ring Doorbell And Security Cameras Do Not Convey. tv Mounts Do Not Convey.
Price history
| Date | Event | Price |
|---|---|---|
| 2/1/2024 | Sold | $267,000-2.9% |
Source:  Triad MLS #1126607 Report a problem Triad MLS #1126607 Report a problem | ||
| 1/6/2024 | Pending sale | $274,900 |
Source: Triad MLS #1126607 Report a problem | ||
| 12/1/2023 | Listed for sale | $274,900+2.3% |
Source: Triad MLS #1126607 Report a problem | ||
| 8/24/2022 | Sold | $268,795 |
Source: Triad MLS #1060399 Report a problem | ||
| 2/28/2022 | Pending sale | $268,795 |
Source: Triad MLS #1060399 Report a problem | ||
Public tax history
| Year | Property taxes | Tax assessment |
|---|---|---|
| 2025 | $2,964 +6.4% | $283,900 +28.6% |
| 2024 | $2,786 +2% | $220,800 |
| 2023 | $2,731 | -- |
Find assessor info on the county website
Neighborhood: 27284
Nearby homes
- $330,0003 bd3 ba1.8k sqft1411 Springvale Hill Dr, Kernersville, NC 27284Sold
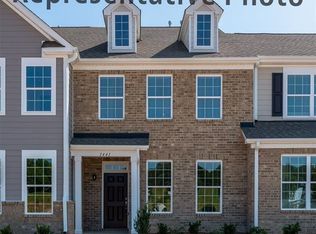
- $289,9003 bd3 ba1.5k sqft1413 Springvale Hill Dr, Kernersville, NC 27284Sold
- $330,0003 bd2 ba1.8k sqft1411 Springvale Hill Dr, Kernersville, NC 27284Sold
- $290,0003 bd2 ba1.3k sqft1413 Springvale Hill Dr, Kernersville, NC 27284Sold
- $297,4203 bd3 ba1.5k sqft1421 Springvale Hill Dr, Kernersville, NC 27284Sold
- $330,2403 bd3 ba1.9k sqft1423 Springvale Hill Dr, Kernersville, NC 27284Sold
- $331,1003 bd3 ba1.9k sqft1415 Springvale Hill Dr, Kernersville, NC 27284Sold
- $331,5003 bd2 ba1.9k sqft1415 Springvale Hill Dr, Kernersville, NC 27284Sold
Nearby schools
GreatSchools rating
- 5/10Caleb's Creek ElementaryGrades: PK-5Distance: 1.1 mi
- 2/10Southeast MiddleGrades: 6-8Distance: 1.2 mi
- 1/10R B Glenn HighGrades: 9-12Distance: 2.6 mi
Get a cash offer in 3 minutes
Find out how much your home could sell for in as little as 3 minutes with a no-obligation cash offer.
Estimated market value
$262,800
Get a cash offer in 3 minutes
Find out how much your home could sell for in as little as 3 minutes with a no-obligation cash offer.
Estimated market value
$262,800
- North Carolina
- Forsyth County
- Kernersville
- 27284
- 1435 Springvale Hill Dr
Nearby cities
Nearby neighborhoods
Nearby zip codes
Other Kernersville Topics
