Welcome home to this charming 3-bedroom, 2-bath Cape Cod nestled on a spacious .92-acre home-site in a convenient Milford location. Hardwood floors and a cozy fireplace create a warm, inviting living room, while the eat-in kitchen offers a comfortable space for everyday meals. A bright, oversized family room filled with natural light opens to the rear deck, providing a wonderful place to relax, entertain or enjoy the peaceful backyard. Two bedrooms and a full bath are located on the main level, with a generous third bedroom upstairs offering privacy and flexibility. The lower level includes a second full bath and additional space for hobbies, storage or future finishing. An attached one-car garage is complemented by a two-car carport, providing plenty of covered parking. If you're looking for a home with character, a large yard, and room to make it your own, this Milford property is one to see.
Pending
$305,000
1435 State Route 131, Milford, OH 45150
3beds
2,083sqft
Single Family Residence
Built in 1942
0.93 Acres Lot
$309,700 Zestimate®
$146/sqft
$-- HOA
What's special
Attached one-car garageLarge yardCozy fireplaceHardwood floorsEat-in kitchen
- 8 days |
- 137 |
- 5 |
Likely to sell faster than
Zillow last checked:
Listing updated:
Listed by:
Kimberly K. Mansfield 513-405-9006,
Keller Williams Advisors 513-766-9200
Source: Cincy MLS,MLS#: 1885912 Originating MLS: Cincinnati Area Multiple Listing Service
Originating MLS: Cincinnati Area Multiple Listing Service
Facts & features
Interior
Bedrooms & bathrooms
- Bedrooms: 3
- Bathrooms: 2
- Full bathrooms: 2
Primary bedroom
- Features: Wall-to-Wall Carpet
- Level: First
- Area: 170
- Dimensions: 17 x 10
Bedroom 2
- Level: First
- Area: 169
- Dimensions: 13 x 13
Bedroom 3
- Level: Second
- Area: 405
- Dimensions: 27 x 15
Bedroom 4
- Area: 0
- Dimensions: 0 x 0
Bedroom 5
- Area: 0
- Dimensions: 0 x 0
Primary bathroom
- Features: Tile Floor, Tub w/Shower
Bathroom 1
- Features: Full
- Level: First
Bathroom 2
- Features: Full
- Level: Basement
Dining room
- Features: Laminate Floor
- Level: First
- Area: 120
- Dimensions: 12 x 10
Family room
- Features: Bookcases, Walkout, Wall-to-Wall Carpet
- Area: 374
- Dimensions: 22 x 17
Kitchen
- Features: Pantry, Laminate Floor
- Area: 143
- Dimensions: 13 x 11
Living room
- Features: Fireplace, Wood Floor
- Area: 182
- Dimensions: 14 x 13
Office
- Area: 0
- Dimensions: 0 x 0
Heating
- Gas
Cooling
- Ceiling Fan(s), Central Air
Appliances
- Included: Dishwasher, Microwave, Oven/Range, Refrigerator, Other, Gas Water Heater
Features
- Recessed Lighting
- Windows: Insulated Windows
- Basement: Partial,Partially Finished
- Number of fireplaces: 1
- Fireplace features: Wood Burning, Inoperable, Living Room
Interior area
- Total structure area: 2,083
- Total interior livable area: 2,083 sqft
Property
Parking
- Total spaces: 3
- Parking features: Driveway
- Attached garage spaces: 1
- Carport spaces: 2
- Covered spaces: 3
- Has uncovered spaces: Yes
Features
- Levels: Two
- Stories: 2
- Patio & porch: Deck
Lot
- Size: 0.93 Acres
- Features: Wooded
Details
- Additional structures: Barn(s)
- Parcel number: 182406B061
- Zoning description: Residential
- Other equipment: Sump Pump
Construction
Type & style
- Home type: SingleFamily
- Architectural style: Traditional
- Property subtype: Single Family Residence
Materials
- Brick
- Foundation: Block
- Roof: Shingle
Condition
- New construction: No
- Year built: 1942
Utilities & green energy
- Gas: Natural
- Sewer: Septic Tank
- Water: Public
Community & HOA
Community
- Security: Security System
HOA
- Has HOA: No
Location
- Region: Milford
Financial & listing details
- Price per square foot: $146/sqft
- Tax assessed value: $237,800
- Annual tax amount: $3,730
- Date on market: 7/8/2026
- Listing terms: No Special Financing
Estimated market value
$309,700
$294,000 - $325,000
$2,258/mo
Price history
| Date | Event | Price |
|---|---|---|
| 7/15/2026 | Pending sale | $305,000$146/sqft |
Source:  Cincy MLS #1885912 Report a problem Cincy MLS #1885912 Report a problem | ||
| 7/14/2026 | Listing removed | $305,000$146/sqft |
Source: Cincy MLS #1885912 Report a problem | ||
| 7/10/2026 | Pending sale | $305,000$146/sqft |
Source: Cincy MLS #1885912 Report a problem | ||
| 7/8/2026 | Listed for sale | $305,000+79.4%$146/sqft |
Source: Cincy MLS #1885912 Report a problem | ||
| 8/24/2017 | Sold | $170,000$82/sqft |
Source: Cincy MLS #1540335 Report a problem | ||
| 7/7/2017 | Pending sale | $170,000$82/sqft |
Source: Keller Williams Advisors Realty #1540335 Report a problem | ||
| 7/3/2017 | Listed for sale | $170,000$82/sqft |
Source: Keller Williams Advisors Realty #1540335 Report a problem | ||
| 6/27/2017 | Pending sale | $170,000$82/sqft |
Source: Keller Williams Advisors Realty #1540335 Report a problem | ||
| 6/6/2017 | Listed for sale | $170,000+44.1%$82/sqft |
Source: Keller Williams Advisors Realty #1540335 Report a problem | ||
| 6/13/2006 | Sold | $118,000-8.5%$57/sqft |
Source: Public Record Report a problem | ||
| 12/3/1998 | Sold | $128,900+1618.7%$62/sqft |
Source: Cincy MLS #637371 Report a problem | ||
| 9/28/1998 | Sold | $7,500$4/sqft |
Source: Public Record Report a problem | ||
Public tax history
| Year | Property taxes | Tax assessment |
|---|---|---|
| 2025 | $3,731 -1.7% | $83,240 |
| 2024 | $3,796 -1% | $83,240 |
| 2023 | $3,835 +5.6% | $83,240 +38.8% |
| 2022 | $3,634 +5% | $59,960 +4.8% |
| 2021 | $3,462 +4.3% | $57,190 |
| 2020 | $3,318 -15.7% | $57,190 -11.2% |
| 2019 | $3,937 0% | $64,410 |
| 2018 | $3,938 +1.9% | $64,410 |
| 2017 | $3,863 | $64,410 +15% |
| 2016 | $3,863 +2.5% | $56,000 |
| 2015 | $3,768 +4.4% | $56,000 |
| 2014 | $3,611 | $56,000 |
Find assessor info on the county website
Monthly payment
Est. payment
Payment breakdown
Explore the cost of this home by adjusting the details. Changes won't be saved.Climate risks
Neighborhood: 45150
Nearby schools
GreatSchools rating
- 7/10Meadowview Elementary SchoolGrades: K-6Distance: 0.8 mi
- 8/10Milford Junior High SchoolGrades: 6-8Distance: 1.5 mi
- 7/10Milford Sr High SchoolGrades: 9-12Distance: 1.7 mi
- $--1 bd1 ba-- sqft20 Meadow Dr #776F18CCB, Milford, OH 45150Off Market
- $--2 bd2 ba-- sqft20 Meadow Dr #F320A52C6, Milford, OH 45150Off Market
- $--1 bd1 ba-- sqft20 Meadow Dr #1, Milford, OH 45150Off Market
- $217,9003 bd1 ba952 sqft1438 State Route 131, Milford, OH 45150Off Market
- $275,3004 bd1 ba1.7k sqft1440 State Route 131, Milford, OH 45150Off Market
- $248,8003 bd1 ba1.2k sqft1442 State Route 131, Milford, OH 45150Off Market
- $190,0003 bd1 ba1.5k sqft5684 Longfield Dr, Milford, OH 45150Sold
- $254,4003 bd2 ba1k sqft1444 State Route 131, Milford, OH 45150Off Market
A local agent can set up tours, give advice and negotiate with sellers.
A local lender can help you make sure your offer is ready when you are.
Similar homes
- $359,9003 bd2 ba1.4k sqft5855 Winchester Dr, Milford, OH 45150For Sale

 MLS ID #1884985, Kelly Berling, Coldwell Banker Heritage. Cincy MLS
 - $359,9004 bd2 ba1.8k sqft1102 Heatherstone Way, Milford, OH 45150For Sale
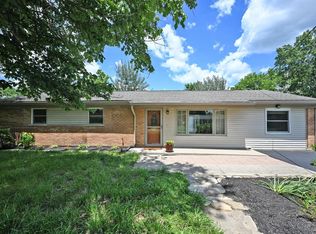 MLS ID #1884590, Kevin Lucas, Comey & Shepherd. Cincy MLS
 - $367,0003 bd3 ba1.9k sqft1073 Marla Dr, Milford, OH 45150For Sale
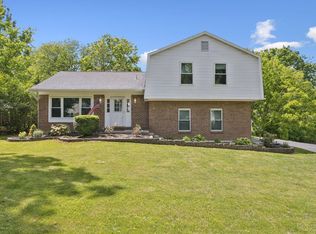 MLS ID #1879674, Jason Brumley, RE/MAX Local Experts. Cincy MLS
 - $299,0005 bd2 ba1.8k sqft6592 State Route 48, Goshen, OH 45122For Sale
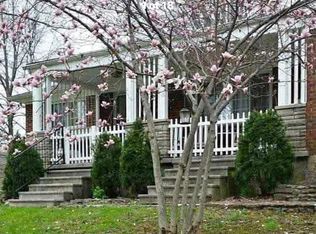 MLS ID #1882530, Donna Blankenship, The Six Realty, LLC. Cincy MLS
 - $339,0003 bd3 ba1.7k sqft1903 Brixton Ct, Loveland, OH 45140For SaleMLS ID #1881184, Cory Hickman, Keller Williams Advisors. Cincy MLS
- $349,9002 bd2 ba1.3k sqft5575 Stewart Rd, Cincinnati, OH 45227For SaleMLS ID #1887216, Philip Allen, eXp Realty. Cincy MLS
- $299,9003 bd1 ba1.2k sqft73 Miamiview Dr, Loveland, OH 45140For SaleMLS ID #1885354, Elizabeth Farr, Comey & Shepherd. Cincy MLS
- $329,0004 bd3 ba1.6k sqft3871 Pin Oak Dr, Amelia, OH 45102For SaleMLS ID #1885471, Erin M Abbott, eXp Realty. Cincy MLS
- $295,0003 bd3 ba1.7k sqft2280 Chesterfield Ln, Batavia, OH 45103For SaleMLS ID #1884656, Kristine West-Kahl, eXp Realty. Cincy MLS
- $350,0004 bd3 ba1.6k sqft1679 Brachman Ave, Cincinnati, OH 45230For SaleMLS ID #1887126, Craig B. Morris, Plum Tree Realty. Cincy MLS
- $294,9004 bd3 ba1.9k sqft6586 S Oak Knoll Dr, Cincinnati, OH 45224For SaleMLS ID #1887354, Charles R Eads, Comey & Shepherd. Cincy MLS
- $280,0003 bd3 ba1.3k sqft97 Mount Holly Ln, Amelia, OH 45102For SaleMLS ID #1884114, Shelli Stinson, eXp Realty. Cincy MLS
- $345,0003 bd2 ba1.5k sqft567 Lang Rd, Cincinnati, OH 45244For SaleMLS ID #1882209, Jane E. Haupt, Berkshire Hathaway HomeService. Cincy MLS
- $385,0004 bd3 ba1.6k sqft1499 Winwood Dr, Loveland, OH 45140For SaleMLS ID #1886070, Michael Alford, Coldwell Banker Realty. Cincy MLS
- $350,0003 bd2 ba1.5k sqft510 Navaho Dr, Loveland, OH 45140For SaleMLS ID #1885806, Sandy Carter Hall, Sibcy Cline, Inc.. Cincy MLS
- $275,0003 bd1 ba1.1k sqft873 E Us Route 22 #3-&, Morrow, OH 45152For SaleMLS ID #1881929, David D Browning, Coldwell Banker Realty. Cincy MLS
- $300,0003 bd2 ba1.5k sqft201 Cleveland Ave, Bellevue, KY 41073For SaleMLS ID #643221, Kathy Heimbrock, Sibcy Cline, REALTORS-Florence. NKMLS
- $325,0003 bd1 ba1.1k sqft4024 Marburg Ave, Cincinnati, OH 45209For SaleMLS ID #1885755, Daniel J. Morales, Keller Williams Advisors. Cincy MLS
- $340,0003 bd2 ba1.2k sqft164 S Grove Ave, Cincinnati, OH 45215For SaleMLS ID #1886512, Beverly K Pearson, Plum Tree Realty. Cincy MLS
- $299,0003 bd2 ba1.3k sqft5776 Panama St, Cincinnati, OH 45230For SaleMLS ID #1880834, Nat Comisar, Sibcy Cline, Inc.. Cincy MLS
