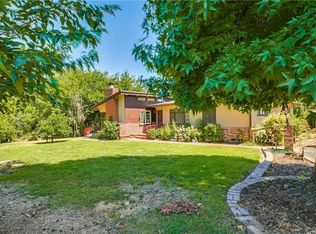
Stunning private customized home nestled in a desirable community offering exceptional privacy with long private driveway and a manual operated iron gate and beautiful surroundings. Beautifully renovated in 2016, this gorgeously-maintained residence features numerous upgrades throughout. The home offers 4,096 sf including one bedroom suite downstairs and a spacious upstairs primary suite with soaking tub and dual walk-in closets. The main level features an impressive grand room with vaulted ceilings/surround sound wiring, and elegant panel windows that bring in abundant natural light. A family room downstairs, whole house re-pipe, the gourmet kitchen showcases Caesarstone countertops, custom cabinetry, newer stainless appliances including a 3-door Electrolux refrigerator, newer gas range, microwave, and built-in natural stone double kitchen sink with dish disposal. Beautiful hardwood flooring flows throughout the main living areas, complemented by formal living and dining rooms and multiple comfortable gathering spaces. Outdoor living is equally impressive with professionally landscaped grounds, uncovered patio, concrete walkways, and a built-in BBQ area perfect for entertaining. The spacious lot includes mature fruit trees including citrus, avocado, guava, fig, date, and persimmon. A 3-car garage and generous guest parking area provide ample parking. This special property combines privacy, thoughtful upgrades, and timeless Spanish-style architecture in a highly desirable La Habra Heights location.
Sold for $1,880,000
Listed by: Country Queen Real Estate • Diana Cheng • Contact: 909-208-4040
Bought with: NextMove Real Estate
$1,880,000
1435 Subtropic Dr, La Habra Heights, CA 90631
4beds
4,096sqft
Single Family Residence
Built in 1987
1.04 Acres Lot
$1,871,600 Zestimate®
$459/sqft
$6,842 Estimated rent
Home value
$1,871,600
$1.70M - $2.06M
$6,842/mo
Zestimate® history
Owner options
List your home for rent
$6,842/mo
Rent Zestimate®
Find your next renter with Zillow Rental Manager. Plus, with online applications, you can quickly screen prospective tenants – for free.
$6,842/mo
Rent Zestimate®
Refinance and save
$11,848/mo
Est. payment
Refinancing to a lower rate could help reduce your monthly payments and save thousands over the life of the loan.
$11,848/mo
Est. payment
Explore your selling options
Work with a Zillow partner agent
Leverage their expertise and Zillow's premium Showcase listings to get your home seen by more buyers.
Get startedList with your own agent
Get your home in front of millions of buyers by listing it on Zillow.
Learn how to do itSell it yourself
Take full control of how buyers see your home on Zillow by listing For Sale by Owner (FSBO).
List your homeWhat's special
Spacious lotGourmet kitchenSurround sound wiringBeautiful surroundingsOne bedroom suite downstairsManual operated iron gateCustom cabinetry
Zillow last checked:
Listing updated:
Listed by:
Diana Cheng DRE #00856071 909-208-4040,
Country Queen Real Estate,
Juliet Chung DRE #01887530 909-495-8589,
Country Queen Real Estate
Bought with:
Ray Fernandez, DRE #01895143
NextMove Real Estate
Source: CRMLS,MLS#: TR26052039 Originating MLS: California Regional MLS
Originating MLS: California Regional MLSFacts & features
Interior
Bedrooms & bathrooms
- Bedrooms: 4
- Bathrooms: 4
- Full bathrooms: 3
- 1/2 bathrooms: 1
- Main level bathrooms: 2
- Main level bedrooms: 1
Rooms
- Room types: Bathroom, Bonus Room, Entry/Foyer, Family Room, Living Room, Primary Bedroom, Office, Other, Dining Room
Bathroom
- Features: Jack and Jill Bath
Family room
- Features: Separate Family Room
Other
- Features: Walk-In Closet(s)
Heating
- Central
Cooling
- Central Air
Appliances
- Included: Built-In Range, Convection Oven, Dishwasher, Gas Cooktop, Disposal, Microwave, Refrigerator, Water Heater
- Laundry: Washer Hookup, Gas Dryer Hookup, Inside, Laundry Room
Features
- Wet Bar, Built-in Features, Balcony, Crown Molding, Cathedral Ceiling(s), Central Vacuum, Separate/Formal Dining Room, Eat-in Kitchen, Stone Counters, Recessed Lighting, Tile Counters, Bar, Jack and Jill Bath, Primary Suite, Walk-In Closet(s)
- Flooring: Carpet, See Remarks, Tile, Wood
- Windows: Blinds, Custom Covering(s), Drapes, Shutters
- Has fireplace: Yes
- Fireplace features: Family Room, Gas, Living Room, Primary Bedroom, See Remarks
- Common walls with other units/homes: No Common Walls
Interior area
- Total interior livable area: 4,096 sqft
Property
Parking
- Total spaces: 3
- Parking features: Concrete, Direct Access, Driveway, Garage Faces Front, Garage, Garage Door Opener, Gated, One Space, See Remarks, Uncovered
- Attached garage spaces: 3
Accessibility
- Accessibility features: Parking
Features
- Levels: Two
- Stories: 2
- Entry location: Ground Level
- Patio & porch: Concrete, Covered, See Remarks
- Exterior features: Barbecue
- Pool features: None
- Spa features: None
- Fencing: Wrought Iron
- Has view: Yes
- View description: Hills, Trees/Woods
Lot
- Size: 1.04 Acres
- Features: Back Yard, Front Yard, Garden, Sprinklers In Rear, Sprinklers In Front, Lot Over 40000 Sqft, Landscaped, Level, Sprinklers On Side, Sprinkler System, Yard
Details
- Additional structures: Gazebo
- Parcel number: 8237032052
- Special conditions: Standard
Construction
Type & style
- Home type: SingleFamily
- Architectural style: Custom,Spanish
- Property subtype: Single Family Residence
Materials
- Stucco, Wood Siding
- Foundation: Slab
- Roof: Tile
Condition
- Updated/Remodeled
- New construction: No
- Year built: 1987
Utilities & green energy
- Sewer: Public Sewer
- Water: Public
- Utilities for property: Electricity Available, Sewer Available, Sewer Connected
Community & HOA
Community
- Features: Storm Drain(s), Suburban
- Security: Prewired, Security Gate
Location
- Region: La Habra Heights
Financial & listing details
- Price per square foot: $459/sqft
- Tax assessed value: $1,322,024
- Annual tax amount: $16,631
- Date on market: 3/10/2026
- Cumulative days on market: 2 days
- Listing terms: Cash,Cash to New Loan,Conventional
Price history
| Date | Event | Price |
|---|---|---|
| 4/13/2026 | Sold | $1,880,000$459/sqft |
Source:  CRMLS #TR26052039 Report a problem CRMLS #TR26052039 Report a problem | ||
| 4/4/2026 | Pending sale | $1,880,000$459/sqft |
Source: CRMLS #TR26052039 Report a problem | ||
| 3/12/2026 | Contingent | $1,880,000$459/sqft |
Source: CRMLS #TR26052039 Report a problem | ||
| 3/10/2026 | Listed for sale | $1,880,000+70.9%$459/sqft |
Source: CRMLS #TR26052039 Report a problem | ||
| 2/27/2015 | Sold | $1,100,000-7.4%$269/sqft |
Source: Public Record Report a problem | ||
| 12/29/2014 | Pending sale | $1,188,000$290/sqft |
Source: Country Queen Real Estate #TR14255027 Report a problem | ||
| 12/10/2014 | Price change | $1,188,000+3.3%$290/sqft |
Source: Country Queen Real Estate #TR14255027 Report a problem | ||
| 12/2/2014 | Price change | $1,150,000+3.5%$281/sqft |
Source: Jan Fiore #303023705 Report a problem | ||
| 11/1/2014 | Price change | $1,110,999-3.4%$271/sqft |
Source: Coldwell Banker Excellence #PW14045175 Report a problem | ||
| 8/2/2014 | Price change | $1,150,000-5.1%$281/sqft |
Source: Coldwell Banker Excellence/ La Habra #PW14045175 Report a problem | ||
| 7/12/2014 | Price change | $1,211,800-10.2%$296/sqft |
Source: Coldwell Banker Excellence/ La Habra #PW14045175 Report a problem | ||
| 7/11/2014 | Price change | $1,349,800+11.4%$330/sqft |
Source: Coldwell Banker Excellence/ La Habra #PW14045175 Report a problem | ||
| 7/7/2014 | Price change | $1,211,800-10.2%$296/sqft |
Source: Coldwell Banker Excellence/ La Habra #PW14045175 Report a problem | ||
| 5/31/2014 | Listed for sale | $1,349,800$330/sqft |
Source: Coldwell Banker Excellence/ La Habra #PW14045175 Report a problem | ||
Public tax history
| Year | Property taxes | Tax assessment |
|---|---|---|
| 2025 | $16,631 +6.9% | $1,322,024 +2% |
| 2024 | $15,551 +2.3% | $1,296,103 +2% |
| 2023 | $15,203 +1% | $1,270,691 +2% |
| 2022 | $15,048 +2.2% | $1,245,777 +2% |
| 2021 | $14,718 +0.3% | $1,221,351 +1% |
| 2020 | $14,669 | $1,208,828 +2% |
| 2019 | $14,669 +8% | $1,185,126 +2% |
| 2018 | $13,588 | $1,161,889 +2% |
| 2017 | $13,588 +3.4% | $1,139,108 +2% |
| 2016 | $13,136 +2% | $1,116,774 +62.9% |
| 2015 | $12,872 +60.2% | $685,479 +2% |
| 2014 | $8,034 | $672,052 +2.5% |
| 2012 | -- | $655,899 +2% |
| 2011 | -- | $643,039 +0.8% |
| 2010 | -- | $638,234 -0.2% |
| 2009 | -- | $639,752 +2% |
| 2008 | -- | $627,208 +2% |
| 2007 | -- | $614,910 +2% |
| 2006 | -- | $602,854 |
| 2005 | -- | $602,854 +4% |
| 2004 | -- | $579,447 +1.9% |
| 2003 | -- | $568,828 +2% |
| 2002 | -- | $557,676 +4% |
| 2000 | -- | $536,022 |
Find assessor info on the county website
Neighborhood: 90631
Nearby homes
- $1,723,4004 bd3 ba3.4k sqft1425 Subtropic Dr, La Habra Heights, CA 90631Off Market
- $1,958,6007 bd3 ba4.3k sqft1445 Subtropic Dr, La Habra Heights, CA 90631Off Market
- $1,060,5003 bd2 ba1.9k sqft1460 Hidden Canyon Rd, La Habra Heights, CA 90631Off Market
- $1,175,0002 bd2 ba1.6k sqft1474 Hidden Canyon Rd, La Habra Heights, CA 90631Sold
- $1,229,9003 bd2 ba2.7k sqft1297 Hacienda Rd, La Habra Heights, CA 90631Off Market
- $1,780,3005 bd3 ba4k sqft1420 El Travesia Dr, La Habra Heights, CA 90631Off Market
- $1,715,0005 bd4 ba4k sqft1455 Subtropic Dr, La Habra Heights, CA 90631Sold
- $1,701,5004 bd4 ba3.4k sqft1442 Hidden Canyon Rd, La Habra Heights, CA 90631Off Market
Nearby schools
GreatSchools rating
- 7/10Macy Elementary SchoolGrades: K-6Distance: 0.6 mi
- 8/10Rancho-Starbuck Intermediate SchoolGrades: 7-8Distance: 2.3 mi
- 8/10La Habra High SchoolGrades: 9-12Distance: 1.1 mi
Schools provided by the listing agent
- Elementary: Macy
- Middle: Rancho-Starbuck
- High: La Mirada
Source: CRMLS. This data may not be complete. We recommend contacting the local school district to confirm school assignments for this home.
Get a cash offer in 3 minutes
Find out how much your home could sell for in as little as 3 minutes with a no-obligation cash offer.
Estimated market value
$1,871,600
Get a cash offer in 3 minutes
Find out how much your home could sell for in as little as 3 minutes with a no-obligation cash offer.
Estimated market value
$1,871,600
- California
- Los Angeles County
- La Habra Heights
- 90631
- 1435 Subtropic Dr
Nearby cities
Nearby zip codes
Other La Habra Heights Topics
- Apartments for Rent in 90631
- Houses for Sale in 90631
- Houses for Rent in 90631
- 90631 Real Estate
- La Habra Heights Condos
- Houses for Sale in La Habra Heights
- Newest Listings in La Habra Heights
- La Habra Heights Home Values
- La Habra Heights Real Estate Agents
- La Habra Heights Refinance
- La Habra Heights Mortgage Rates
