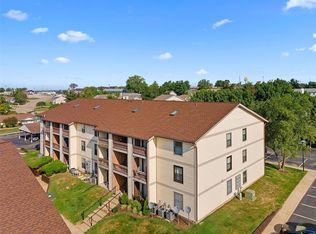
Welcome home to your PERSONAL HAVEN! This is not just your ordinary, run-of-the-mill condo. This beautiful, COMPLETELY UPDATED 1-bedroom condo features just the right blend of comfort and style in an OPEN-CONCEPT design, perfect for carefree living. Enjoy the STYLISH & IMPECABLY REMODELED KITCHEN which features STAINLESS STEEL APPLIANCES, including REFRIGERATOR, QUARTZ COUNTERTOPS and SLEEK CABINETRY. The living space is cozy and comfortable, providing a MODERN yet relaxed feel. Plenty of natural light is created from the newer sliding glass door leading to the private balcony, The spacious bedroom with UPDATED SPA-LIKE BATHROOM is your retreat after a long day. Other features include attractive LUXURY VINYL PLANK flooring throughout, in-unit laundry, NEW HVAC and WATER HEATER (5/25). A designated, covered parking space is included, as well as access to the community pool and clubhouse. Conveniently located near schools, shopping and highways 94/364 and I-70. Schedule your showing today and you just may very well find that size doesn't matter!!!
Closed
Listed by: Expert, REALTORS • Annette L Butler • Contact: 636-219-8716
Bought with: EXP Realty, LLC
Price Unknown
1435 Summergate Pkwy #O, Saint Charles, MO 63303
1beds
692sqft
Condominium, Apartment
Built in 1984
-- sqft lot
$138,900 Zestimate®
$--/sqft
$1,186 Estimated rent
Home value
$138,900
$129,000 - $149,000
$1,186/mo
Zestimate® history
Owner options
List your home for rent
$1,186/mo
Rent Zestimate®
Find your next renter with Zillow Rental Manager. Plus, with online applications, you can quickly screen prospective tenants – for free.
$1,186/mo
Rent Zestimate®
Refinance and save
$230/mo
Est. payment
Refinancing to a lower rate could help reduce your monthly payments and save thousands over the life of the loan.
$230/mo
Est. payment
Explore your selling options
Work with a Zillow partner agent
Leverage their expertise and Zillow's premium Showcase listings to get your home seen by more buyers.
Get startedList with your own agent
Get your home in front of millions of buyers by listing it on Zillow.
Learn how to do itSell it yourself
Take full control of how buyers see your home on Zillow by listing For Sale by Owner (FSBO).
List your homeWhat's special
Zillow last checked:
Listing updated:
Listed by:
Annette L Butler 636-219-8716,
Expert, REALTORS
Bought with:
Donna M Redd, 2003031689
EXP Realty, LLC
Source: MARIS,MLS#: 25035638 Originating MLS: St. Louis Association of REALTORS
Originating MLS: St. Louis Association of REALTORSFacts & features
Interior
Bedrooms & bathrooms
- Bedrooms: 1
- Bathrooms: 1
- Full bathrooms: 1
- Main level bathrooms: 1
- Main level bedrooms: 1
Bathroom
- Features: Floor Covering: Luxury Vinyl Plank
- Level: Main
- Area: 45
- Dimensions: 9x5
Other
- Features: Floor Covering: Luxury Vinyl Plank
- Level: Main
- Area: 168
- Dimensions: 14x12
Kitchen
- Features: Floor Covering: Luxury Vinyl Plank
- Level: Main
- Area: 130
- Dimensions: 10x13
Living room
- Features: Floor Covering: Luxury Vinyl Plank
- Level: Main
- Area: 216
- Dimensions: 18x12
Heating
- Electric, Forced Air
Cooling
- Central Air
Appliances
- Included: Stainless Steel Appliance(s), Dishwasher, Disposal, Microwave, Built-In Electric Range, Free-Standing Refrigerator, Electric Water Heater
- Laundry: In Unit
Features
- Windows: Insulated Windows
- Has basement: No
- Has fireplace: No
Interior area
- Total structure area: 692
- Total interior livable area: 692 sqft
- Finished area above ground: 692
- Finished area below ground: 0
Property
Parking
- Total spaces: 1
- Parking features: Assigned, Covered, Detached, Lighted, Parking Lot, Paved
- Carport spaces: 1
Features
- Levels: Three Or More
- Pool features: Community, Fenced, Filtered, In Ground, Outdoor Pool
Lot
- Size: 666 Square Feet
- Features: Close to Clubhouse
Details
- Parcel number: 30015576935000O.0000000
- Special conditions: Standard
Construction
Type & style
- Home type: Condo
- Architectural style: Apartment Style
- Property subtype: Condominium, Apartment
Materials
- Frame
Condition
- Updated/Remodeled
- New construction: No
- Year built: 1984
Utilities & green energy
- Electric: 220 Volts
- Water: Public
Community & HOA
Community
- Features: Clubhouse, Pool
- Security: Fire Alarm
- Subdivision: Summergate Garden Condos Ph1 1st Ammended
HOA
- Has HOA: Yes
- Amenities included: Clubhouse, Common Ground, Pool
- Services included: Clubhouse, Maintenance Grounds, Common Area Maintenance, Exterior Maintenance, Pool Maintenance, Management, Pool, Snow Removal, Trash, Water
- HOA fee: $230 monthly
- HOA name: Summergate Garden Condominium Association
Location
- Region: Saint Charles
Financial & listing details
- Annual tax amount: $1,125
- Date on market: 5/30/2025
- Cumulative days on market: 14 days
- Listing terms: Cash,Conventional
- Ownership: Private
Price history
| Date | Event | Price |
|---|---|---|
| 7/15/2025 | Sold | -- |
Source:  MARIS #25035638 Report a problem MARIS #25035638 Report a problem | ||
| 7/12/2025 | Pending sale | $139,900$202/sqft |
Source: MARIS #25035638 Report a problem | ||
| 6/15/2025 | Contingent | $139,900$202/sqft |
Source: MARIS #25035638 Report a problem | ||
| 5/30/2025 | Listed for sale | $139,900+64.6%$202/sqft |
Source: MARIS #25035638 Report a problem | ||
| 10/21/2021 | Sold | -- |
Source: MARIS #21063538 Report a problem | ||
| 9/21/2021 | Pending sale | $85,000$123/sqft |
Source: MARIS #21063538 Report a problem | ||
| 9/8/2021 | Listed for sale | $85,000$123/sqft |
Source: MARIS #21063538 Report a problem | ||
Public tax history
Tax history is unavailable.
Neighborhood: 63303
Nearby homes
- $125,5001 bd1 ba692 sqft1435 Summergate Pkwy, Saint Charles, MO 63303Off Market
- $122,5001 bd1 ba692 sqft1445 Summergate Pkwy, Saint Charles, MO 63303Off Market

- $119,7001 bd1 ba692 sqft1425 Summergate Pkwy, Saint Charles, MO 63303Off Market

- $--1 bd1 ba692 sqft1445 Summergate Pkwy #W, Saint Charles, MO 63303Sold
- $117,0001 bd1 ba692 sqft1433 Summergate Pkwy, Saint Charles, MO 63303Off Market
- $--1 bd1 ba700 sqft1443 Summergate Pkwy #1443, Saint Charles, MO 63303Off Market
- $125,0001 bd1 ba692 sqft1434 Summergate Pkwy, Saint Charles, MO 63303Off Market
- $--1 bd1 ba692 sqft1444 Summergate Pkwy #T, Saint Charles, MO 63303Sold
Nearby schools
GreatSchools rating
- 6/10Becky-David Elementary SchoolGrades: PK-5Distance: 0.7 mi
- 9/10Barnwell Middle SchoolGrades: 6-8Distance: 0.7 mi
- 8/10Francis Howell North High SchoolGrades: 9-12Distance: 1.4 mi
Schools provided by the listing agent
- Elementary: Becky-David Elem.
- Middle: Barnwell Middle
- High: Francis Howell North High
Source: MARIS. This data may not be complete. We recommend contacting the local school district to confirm school assignments for this home.
Get a cash offer in 3 minutes
Find out how much your home could sell for in as little as 3 minutes with a no-obligation cash offer.
Estimated market value
$138,900
Get a cash offer in 3 minutes
Find out how much your home could sell for in as little as 3 minutes with a no-obligation cash offer.
Estimated market value
$138,900
- Missouri
- Saint Charles County
- Saint Charles
- 63303
- 1435 Summergate Pkwy Unit O
Nearby cities
Nearby zip codes
Other Saint Charles Topics
