Skip main navigation
Closed
Street View
  • $390,000

    1435 Surrey Ln, Algonquin, IL 60102

    3beds
    1,568sqft
    Single Family Residence
    Built in 1977
    0.53 Acres Lot
    $441,600 Zestimate®
    $249/sqft
    $2,706 Estimated rent

    Home value

    $441,600

    $420,000 - $464,000

    $2,706/mo

    Zestimate® history
    Loading
    Loading...

    Owner options

    List your home for rent

    $2,706/mo

    Rent Zestimate®

    Find your next renter with Zillow Rental Manager. Plus, with online applications, you can quickly screen prospective tenants – for free.

    Learn more

    $2,706/mo

    Rent Zestimate®

    Refinance and save

    $2,828/mo

    Est. payment

    Refinancing to a lower rate could help reduce your monthly payments and save thousands over the life of the loan.

    See today's rates

    $2,828/mo

    Est. payment

    Explore your selling options

    Work with a Zillow partner agent

    Leverage their expertise and Zillow's premium Showcase listings to get your home seen by more buyers.

    Get started

    List with your own agent

    Get your home in front of millions of buyers by listing it on Zillow.

    Learn how to do it

    Sell it yourself

    Take full control of how buyers see your home on Zillow by listing For Sale by Owner (FSBO).

    List your home

    What's special

    Modern touchBeautifully updated ranch homeUpdated hall bathLight - filled roomsAmple storageAmple storage spaceFront porch
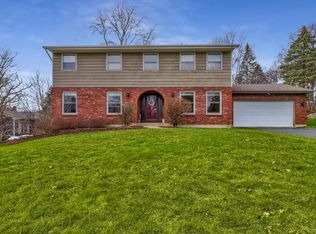
    Welcome to this beautifully updated ranch home nestled on a quiet cul-de-sac where comfort meets style. Step inside and immerse yourself in light-filled rooms that beckon you to make memories within. This gem is freshly painted and thoughtfully updated throughout with newer flooring, light fixtures and hardware that adds a modern touch to every corner. As you enter the spacious living room, you'll be greeted by a two-sided gas fireplace that seamlessly connects to the inviting dining room - a perfect setting for entertaining or cozy gatherings with loved ones. The dining room opens to the kitchen, where you'll find ample storage, plenty of counter space and newer appliances to inspire your culinary adventures. And with views of the picturesque rear yard, meal time will be a delightful experience! Retreat to the primary bedroom with its own ensuite bath, while two secondary bedrooms share the updated hall bath, ensuring everyone has their own space to unwind. The lower level offers endless possibilities with recreation and exercise areas, a workroom and an office that can easily flex as an additional guest bedroom. Outside, the charm continues with a welcoming front porch and a spacious rear deck, plus a patio and pergola - perfect for al fresco dining, basking in the beauty of the outdoors or enjoying starlit evenings. A garden shed and a two-car attached garage ensure ample storage space. Ideally located near shopping, dining and highly rated D300 schools. The perfect blend of comfort, charm and convenience awaits you!

    Zillow last checked:

    Listing updated:

    Listing courtesy of:

    John Morrison, SFR 847-409-0297,

    @properties Christie's International Real Estate

    Bought with:

    Michael Loiacono

    Royce Group Real Estate Co.

    Source: MRED as distributed by MLS GRID,MLS#: 11993551MLS Logo

    Facts & features

    Interior

    Bedrooms & bathrooms
    • Bedrooms: 3
    • Bathrooms: 2
    • Full bathrooms: 2
    Primary bedroom
    • Features: Flooring (Hardwood), Bathroom (Full)
    • Level: Main
    • Area: 143 Square Feet
    • Dimensions: 13X11
    Bedroom 2
    • Features: Flooring (Hardwood)
    • Level: Main
    • Area: 135 Square Feet
    • Dimensions: 15X9
    Bedroom 3
    • Features: Flooring (Hardwood)
    • Level: Main
    • Area: 108 Square Feet
    • Dimensions: 12X9
    Dining room
    • Features: Flooring (Porcelain Tile)
    • Level: Main
    • Area: 204 Square Feet
    • Dimensions: 17X12
    Foyer
    • Features: Flooring (Slate)
    • Level: Main
    • Area: 56 Square Feet
    • Dimensions: 14X4
    Kitchen
    • Features: Kitchen (Eating Area-Table Space), Flooring (Porcelain Tile)
    • Level: Main
    • Area: 216 Square Feet
    • Dimensions: 18X12
    Laundry
    • Features: Flooring (Other)
    • Level: Basement
    • Area: 128 Square Feet
    • Dimensions: 16X8
    Living room
    • Features: Flooring (Hardwood)
    • Level: Main
    • Area: 364 Square Feet
    • Dimensions: 26X14
    Office
    • Features: Flooring (Carpet)
    • Level: Basement
    • Area: 182 Square Feet
    • Dimensions: 14X13
    Recreation room
    • Features: Flooring (Other)
    • Level: Basement
    • Area: 621 Square Feet
    • Dimensions: 27X23
    Other
    • Features: Flooring (Other)
    • Level: Basement
    • Area: 168 Square Feet
    • Dimensions: 14X12
    Heating
    • Natural Gas, Forced Air
    Cooling
    • Central Air
    Appliances
    • Included: Range, Microwave, Dishwasher, Refrigerator, Washer, Dryer, Disposal, Wine Refrigerator
    • Laundry: In Unit
    Features
    • 1st Floor Bedroom, 1st Floor Full Bath
    • Flooring: Hardwood
    • Windows: Screens
    • Basement: Partially Finished,Full
    • Number of fireplaces: 1
    • Fireplace features: Double Sided, Gas Log, Living Room, Dining Room
    Interior area
    • Total structure area: 3,136
    • Total interior livable area: 1,568 sqft

    Property

    Parking
    • Total spaces: 2
    • Parking features: Asphalt, Garage Door Opener, On Site, Garage Owned, Attached, Garage
    • Attached garage spaces: 2
    • Has uncovered spaces: Yes
    Accessibility
    • Accessibility features: No Disability Access
    Features
    • Stories: 1
    • Patio & porch: Deck, Patio
    Lot
    • Size: 0.53 Acres
    • Dimensions: 96X201X150X215
    • Features: Landscaped, Mature Trees
    Details
    • Additional structures: Pergola, Shed(s)
    • Parcel number: 1933327003
    • Special conditions: None
    • Other equipment: Water-Softener Owned, Sump Pump, Backup Sump Pump;

    Construction

    Type & style
    • Home type: SingleFamily
    • Architectural style: Ranch
    • Property subtype: Single Family Residence
    Materials
    • Brick, Cedar
    • Foundation: Concrete Perimeter
    • Roof: Asphalt
    Condition
    • New construction: No
    • Year built: 1977
    Details
    • Builder model: CAMBRIDGE

    Utilities & green energy

    • Electric: Circuit Breakers
    • Sewer: Public Sewer
    • Water: Public

    Community & neighborhood

    Security
    • Security features: Carbon Monoxide Detector(s)
    Community
    • Community features: Street Lights, Street Paved
    Location
    • Region: Algonquin
    • Subdivision: Gaslight North

    HOA & financial

    HOA
    • Services included: None

    Other

    Other facts
    • Listing terms: Conventional
    • Ownership: Fee Simple

    Price history

    DateEventPrice
    4/19/2024Sold$390,000+8.3%$249/sqft
    Source: MRED as distributed by MLS GRID #11993551 Report a problem
    3/19/2024Contingent$360,000$230/sqft
    Source: MRED as distributed by MLS GRID #11993551 Report a problem
    3/13/2024Listed for sale$360,000+12.5%$230/sqft
    Source: MRED as distributed by MLS GRID #11993551 Report a problem
    7/16/2021Sold$320,000+6.7%$204/sqft
    Source: MRED as distributed by MLS GRID #11086797 Report a problem
    5/18/2021Pending sale$300,000$191/sqft
    Source: RE/MAX International #11086797 Report a problem
    5/13/2021Listed for sale$300,000+37%$191/sqft
    Source: RE/MAX International #11086797 Report a problem
    7/13/2001Sold$219,000+37.7%$140/sqft
    Source: Public Record Report a problem
    12/14/1995Sold$159,000$101/sqft
    Source: Public Record Report a problem

    Public tax history

    YearProperty taxesTax assessment
    2024$8,448 +5.4%$115,997 +11.8%
    2023$8,015 +8.2%$103,745 +12.3%
    2022$7,408 +13.8%$92,382 +16.4%
    2021$6,511 +2.8%$79,382 +3.7%
    2020$6,337 $76,572 +4.5%
    2019-- $73,289 -2.9%
    2018$6,619 +2.1%$75,441 +6.2%
    2017$6,480 +1.6%$71,070 +6.6%
    2016$6,379 $66,658 +0.9%
    2013$6,379 $66,075 -14.7%
    2011-- $77,451 -6.4%
    2010-- $82,774 -9.4%
    2009-- $91,322
    2008-- $91,322 +8.2%
    2006-- $84,378 +4.9%
    2005$5,217 +12.7%$80,452 +7%
    2004$4,631 +3.4%$75,216 +7.4%
    2003$4,477 +5%$70,001 +7%
    2002$4,263 +2.4%$65,421 +5.7%
    2001$4,164 +5.7%$61,870 +3.7%
    2000$3,938 $59,663

    Find assessor info on the county website

    Neighborhood: 60102

    Nearby schools

    GreatSchools rating
    Schools provided by the listing agent
    • Elementary: Neubert Elementary School
    • Middle: Westfield Community School
    • High: H D Jacobs High School
    • District: 300

    Source: MRED as distributed by MLS GRID. This data may not be complete. We recommend contacting the local school district to confirm school assignments for this home.

    Get a cash offer in 3 minutes
    Find out how much your home could sell for in as little as 3 minutes with a no-obligation cash offer.
    Estimated market value
    $441,600
    Get a cash offer in 3 minutes
    Find out how much your home could sell for in as little as 3 minutes with a no-obligation cash offer.
    Estimated market value
    $441,600