Skip main navigation
Sold
  • $144,900

    1435 Swarthmoor Dr, New Castle, IN 47362

    3beds
    1,100sqft
    Residential, Single Family Residence
    Built in 1945
    9,278 Square Feet Lot
    $171,500 Zestimate®
    $132/sqft
    $1,280 Estimated rent

    Home value

    $171,500

    $161,000 - $182,000

    $1,280/mo

    Zestimate® history
    Loading
    Loading...

    Owner options

    List your home for rent

    $1,280/mo

    Rent Zestimate®

    Find your next renter with Zillow Rental Manager. Plus, with online applications, you can quickly screen prospective tenants – for free.

    Learn more

    $1,280/mo

    Rent Zestimate®

    Refinance and save

    $937/mo

    Est. payment

    Refinancing to a lower rate could help reduce your monthly payments and save thousands over the life of the loan.

    See today's rates

    $937/mo

    Est. payment

    Explore your selling options

    Work with a Zillow partner agent

    Leverage their expertise and Zillow's premium Showcase listings to get your home seen by more buyers.

    Get started

    List with your own agent

    Get your home in front of millions of buyers by listing it on Zillow.

    Learn how to do it

    Sell it yourself

    Take full control of how buyers see your home on Zillow by listing For Sale by Owner (FSBO).

    List your home

    What's special

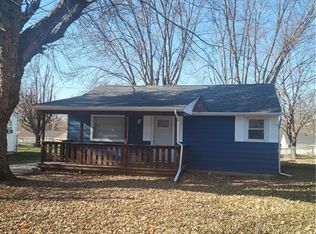
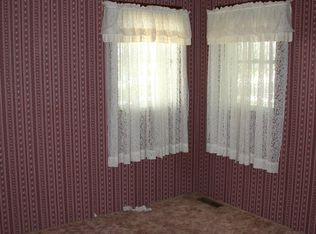
    This quaint three bedroom 2 full bathroom home has just undergone a great face lift and is ready for its next owner! Inside the home you will find a nicely sized living room and eat in kitchen that both have brand new floor coverings and paint. Right off of the living room you will find one of the two full bathrooms and the three bedrooms. The back bedroom is the primary bedroom with a newly remodeled en-suite with a walk in shower. This home also features new flooring throughout and new paint in many of the rooms. You will find that this home is very accessible to help serve any accessibility needs you may have. Outside of the home you will find a large fenced yard for entertaining and enjoyment.

    Zillow last checked:

    Listing updated:

    Listed by:

    Michael McKown 765-524-3018,

    F.C. Tucker/Crossroads

    Bought with:

    Vincent Ferguson

    Mark Dietel Realty, LLC

    Source: MIBOR as distributed by MLS GRID,MLS#: 21944556MLS Logo

    Facts & features

    Interior

    Bedrooms & bathrooms
    • Bedrooms: 3
    • Bathrooms: 2
    • Full bathrooms: 2
    • Main level bathrooms: 2
    • Main level bedrooms: 3
    Primary bedroom
    • Features: Carpet
    • Level: Main
    • Area: 110 Square Feet
    • Dimensions: 11x10
    Bedroom 2
    • Features: Carpet
    • Level: Main
    • Area: 110 Square Feet
    • Dimensions: 10x11
    Bedroom 3
    • Features: Carpet
    • Level: Main
    • Area: 234 Square Feet
    • Dimensions: 13x18
    Other
    • Features: Laminate
    • Level: Main
    • Area: 35 Square Feet
    • Dimensions: 7x5
    Kitchen
    • Features: Laminate
    • Level: Main
    • Area: 143 Square Feet
    • Dimensions: 11x13
    Living room
    • Features: Carpet
    • Level: Main
    • Area: 154 Square Feet
    • Dimensions: 14x11
    Heating
    • Forced Air
    Cooling
    • None
    Appliances
    • Included: Refrigerator, Water Heater
    Features
    • Attic Pull Down Stairs
    • Has basement: No
    • Attic: Pull Down Stairs
    Interior area
    • Total structure area: 1,100
    • Total interior livable area: 1,100 sqft
    • Finished area below ground: 0

    Property

    Features
    • Levels: One
    • Stories: 1
    • Patio & porch: Patio, Porch
    Lot
    • Size: 9,278 Square Feet
    • Features: Mature Trees, See Remarks
    Details
    • Parcel number: 331221220113000016

    Construction

    Type & style
    • Home type: SingleFamily
    • Architectural style: Ranch
    • Property subtype: Residential, Single Family Residence
    Materials
    • Brick, Vinyl Siding
    • Foundation: Block
    Condition
    • New construction: No
    • Year built: 1945

    Utilities & green energy

    • Water: Municipal/City

    Community & HOA

    Community
    • Subdivision: Mcgrew Heights
    HOA
    • Has HOA: No
    Location
    • Region: New Castle

    Financial & listing details

    • Price per square foot: $132/sqft
    • Tax assessed value: $134,400
    • Annual tax amount: $574
    • Date on market: 9/22/2023
    • Cumulative days on market: 109 days

    Price history

    DateEventPrice
    2/20/2024Sold$144,900$132/sqft
    Source: MIBOR as distributed by MLS GRID #21944556 Report a problem
    1/8/2024Pending sale$144,900
    Source: IRMLS #202334769 Report a problem
    11/9/2023Price change$144,900-6.5%$132/sqft
    Source: RLMS #10047150 Report a problem
    9/22/2023Listed for sale$154,900
    Source: IRMLS #202334769 Report a problem

    Public tax history

    YearProperty taxesTax assessment
    2025$1,361 +96.7%$134,400 -1.2%
    2024$692 +20.8%$136,100 +293.4%
    2023$573 -1.7%$34,600 +21.4%
    2022$583 +2.5%$28,500 -1.7%
    2021$569 +1.1%$29,000 +2.5%
    2020$563 -11.3%$28,300 +1.1%
    2019$635 -0.2%$28,000 -8.5%
    2017$636 +3.1%$30,600 +0.3%
    2016$617 +0.8%$30,500
    2014$612 +2.7%$30,500 +2.7%
    2013$596 -0.3%$29,700 -0.3%
    2012$598 -4.5%$29,800 -4.5%
    2011$626 -2.9%$31,200 -2.8%
    2010$645 +0.2%$32,100
    2009$644 -30.4%$32,100 +0.9%
    2007$925 0%$31,800 -3.3%
    2006$926 $32,900 -40.6%
    2005-- $55,400
    Find assessor info on the county website

    Neighborhood: 47362

    Nearby schools

    GreatSchools rating
    Schools provided by the listing agent
    • Elementary: Westwood Elementary School
    • Middle: New Castle Middle School
    • High: New Castle High School

    Source: MIBOR as distributed by MLS GRID. This data may not be complete. We recommend contacting the local school district to confirm school assignments for this home.

    Get pre-qualified for a loan
    At Zillow Home Loans, we can pre-qualify you in as little as 5 minutes with no impact to your credit score.

    An equal housing lender. NMLS #10287.