Beautifully updated, light-filled and designed for the way you live, this lakefront pool home offers more than 2,800 square feet of exceptionally flexible living space in a gated community. From the moment you enter, an abundance of windows fills the home with natural light while offering beautiful views and creating an effortless connection to the outdoors. The versatile floor plan currently features 3 bedrooms, 2.5 baths and multiple spaces that can easily adapt to your lifestyle--home office, formal dining, additional sitting area or entertaining space. Whether hosting a crowd or enjoying a quiet evening at home, there is room for it all.
The heart of the home flows beautifully to the outdoor living areas, where a large pool, expansive paver patio and covered entertaining space create the perfect setting for Florida living. Beyond the pool, the lake provides a peaceful backdrop and an added sense of privacy. Upstairs, a private covered balcony may quickly become your favorite place in the home, a tucked-away retreat for morning coffee, an evening glass of wine or simply enjoying the breeze and water views.
This is a home where you can spend your time enjoying it rather than updating it. Beautiful improvements have already been completed, including major items such as the roof and A/C, making this truly move-in ready. A 3-car garage provides the extra storage and parking everyone wants but rarely finds.
All of this is just minutes from I-95, providing easy access to the beaches, shopping, dining and Orlando. Light, bright, beautifully updated and wonderfully versatile, this home delivers the space to entertain, the privacy to unwind and the Florida lifestyle you've been looking for.
Sold for $670,500
$670,500
1435 Talon Way, Melbourne, FL 32934
3beds
2,805sqft
Single Family Residence
Built in 2005
8,276 Square Feet Lot
$653,400 Zestimate®
$239/sqft
$3,257 Estimated rent
Home value
$653,400
$621,000 - $686,000
$3,257/mo
Zestimate® history
Owner options
List your home for rent
$3,257/mo
Rent Zestimate®
Find your next renter with Zillow Rental Manager. Plus, with online applications, you can quickly screen prospective tenants – for free.
$3,257/mo
Rent Zestimate®
Refinance and save
$5,350/mo
Est. payment
Refinancing to a lower rate could help reduce your monthly payments and save thousands over the life of the loan.
$5,350/mo
Est. payment
Explore your selling options
Work with a Zillow partner agent
Leverage their expertise and Zillow's premium Showcase listings to get your home seen by more buyers.
Get startedList with your own agent
Get your home in front of millions of buyers by listing it on Zillow.
Learn how to do itSell it yourself
Take full control of how buyers see your home on Zillow by listing For Sale by Owner (FSBO).
List your homeWhat's special
Large poolBeautiful viewsVersatile floor planLight bright beautifully updatedLakefront pool homeExpansive paver patioCovered entertaining space
Zillow last checked:
Listing updated:
Listed by:
Marcie W Bolt 321-750-4663,
Engel & Volkers Melbourne
Bought with:
Whitney B Hale, 3324257
Real Broker, LLC
Source: Space Coast AOR,MLS#: 1085557
Facts & features
Interior
Bedrooms & bathrooms
- Bedrooms: 3
- Bathrooms: 3
- Full bathrooms: 2
- 1/2 bathrooms: 1
Primary bedroom
- Level: Second
- Area: 247.45
- Dimensions: 18.33 x 13.50
Bedroom 2
- Level: Second
- Area: 127.78
- Dimensions: 10.50 x 12.17
Bedroom 3
- Level: Second
- Area: 118.97
- Dimensions: 10.50 x 11.33
Dining room
- Level: Main
- Area: 141.13
- Dimensions: 12.83 x 11.00
Family room
- Level: Main
- Area: 331.86
- Dimensions: 23.42 x 14.17
Kitchen
- Level: Main
- Area: 109.41
- Dimensions: 10.42 x 10.50
Living room
- Level: Main
- Area: 371.76
- Dimensions: 19.67 x 18.90
Loft
- Level: Second
- Area: 167.67
- Dimensions: 13.50 x 12.42
Office
- Description: attached to primary
- Level: Second
- Area: 194.84
- Dimensions: 14.17 x 13.75
Other
- Description: Breakfast Nook
- Level: Main
- Area: 99.75
- Dimensions: 9.50 x 10.50
Heating
- Central, Electric
Cooling
- Central Air, Electric
Appliances
- Included: Dishwasher, Electric Range, Gas Water Heater, Microwave, Refrigerator, Tankless Water Heater
- Laundry: Electric Dryer Hookup, Washer Hookup
Features
- Breakfast Bar, Breakfast Nook, Ceiling Fan(s), Entrance Foyer, Open Floorplan, Pantry, Primary Bathroom -Tub with Separate Shower, Smart Thermostat, Vaulted Ceiling(s), Walk-In Closet(s)
- Flooring: Carpet, Tile
- Has fireplace: No
Interior area
- Total structure area: 3,875
- Total interior livable area: 2,805 sqft
Property
Parking
- Total spaces: 3
- Parking features: Attached, Garage, Garage Door Opener
- Attached garage spaces: 3
Features
- Levels: Two
- Stories: 2
- Patio & porch: Covered, Deck, Patio
- Exterior features: Balcony
- Has private pool: Yes
- Pool features: Gas Heat, In Ground, Salt Water
- Fencing: Fenced,Vinyl,Wrought Iron
- Has view: Yes
- View description: Lake
- Has water view: Yes
- Water view: Lake
Lot
- Size: 8,276 Square Feet
- Features: Cul-De-Sac, Sprinklers In Front, Sprinklers In Rear
Details
- Additional parcels included: 2744650
- Parcel number: 2736230600000.00039.00
- Special conditions: Standard
Construction
Type & style
- Home type: SingleFamily
- Architectural style: Contemporary,Traditional
- Property subtype: Single Family Residence
Materials
- Block, Frame, Stucco
- Roof: Shingle
Condition
- Updated/Remodeled
- New construction: No
- Year built: 2005
Utilities & green energy
- Sewer: Public Sewer
- Water: Public
- Utilities for property: Cable Connected, Electricity Connected, Natural Gas Connected, Sewer Connected, Water Connected
Community & HOA
Community
- Security: Security Gate
- Subdivision: Eagle Harbor
HOA
- Has HOA: Yes
- Amenities included: Management - Full Time
- HOA fee: $700 annually
- HOA name: Eagle Harbor
Location
- Region: Melbourne
Financial & listing details
- Price per square foot: $239/sqft
- Tax assessed value: $437,390
- Annual tax amount: $7,113
- Date on market: 8/20/2026
- Listing terms: Cash,Conventional,FHA,VA Loan
- Road surface type: Asphalt
Price history
| Date | Event | Price |
|---|---|---|
| 10/22/2026 | Pending sale | $674,982+0.7%$241/sqft |
Source: Space Coast AOR #1085557 Report a problem | ||
| 10/8/2026 | Sold | $670,500-0.7%$239/sqft |
Source: Space Coast AOR #1085557 Report a problem | ||
| 9/18/2026 | Contingent | $674,982$241/sqft |
Source: Space Coast AOR #1085557 Report a problem | ||
| 8/20/2026 | Listed for sale | $674,982+57%$241/sqft |
Source: Space Coast AOR #1085557 Report a problem | ||
| 6/18/2021 | Sold | $430,000-2.3%$153/sqft |
Source: Space Coast AOR #903253 Report a problem | ||
| 5/8/2021 | Contingent | $439,900$157/sqft |
Source: Space Coast AOR #903253 Report a problem | ||
| 4/30/2021 | Listed for sale | $439,900$157/sqft |
Source: Space Coast AOR #903253 Report a problem | ||
| 4/27/2021 | Contingent | $439,900$157/sqft |
Source: Space Coast AOR #903253 Report a problem | ||
| 4/26/2021 | Listed for sale | $439,900+18.9%$157/sqft |
Source: Space Coast AOR #903253 Report a problem | ||
| 8/30/2017 | Sold | $369,900$132/sqft |
Source: Space Coast AOR #787661 Report a problem | ||
| 7/19/2017 | Pending sale | $369,900$132/sqft |
Source: BHHS Florida Realty #787661 Report a problem | ||
| 7/1/2017 | Listed for sale | $369,900+80.5%$132/sqft |
Source: BHHS Florida Realty #787661 Report a problem | ||
| 3/21/2011 | Sold | $204,900-56.4%$73/sqft |
Source: Public Record Report a problem | ||
| 12/8/2005 | Sold | $469,700$167/sqft |
Source: Public Record Report a problem | ||
Public tax history
| Year | Property taxes | Tax assessment |
|---|---|---|
| 2025 | $7,114 -2.1% | $437,390 -4% |
| 2024 | $7,266 +2% | $455,770 +3% |
| 2023 | $7,121 -1.8% | $442,500 +6% |
| 2022 | $7,251 +57.1% | $417,640 +40.4% |
| 2021 | $4,616 +1% | $297,490 +1.4% |
| 2020 | $4,569 -3.7% | $293,390 -0.1% |
| 2019 | $4,746 | $293,750 +0.4% |
| 2018 | $4,746 -1.6% | $292,610 +58.5% |
| 2017 | $4,825 +65% | $184,610 +2.1% |
| 2016 | $2,925 -2.7% | $180,820 +13.1% |
| 2015 | $3,005 +15.5% | $159,880 +0.8% |
| 2014 | $2,603 | $158,620 +1.5% |
| 2013 | -- | $156,280 -1.6% |
| 2012 | $2,596 -31.4% | $158,810 -7.5% |
| 2011 | $3,782 -3.3% | $171,670 -12.4% |
| 2010 | $3,910 +10.2% | $195,870 -15.4% |
| 2009 | $3,550 -29% | $231,620 -27.6% |
| 2007 | $4,999 +2853.9% | $320,000 +3455.6% |
| 2005 | $169 | $9,000 |
Find assessor info on the county website
Neighborhood: 32934
Nearby homes
- $587,4005 bd3 ba4.1k sqft1425 Talon Way, Melbourne, FL 32934Off Market

- $578,6004 bd5 ba3.5k sqft1445 Talon Way, Melbourne, FL 32934Off Market
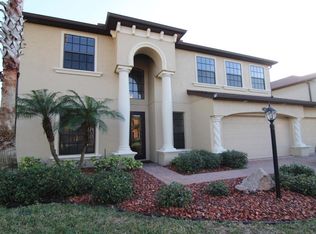
- $577,3004 bd5 ba3.5k sqft1415 Talon Way, Melbourne, FL 32934Off Market
- $590,4005 bd3 ba4.1k sqft1455 Talon Way, Melbourne, FL 32934Off Market

- $623,3005 bd3 ba3.6k sqft1440 Talon Way, Melbourne, FL 32934Off Market
- $257,5004 bd2 ba2.6k sqft1430 Talon Way, Melbourne, FL 32934Off Market
- $483,900-- bd-- ba2.6k sqft1430 Talon Way, Melbourne, FL 32934Off Market
- $555,3005 bd5 ba3.5k sqft1450 Talon Way, Melbourne, FL 32934Off Market
Nearby schools
GreatSchools rating
- 5/10Sabal Elementary SchoolGrades: PK-6Distance: 1.2 mi
- 4/10Lyndon B. Johnson Middle SchoolGrades: 7-8Distance: 2.4 mi
- 3/10Eau Gallie High SchoolGrades: PK,9-12Distance: 2.5 mi
Schools provided by the listing agent
- Elementary: Sabal
- Middle: Johnson
Source: Space Coast AOR. This data may not be complete. We recommend contacting the local school district to confirm school assignments for this home.
Get a cash offer in 3 minutes
Find out how much your home could sell for in as little as 3 minutes with a no-obligation cash offer.
Estimated market value
$653,400
Get a cash offer in 3 minutes
Find out how much your home could sell for in as little as 3 minutes with a no-obligation cash offer.
Estimated market value
$653,400
- Florida
- Brevard County
- Melbourne
- 32934
- 1435 Talon Way
