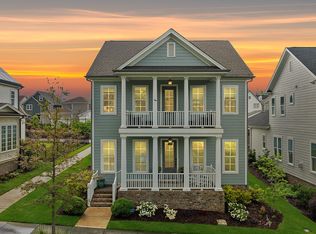
Step into this like-new, beautifully crafted home built in 2021 by McNeil Burbank, nestled in the highly sought-after 751 South neighborhood. This community offers a unique blend of modern living and convenience, located in southern Durham near Interstate 40, countless shops, restaurants, the American Tobacco Trail, and Southpoint Mall. The home sits on a prime lot overlooking a protected wooded area and features site-finished white oak hardwood floors, quartz countertops, and custom details throughout. The gourmet kitchen boasts soft-close cabinets and drawers, under-cabinet lighting, a farmhouse sink, a stainless steel gas range and hood and an oversized island, perfect for entertaining. The living room showcases a coffered ceiling, custom bookcases, and a gas fireplace, with seamless access to an oversized deck overlooking a fenced backyard. The main level includes two bedrooms, including an expansive owner's suite with a ceiling fan, a luxurious soaking tub, and a frameless glass shower with dual shower heads. An additional main-level bedroom offers an en suite full bath for added privacy. Upstairs two bedrooms flank a loft area perfect for another living space or office. Additional features include a whole-home water filtration system, 2.5'' faux wood blinds, walk out storage and generous outdoor living areas. The 751 South community enhances the lifestyle with a unique streetscape, numerous pocket parks, multiple playgrounds, a gym, a resort-style pool, and a clubhouse—making this home and neighborhood the perfect combination of comfort, style, and convenience.
Sold for $715,000
$715,000
1435 Tannin Dr, Durham, NC 27713
4beds
2,491sqft
Single Family Residence, Residential
Built in 2021
5,227 Square Feet Lot
$693,600 Zestimate®
$287/sqft
$2,973 Estimated rent
Home value
$693,600
$645,000 - $749,000
$2,973/mo
Zestimate® history
Owner options
List your home for rent
$2,973/mo
Rent Zestimate®
Find your next renter with Zillow Rental Manager. Plus, with online applications, you can quickly screen prospective tenants – for free.
$2,973/mo
Rent Zestimate®
Refinance and save
$4,728/mo
Est. payment
Refinancing to a lower rate could help reduce your monthly payments and save thousands over the life of the loan.
$4,728/mo
Est. payment
Explore your selling options
Work with a Zillow partner agent
Leverage their expertise and Zillow's premium Showcase listings to get your home seen by more buyers.
Get startedList with your own agent
Get your home in front of millions of buyers by listing it on Zillow.
Learn how to do itSell it yourself
Take full control of how buyers see your home on Zillow by listing For Sale by Owner (FSBO).
List your homeWhat's special
Zillow last checked:
Listing updated:
Listed by:
Brian Holt 919-247-5110,
Keller Williams Realty
Bought with:
Jan Butta, 273960
Coldwell Banker - HPW
Source: Doorify MLS,MLS#: 10058882
Facts & features
Interior
Bedrooms & bathrooms
- Bedrooms: 4
- Bathrooms: 4
- Full bathrooms: 3
- 1/2 bathrooms: 1
Heating
- Central, Heat Pump
Cooling
- Heat Pump
Appliances
- Included: Dishwasher, Ice Maker, Microwave, Stainless Steel Appliance(s), Tankless Water Heater, Water Purifier Owned
Features
- Flooring: Carpet, Hardwood, Tile
- Basement: Crawl Space
- Has fireplace: Yes
- Fireplace features: Gas, Living Room
Interior area
- Total structure area: 2,491
- Total interior livable area: 2,491 sqft
- Finished area above ground: 2,491
- Finished area below ground: 0
Property
Parking
- Total spaces: 2
- Parking features: Garage - Attached
- Attached garage spaces: 2
Features
- Levels: Two
- Stories: 2
- Exterior features: Storage
- Pool features: Community
- Fencing: Fenced
- Has view: Yes
- View description: Trees/Woods
Lot
- Size: 5,227 Square Feet
Details
- Parcel number: 0717342351
- Special conditions: Standard
Construction
Type & style
- Home type: SingleFamily
- Architectural style: Craftsman
- Property subtype: Single Family Residence, Residential
Materials
- Fiber Cement
- Foundation: Block, Brick/Mortar
- Roof: Shingle
Condition
- New construction: No
- Year built: 2021
Details
- Builder name: McNeil Burbank
Utilities & green energy
- Sewer: Public Sewer
- Water: Public
Community & HOA
Community
- Features: Clubhouse, Fitness Center, Park, Pool
- Subdivision: 751 South
HOA
- Has HOA: Yes
- Amenities included: Clubhouse, Fitness Center, Insurance, Maintenance Grounds, Playground, Pool
- Services included: Maintenance Grounds
- HOA fee: $420 quarterly
Location
- Region: Durham
Financial & listing details
- Price per square foot: $287/sqft
- Tax assessed value: $722,245
- Annual tax amount: $5,800
- Date on market: 10/18/2024
Price history
| Date | Event | Price |
|---|---|---|
| 12/17/2024 | Sold | $715,000$287/sqft |
Source:  Doorify MLS #10058882 Report a problem Doorify MLS #10058882 Report a problem | ||
| 11/13/2024 | Pending sale | $715,000$287/sqft |
Source: Doorify MLS #10058882 Report a problem | ||
| 10/30/2024 | Price change | $715,000-2.1%$287/sqft |
Source: Doorify MLS #10058882 Report a problem | ||
| 10/18/2024 | Listed for sale | $730,000+12.3%$293/sqft |
Source: Doorify MLS #10058882 Report a problem | ||
| 9/24/2021 | Sold | $650,000$261/sqft |
Source: Doorify MLS #2406720 Report a problem | ||
| 9/9/2021 | Pending sale | $650,000$261/sqft |
Source: Doorify MLS #2406720 Report a problem | ||
| 9/9/2021 | Listed for sale | $650,000$261/sqft |
Source: Doorify MLS #2406720 Report a problem | ||
Public tax history
| Year | Property taxes | Tax assessment |
|---|---|---|
| 2025 | $7,160 +23.4% | $722,245 +73.7% |
| 2024 | $5,801 +6.5% | $415,867 |
| 2023 | $5,447 +49.3% | $415,867 |
| 2022 | $3,648 +230.3% | $415,867 +230.3% |
| 2021 | $1,104 | $125,887 |
Find assessor info on the county website
Neighborhood: 27713
Nearby homes
- $734,7004 bd4 ba2.7k sqft1439 Tannin Dr, Durham, NC 27713Off Market
- $540,7003 bd2 ba1.8k sqft1112 Starkville St, Durham, NC 27713Off Market
- $218-- bd-- ba-- sqftBradburn Dr, Durham, NC 27703Off Market
- $805,0005 bd4 ba3.1k sqft1423 Tannin Dr, Durham, NC 27713Sold
- $575,4003 bd2 ba1.8k sqft1108 Starkville St, Durham, NC 27713Off Market
- $562,5004 bd2 ba2.2k sqft1115 Starkville St, Durham, NC 27713Off Market
- $5,331-- bd-- ba-- sqft1425 Tannin Dr, Durham, NC 27713Off Market
- $772,0005,227 Square Feet1419 Tannin Dr, Durham, NC 27713Off Market
Nearby schools
GreatSchools rating
- 9/10Lyons Farm ElementaryGrades: PK-5Distance: 1.8 mi
- 2/10Lowe's Grove MiddleGrades: 6-8Distance: 4 mi
- 2/10Hillside HighGrades: 9-12Distance: 6 mi
Schools provided by the listing agent
- Elementary: Durham - Lyons Farm
- Middle: Durham - Githens
- High: Durham - Jordan
Source: Doorify MLS. This data may not be complete. We recommend contacting the local school district to confirm school assignments for this home.
Get a cash offer in 3 minutes
Find out how much your home could sell for in as little as 3 minutes with a no-obligation cash offer.
Estimated market value
$693,600
Get a cash offer in 3 minutes
Find out how much your home could sell for in as little as 3 minutes with a no-obligation cash offer.
Estimated market value
$693,600
- North Carolina
- Durham County
- Durham
- 27713
- 1435 Tannin Dr
Nearby cities
Nearby neighborhoods
Nearby zip codes
Other Durham Topics
