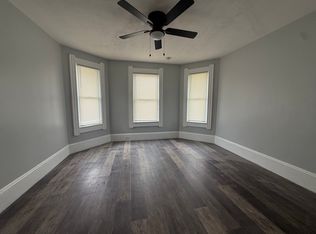
Welcome to this beautifully renovated duplex in the heart of Detroit Shoreway! Each unit of the duplex features a large kitchen, living room, dining room in each unit along with a laundry room which is rare and a nice amenity. Upstairs is 3 bedrooms, 1 bathroom and downstairs is 2 bedrooms, 1 bathroom - both with new Central Air! The exterior has painted vinyl siding, vinyl windows, a brand new roof and sheathing, gutters, fascia, soffit and more. The full concrete driveway was just poured too! Each unit has new paint, trim, LVP flooring throughout with upgraded lighting. Each kitchen has been fully restored with new tile floors, new cabinets, stainless steel appliances, quartz countertops and the bathrooms have been renovated to the same standard. The furnaces and hot water tanks are both Brand new as well! The electrical has been updated and same with the plumbing. Nothing has been skipped here. These could also be used as short or mid term rentals to bring in around $2,000/month per unit! The back single family (1437 W 50th) is undergoing a full renovation by the current owner as well. Come check out 1435 W 50th today!
Active
Price cut: $10K (10/14)
$389,999
1435 W 50th St, Cleveland, OH 44102
7beds
1,689sqft
Duplex, Multi Family
Built in 1910
-- sqft lot
$-- Zestimate®
$231/sqft
$-- HOA
What's special
Upgraded lightingStainless steel appliancesNew paintNew cabinetsNew central airLvp flooring throughoutLaundry room
- 39 days
- 350
- 21
Zillow last checked:
Listing updated:
Listed by:
Joshua Janus 614-502-5316 josh@janusdevelopment.co,
Key Realty
Source: MLS Now,MLS#: 5243887 Originating MLS: Akron Cleveland Association of REALTORS
Facts & features
Interior
Bedrooms & bathrooms
- Bedrooms: 7
- Bathrooms: 4
- Full bathrooms: 2
Heating
- Forced Air
Cooling
- Central Air
Features
- Has basement: No
Interior area
- Total structure area: 1,689
- Total interior livable area: 1,689 sqft
- Finished area above ground: 1,689
Video & virtual tour
Property
Parking
- Parking features: Driveway, Off Street, On Street
Features
- Levels: Two
- Stories: 2
Lot
- Size: 2,522 Square Feet
Details
- Parcel number: 00214127
- Special conditions: Standard
Construction
Type & style
- Home type: MultiFamily
- Property subtype: Duplex, Multi Family
Materials
- Vinyl Siding
- Roof: Asphalt,Fiberglass
Condition
- Year built: 1910
Utilities & green energy
- Sewer: Public Sewer
- Water: Public
Community & HOA
Community
- Subdivision: Levi Martins
Location
- Region: Cleveland
Financial & listing details
- Price per square foot: $231/sqft
- Tax assessed value: $175,000
- Annual tax amount: $3,382
- Date on market: 9/10/2026
- Cumulative days on market: 40 days
Estimated market value
Not available
Estimated sales range
Not available
Not available
Price history
| Date | Event | Price |
|---|---|---|
| 10/14/2026 | Price change | $389,999-2.5%$231/sqft |
Source:  MLS Now #5243887 Report a problem | ||
| 9/10/2026 | Listed for sale | $400,000+247.8%$237/sqft |
Source: MLS Now #5243887 Report a problem | ||
| 9/8/2026 | Listing removed | $1,350$1/sqft |
Source: Zillow Rentals Report a problem | ||
| 9/8/2026 | Price change | $1,350-3.6%$1/sqft |
Source: Zillow Rentals Report a problem | ||
| 9/3/2026 | Price change | $1,400-3.4%$1/sqft |
Source: Zillow Rentals Report a problem | ||
| 8/25/2026 | Price change | $1,450-3.3%$1/sqft |
Source: Zillow Rentals Report a problem | ||
| 7/15/2026 | Listed for rent | $1,500$1/sqft |
Source: Zillow Rentals Report a problem | ||
| 4/7/2026 | Sold | $115,000-8%$68/sqft |
Source: Public Record Report a problem | ||
| 3/15/2007 | Sold | $125,000$74/sqft |
Source: Public Record Report a problem | ||
Public tax history
| Year | Property taxes | Tax assessment |
|---|---|---|
| 2025 | $3,382 -17.4% | $61,250 |
| 2024 | $4,095 +152.8% | $61,250 +193.1% |
| 2023 | $1,620 +0.6% | $20,900 |
| 2022 | $1,611 +0.9% | $20,900 |
| 2021 | $1,596 +9.8% | $20,900 +27.1% |
| 2020 | $1,453 -38.1% | $16,450 -52.2% |
| 2019 | $2,346 -16.4% | $34,400 0% |
| 2018 | $2,806 +682.3% | $34,410 +164.3% |
| 2017 | $359 +0.5% | $13,020 |
| 2016 | $357 -43% | $13,020 -20% |
| 2015 | $626 -23.9% | $16,280 +22% |
| 2014 | $822 +117.2% | $13,340 |
| 2013 | $379 -64% | $13,340 |
| 2012 | $1,053 +24.3% | $13,340 -4.3% |
| 2011 | $847 +901.7% | $13,940 |
| 2010 | $85 -89.9% | $13,940 |
| 2009 | $839 -6.4% | $13,940 -10.9% |
| 2008 | $896 +3.3% | $15,650 |
| 2007 | $867 +0.1% | $15,650 |
| 2006 | $866 +35.2% | $15,650 +41.9% |
| 2005 | $640 +1.2% | $11,030 |
| 2004 | $633 +1.1% | $11,030 |
| 2003 | $626 +13.6% | $11,030 +12.6% |
| 2002 | $551 -42.4% | $9,800 |
| 2001 | $957 +4.5% | $9,800 |
| 2000 | $916 | $9,800 |
Find assessor info on the county website
Monthly payment
Est. payment
Payment breakdown
Explore the cost of this home by adjusting the details. Changes won't be saved.Climate risks
Neighborhood: Ohio City
Nearby schools
Schools provided by the listing agent
- District: Cleveland Municipal - 1809
Source: MLS Now. This data may not be complete. We recommend contacting the local school district to confirm school assignments for this home.
Similar homes
- $399,0004 bd2 ba1.8k sqft1304 W 73rd St, Cleveland, OH 44102For Sale
 MLS ID #5209355, Michael Azzam, RE/MAX Haven Realty. MLS Now
- $399,0004 bd2 ba1.5k sqft1439 W 52nd St, Cleveland, OH 44102For Sale
 MLS ID #5213372, Blake Hochadel, Berkshire Hathaway HomeServices Professional Realty. MLS Now
- $214,9004 bd2 ba1.8k sqft3150 W 46th St, Cleveland, OH 44102For Sale
 MLS ID #5247962, Alex V Johnson, Real Estate Quest, Inc.. MLS Now
- $239,9006 bd3 ba2.2k sqft8415 Detroit Ave, Cleveland, OH 44102For Sale
 MLS ID #5228504, Seth B Task, Berkshire Hathaway HomeServices Professional Realty. MLS Now
